This one's priced above recent comparable sales, and new this week. Here's everything I've got — ask me anything about it.

Richmond Hill · York Region · Rural Richmond Hill

7 Deer Run Court

Detached

MLS® #N13798262

Listed for$5,500,0001 day on market
4+1 bed 6 bath 19 parking 5000 + sq ft~$1,100/sq ft
  • New this week
  • Transit stop ~1.3 km
Free · about 10 seconds

Is $5,500,000 a fair price?

Our read: it’s priced above recent comparable sales — based on 54 sales nearby. Sign in free to see exactly how far above it is, plus the full range comparable homes sold in.

No obligation · unsubscribe anytime

Measured against 54 recent comparable sales nearby — sign in free to see the range they sold in (boards require a verified email · VOW rules).

Est. all-in monthly~$27,292/momortgage + property tax + maintenance · 20% down · example rate (compounded semi-annually) — the math on the list price, not a quote or what you can afford. For real rates, Alex can connect you with a mortgage pro.

On the map

Loading map…
This home below comps above in lineOpen full map →

0 schools within ~1 km · nearest transit stop ~1.32 km

Property information
What house buyers ask first
Lot size
167.95 × 338.71 ft
Square footage
5000 + sq ft
Property tax
$20,416 / yr
Parking
19 spaces · Attached
Basement
Finished

Property summary

Property type
Detached
Style
2-Storey
Lot size
167.95 × 338.71 ft
Parking
19 spaces · Attached
Heating
Forced Air
Air conditioning
Central Air
Basement
Finished
Kitchens
1
Exterior
Brick
Property tax
$20,416 / yr
MLS®
N13798262

Room dimensions

Kitchentile floor, stainless steel appl, breakfast area
Lower5.06 × 4.24 m
Kitchentile floor, centre island, pantry
Main7.77 × 7.05 m
Bedroomhardwood floor, window
Lower4.91 × 4.02 m
Family Roomhardwood floor, gas fireplace, overlooks pool
Main7.0 × 5.59 m
Primary Bedroomhardwood floor, crown moulding, 5 pc ensuite
Second5.18 × 4.42 m
Game Roomhardwood floor, pot lights, gas fireplace
Lower6.88 × 4.86 m
Sittinghardwood floor, wall sconce lighting, gas fireplace
Lower7.09 × 4.91 m
Living Roomhardwood floor, moulded ceiling, overlooks frontyard
Main6.0 × 4.94 m
Bedroom 2hardwood floor, crown moulding, 3 pc ensuite
Second4.96 × 4.96 m
Officehardwood floor, crown moulding, california shutters
Main5.01 × 3.12 m
Bedroom 4hardwood floor, crown moulding, overlooks frontyard
Second4.97 × 3.93 m
Dining Roomhardwood floor, moulded ceiling, overlooks backyard
Main5.35 × 4.94 m
Bedroom 3hardwood floor, crown moulding, 3 pc ensuite
Second4.96 × 3.72 m

As stated by the MLS®, nothing inferred.

Nearby homes for sale
The numbers that matter
Property tax
$20,416/yr
Est. all-in
~$27,292/mo
Nearby rental listings are facts. Whether it works as a rental is a chat with Alex — not a number I’ll put on it.
Schools

Schools near this home, closest first by straight-line distance. These are factual locations — AskEmma doesn’t rate or rank schools.

  • Bond Lake Public SchoolPublic · Elementary & Secondary · York Region DSB2.3 km

Locations: Open Database of Educational Facilities (ODEF), Statistics Canada v2.1 (2022) · Open Government Licence – Canada. School locations as of 2022 — confirm current catchment and enrolment with the school board. For official provincial results, check EQAO.

Getting around

Public transit near this home, by straight-line distance. Factual locations from OpenStreetMap — not walking time, and not a rating.

  • Bayview Avenue / Stouffville RoadNearest transit · Bus stop~1.3 km
  • GormleyNearest GO / rail · GO / regional rail~1.4 km

Locations: OpenStreetMap public-transit stops, © OpenStreetMap contributors · Open Database Licence (ODbL). Stop locations from OpenStreetMap — confirm current routes and service with the transit agency.

Community — Richmond Hill
$1.1MMedian sold
33Median days on market
98.2%Sale-to-list
Median sold price · Richmond Hill1-yr -3% · 3-yr
Source: TRREB sold data via Repliers · all property types
Neighbourhood demographics — Richmond Hill
202,022Population (2021)
43.6Median age
$102,000Median household income
78.2%Home owners
21.8%Renters
2.9Avg household size
Source: Statistics Canada, 2021 Census
Description & details

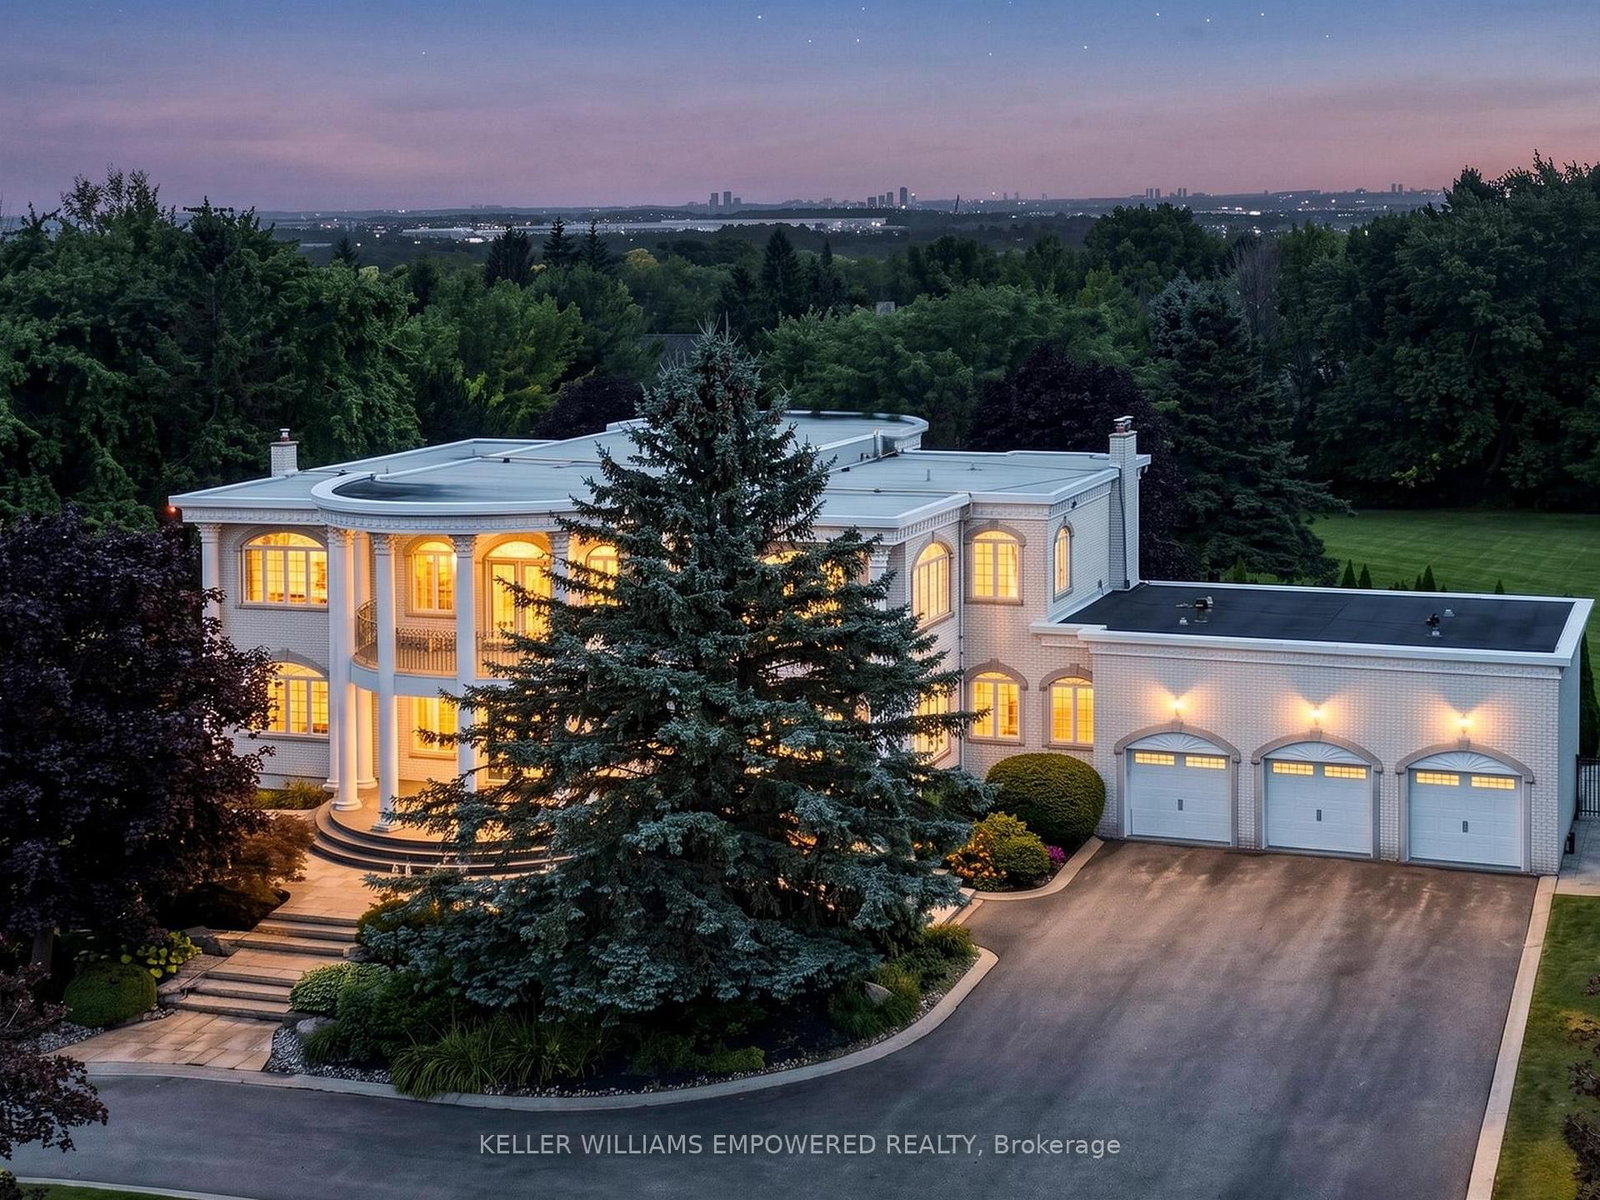
A truly distinctive residence where timeless architectural details meet exceptional spaces for living and entertaining. The impressive arrival features a crescent-shaped driveway, towering mature trees, architectural pillars, exterior night lighting and a flagstone walkway leading to the covered front porch. Inside, the grand marble foyer showcases intricate ceiling medallions, crystal chandeliers, crown mouldings and the striking Scarlett O'Hara staircase with iron pickets and wood handrail. The main level showcases hardwood floors, picture-frame mouldings and expansive palladium-topped windows. The beautifully appointed kitchen features marble countertops, centre island with seating for six, Miele gas cooktop with BBQ feature, Miele dishwasher, Bosch built-in oven, LG refrigerator, walk-in pantry, appliance station and desk area. The dining area provides direct access to the rear entertainment space, while the formal dining and living rooms offer an elegant flow. The family room features a gas fireplace and glass atrium overlooking the grounds, complemented by a distinguished home office. The primary retreat offers a private sitting room, covered outdoor access and luxurious ensuite with Jacuzzi whirlpool bath and glass-enclosed rain shower. The lower level is designed for entertaining with a dedicated bar, billiards room with floor-to-ceiling marble gas fireplace, recreation room, second kitchen, sauna and walk-up to the rear grounds. The private outdoor setting features mature conifers and hedges surrounding a saltwater pool, flagstone decking, diving board and expansive entertainment areas. Set in a sought-after estate community where nearby you can enjoy scenic trails, beautiful parks, nearby golf, Oak Ridges Community Centre & Pool, the 19th Avenue Farmers Market and a wide choice of shopping and dining venues. A selection of highly regarded schools further enhances this family-friendly community.

The data only goes so far — condition, light and layout are worth seeing in person, with a home inspection, before you commit.

Listed by KELLER WILLIAMS EMPOWERED REALTY. Showings via AskEmma by Alex Goodman, Sales Representative, RE/MAX Your Community Realty, Brokerage.