I don't have enough recent comparable sales to call this one's price, but new this week. Here's everything I've got on it — ask me anything.

Richmond Hill · York Region · South Richvale

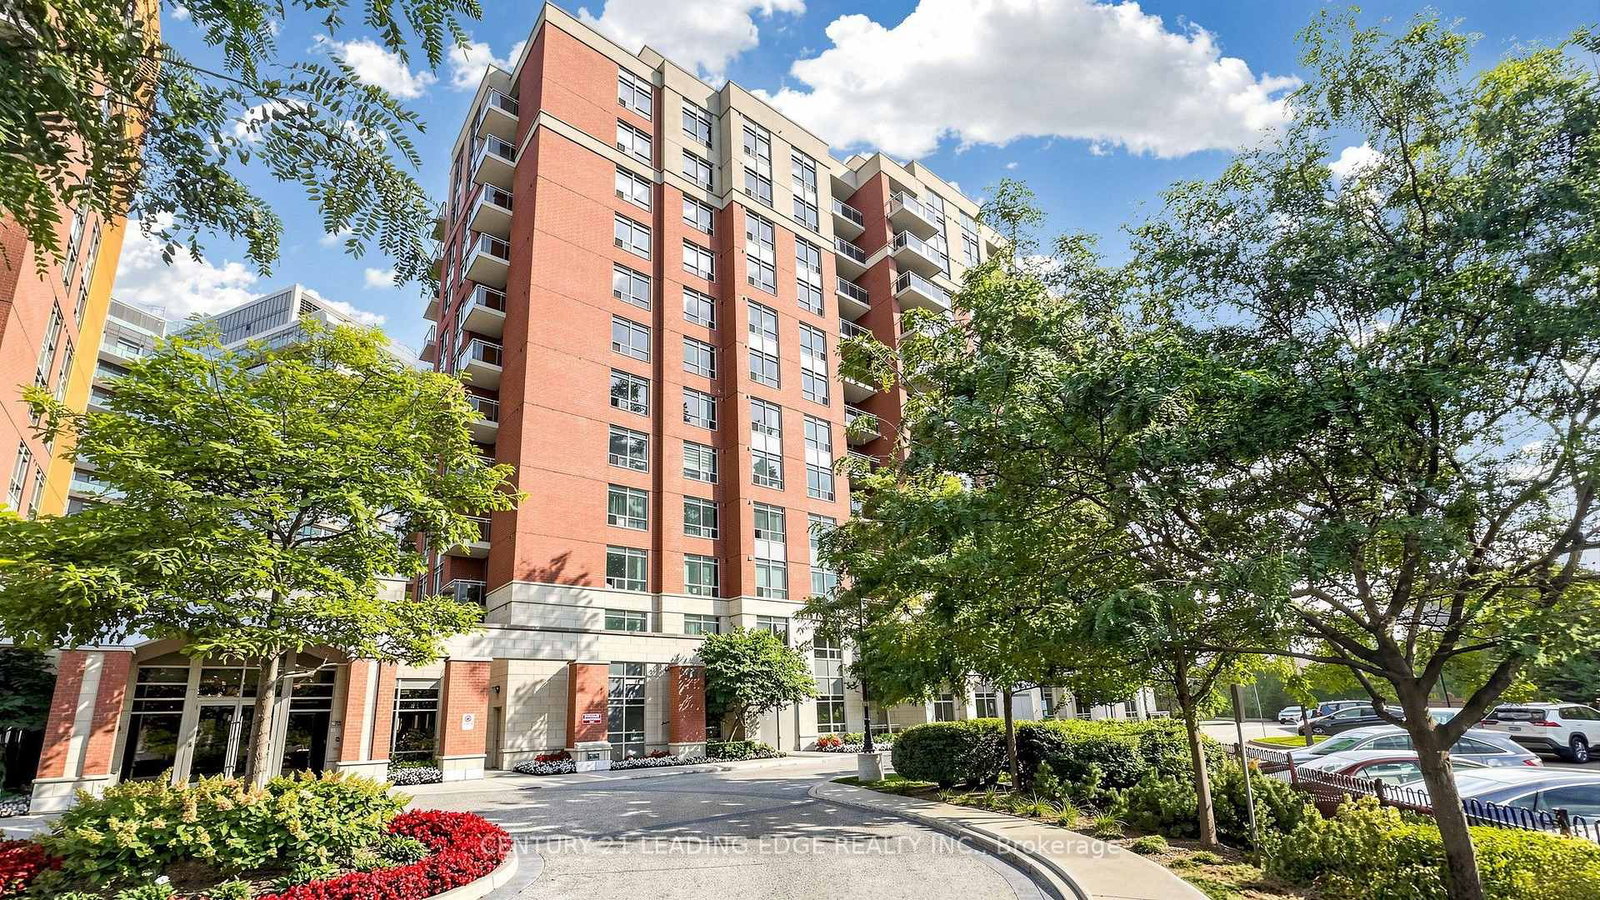
8888 Yonge Street, Unit 1103

Co-op Apartment

MLS® #N13828270

Listed for$979,0002 days on market
2+1 bed 2 bath 1 parking 1000-1199 sq ft~$890/sq ft
  • New this week
  • 5 schools within 1 km
  • Transit stop ~70 m
Free · about 10 seconds

Is $979,000 a fair price?

See AskEmma’s read of this asking price against recent comparable sales — how far above or below, and the range they sold in.

No obligation · unsubscribe anytime
Est. all-in monthly~$5,666/momortgage + property tax + maintenance · 20% down · example rate (compounded semi-annually) — the math on the list price, not a quote or what you can afford. For real rates, Alex can connect you with a mortgage pro.

On the map

Loading map…
This home below comps above in lineOpen full map →

5 schools within ~1 km · nearest transit stop ~0.07 km

Property information
What condo buyers ask first
Maintenance fee
$778 / month
Square footage
1000-1199 sq ft
Parking
1 space · Underground
Locker
Owned
Exposure
North
Balcony
Open
Property tax
$3,998 / yr
Building
11-storey building · Ensuite laundry

Property summary

Property type
Co-op Apartment
Style
Apartment
Parking
1 space · Underground
Heating
Fan Coil
Air conditioning
Central Air
Basement
None
Kitchens
1
Exterior
Concrete, Metal/Steel Siding
Property tax
$3,998 / yr
MLS®
N13828270

Room dimensions

Bedroom 2w/o to balcony, large window, laminate
Flat3.33 × 3.68 m
Living Roomopen concept, centre island, large window
Flat6.38 × 3.81 m
Primary Bedroom5 pc ensuite, large window, laminate
Flat3.33 × 3.68 m
Kitchenopen concept, modern kitchen, large window
Flat6.38 × 3.81 m
Denlarge window, laminate
Flat2.16 × 1.98 m
Dining Roomcombined w/kitchen, open concept, centre island
Flat6.38 × 3.81 m

As stated by the MLS®, nothing inferred.

Nearby homes for sale
The numbers that matter
Maintenance fee
$778/mo
Property tax
$3,998/yr
Est. all-in
~$5,666/mo
Nearby rental listings are facts. Whether it works as a rental is a chat with Alex — not a number I’ll put on it.
Schools

Schools near this home, closest first by straight-line distance. These are factual locations — AskEmma doesn’t rate or rank schools.

  • Charles Howitt Public SchoolPublic · Elementary & Secondary · York Region DSB0.6 km
  • Red Maple Public SchoolPublic · Elementary & Secondary · York Region DSB0.6 km
  • St John Paul II Catholic Elementary SchoolCatholic · Elementary & Secondary · York CDSB0.6 km
  • Foundations For SuccessPrivate · Secondary · ..0.7 km
  • Langstaff Secondary SchoolPublic · Secondary · York Region DSB0.9 km
  • SophioPrivate · Secondary · ..1.2 km

Locations: Open Database of Educational Facilities (ODEF), Statistics Canada v2.1 (2022) · Open Government Licence – Canada. School locations as of 2022 — confirm current catchment and enrolment with the school board. For official provincial results, check EQAO.

Getting around

Public transit near this home, by straight-line distance. Factual locations from OpenStreetMap — not walking time, and not a rating.

  • Yonge Street / Beresford DriveNearest transit · Bus stop~70 m
  • 5775 Yonge St EntranceNearest subway · Subway~6.8 km
  • Richmond HillNearest GO / rail · GO / regional rail~3.5 km

Locations: OpenStreetMap public-transit stops, © OpenStreetMap contributors · Open Database Licence (ODbL). Stop locations from OpenStreetMap — confirm current routes and service with the transit agency.

Community — Richmond Hill
$1.1MMedian sold
33Median days on market
98.2%Sale-to-list
Median sold price · Richmond Hill1-yr -9% · 3-yr —
Source: TRREB sold data via Repliers · all property types
Neighbourhood demographics — Richmond Hill
202,022Population (2021)
43.6Median age
$102,000Median household income
78.2%Home owners
21.8%Renters
2.9Avg household size
Source: Statistics Canada, 2021 Census
Description & details

Experience elevated luxury living at 8888 Yonge Street, one of Richmond Hill's premier condominium addresses. Completed in 2025, this exceptional 2-bedroom + den, 2-bath residence offers 1,156 sq. ft. of thoughtfully designed interior space plus an oversized 155 sq. ft. open private balcony. The spacious, functional layout combines elegance, comfort, and everyday practicality. The den features a window and can be used as a home office or third bedroom. The designer kitchen features premium built-in stainless steel appliances, quartz countertops, a large centre island, abundant cabinetry, and elegant finishes, flowing seamlessly into the bright open-concept living and dining area with floor-to-ceiling windows. The spacious primary retreat includes a walk-in closet and luxurious 5-piece ensuite with a soaker tub and separate glass shower. Step onto the expansive 155 sq. ft. balcony and enjoy beautiful unobstructed north-facing views-an ideal outdoor retreat for morning coffee, evening relaxation, or entertaining. Perfectly positioned along the Yonge Street corridor, enjoy restaurants, cafés, shopping, parks, golf courses, and everyday conveniences just moments away. Langstaff GO Station is nearby, with quick access to Highways 407, 404, and 7. Families will appreciate the excellent school catchment, including Charles Howitt Public School and Langstaff Secondary School, offering Advanced Placement (AP) and French Immersion programs. A rare opportunity combining luxury finishes, generous living space, exceptional outdoor living, and a prime Richmond Hill location-ideal for professionals, families, downsizers, and discerning buyers.

The data only goes so far — condition, light and layout are worth seeing in person, with a home inspection, before you commit.

Listed by RE/MAX HALLMARK REALTY LTD.. Showings via AskEmma by Alex Goodman, Sales Representative, RE/MAX Your Community Realty, Brokerage.