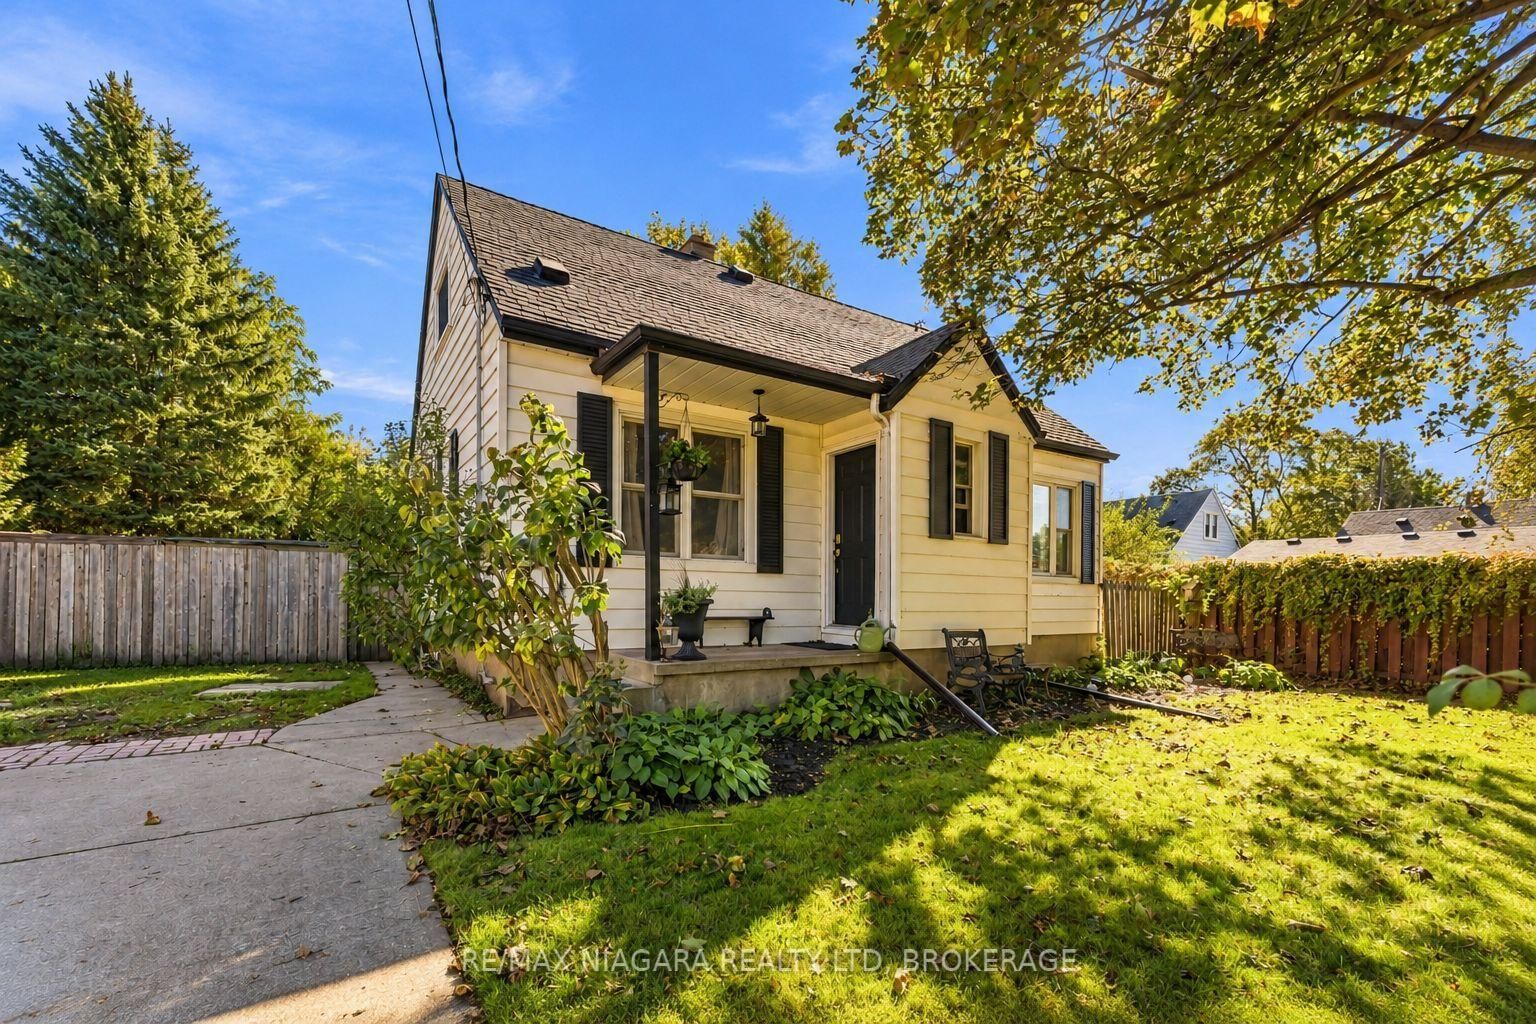
This one's priced above recent comparable sales, and new this week. Here's everything I've got — ask me anything about it.

St. Catharines · Niagara Region · Vine/Linwell

1 NANCY Drive

Detached

MLS® #X13895360

Listed for$819,9003 days on market
3 bed 3 bath 8 parking 1100-1500 sq ft~$631/sq ft
  • New this week
  • Listing states: renovated
  • 4 schools within 1 km
  • Transit stop ~870 m
Free · about 10 seconds

Is $819,900 a fair price?

Our read: it’s priced above recent comparable sales — based on 142 sales nearby. Sign in free to see exactly how far above it is, plus the full range comparable homes sold in.

No obligation · unsubscribe anytime

Measured against 142 recent comparable sales nearby — sign in free to see the range they sold in (boards require a verified email · VOW rules).

Est. all-in monthly~$4,249/momortgage + property tax + maintenance · 20% down · example rate (compounded semi-annually) — the math on the list price, not a quote or what you can afford. For real rates, Alex can connect you with a mortgage pro.

On the map

Loading map…
This home below comps above in lineOpen full map →

4 schools within ~1 km · nearest transit stop ~0.87 km

Property information
What house buyers ask first
Lot size
65 × 147.73 ft
Square footage
1100-1500 sq ft
Age
~51-99 years old
Property tax
$5,214 / yr
Parking
8 spaces · Attached
Basement
Finished, Full

Property summary

Property type
Detached
Style
Bungaloft
Approx. age
51-99 years
Lot size
65 × 147.73 ft
Parking
8 spaces · Attached
Heating
Forced Air
Air conditioning
Central Air
Basement
Finished, Full
Kitchens
1
Exterior
Vinyl Siding, Stone
Property tax
$5,214 / yr
MLS®
X13895360

Room dimensions

Foyer
Main1.65 × 1.65 m
Living Roomelectric fireplace, hardwood floor, carpet free
Main5.22 × 4.54 m
Recreationgas fireplace, vinyl floor, carpet free
Basement8.91 × 6.31 m
Dining RoomHardwood Floor
Main3.24 × 3.04 m
Other2 pc ensuite, vinyl floor, carpet free
Third3.43 × 3.21 m
Primary Bedroomhardwood floor, carpet free, double closet
Main3.89 × 3.71 m
KitchenStone Counters
Main4.28 × 3.03 m
Laundry
Basement3.56 × 3.05 m
Utility Room
Basement4.95 × 3.91 m
Bedroomvinyl floor, carpet free
Second4.15 × 3.07 m
Bedroomvinyl floor, carpet free
Second4.12 × 3.61 m

As stated by the MLS®, nothing inferred.

Nearby homes for sale
The numbers that matter
Property tax
$5,214/yr
Est. all-in
~$4,249/mo
Nearby rental listings are facts. Whether it works as a rental is a chat with Alex — not a number I’ll put on it.
Schools

Schools near this home, closest first by straight-line distance. These are factual locations — AskEmma doesn’t rate or rank schools.

  • Governor Simcoe Secondary SchoolPublic · Secondary · DSB Niagara0.2 km
  • Prince Philip Public SchoolPublic · Elementary & Secondary · DSB Niagara0.5 km
  • Dalewood Public SchoolPublic · Elementary & Secondary · DSB Niagara0.7 km
  • St James Catholic Elementary SchoolCatholic · Elementary & Secondary · Niagara CDSB1.0 km
  • Holy Cross Catholic Secondary SchoolCatholic · Secondary · Niagara CDSB1.1 km
  • Terra Viva Montessori BilingualPrivate · Elementary & Secondary · ..1.2 km

Locations: Open Database of Educational Facilities (ODEF), Statistics Canada v2.1 (2022) · Open Government Licence – Canada. School locations as of 2022 — confirm current catchment and enrolment with the school board. For official provincial results, check EQAO.

Getting around

Public transit near this home, by straight-line distance. Factual locations from OpenStreetMap — not walking time, and not a rating.

  • Bus stopNearest transit · Bus stop~870 m
  • St. CatharinesNearest GO / rail · GO / regional rail~6.4 km

Locations: OpenStreetMap public-transit stops, © OpenStreetMap contributors · Open Database Licence (ODbL). Stop locations from OpenStreetMap — confirm current routes and service with the transit agency.

Community — St. Catharines
$550KMedian sold
39Median days on market
96.6%Sale-to-list
Median sold price · St. Catharines1-yr 0% · 3-yr -4%
Source: TRREB sold data via Repliers · all property types
Neighbourhood demographics — St. Catharines
136,803Population (2021)
44.8Median age
$72,000Median household income
64.4%Home owners
35.6%Renters
2.3Avg household size
Source: Statistics Canada, 2021 Census
Description & details

Some homes simply check all of the boxes! Spacious, stylish, and perfectly positioned in one of the North end's most established and sought-after neighbourhoods, this Bungalow Loft offers over 2,000 square feet of beautifully renovated living space where thoughtful design, and modern comfort come together seamlessly. Featuring 3 Bedrooms, 2.5 Baths, two inviting fireplaces, and a carpet-free interior, every space has been carefully reimagined to create a home that is equally suited for growing families, discerning empty nesters, and retirees seeking the ease of main-floor living. The private Primary Suite is conveniently located on the main level, while upstairs boasts two spacious Bedrooms and a versatile Bonus room with its own 2pc Ensuite, providing endless possibilities as a media lounge, home office, children's playroom, yoga studio or guest retreat. Throughout the home, every space has been beautifully updated with flow, warmth and sophistication. The fully fenced backyard offers enough space for summer gatherings or peaceful evenings under the stars. Tucked into the 'Walker's Creek Community' you'll enjoy walking distance to the lake, access to trails, and well-rated elementary and secondary schools. Although located in a quiet neighbourhood, this home offers quick QEW access and is minutes away to important amenities of major shopping, restaurants, Costco and medical facilities. Offering an exceptional blend of design, comfort and lifestyle, this turnkey residence is more than a beautifully renovated house-it's an opportunity to embrace living in a location you'll be proud to call home. Recent updates incl. Furnace & Hot Water Heater '26, Washer & Dryer '26, Refrigerator '26 & Basement '26.

The data only goes so far — condition, light and layout are worth seeing in person, with a home inspection, before you commit.

Listed by ROYAL LEPAGE NRC REALTY. Showings via AskEmma by Alex Goodman, Sales Representative, RE/MAX Your Community Realty, Brokerage.