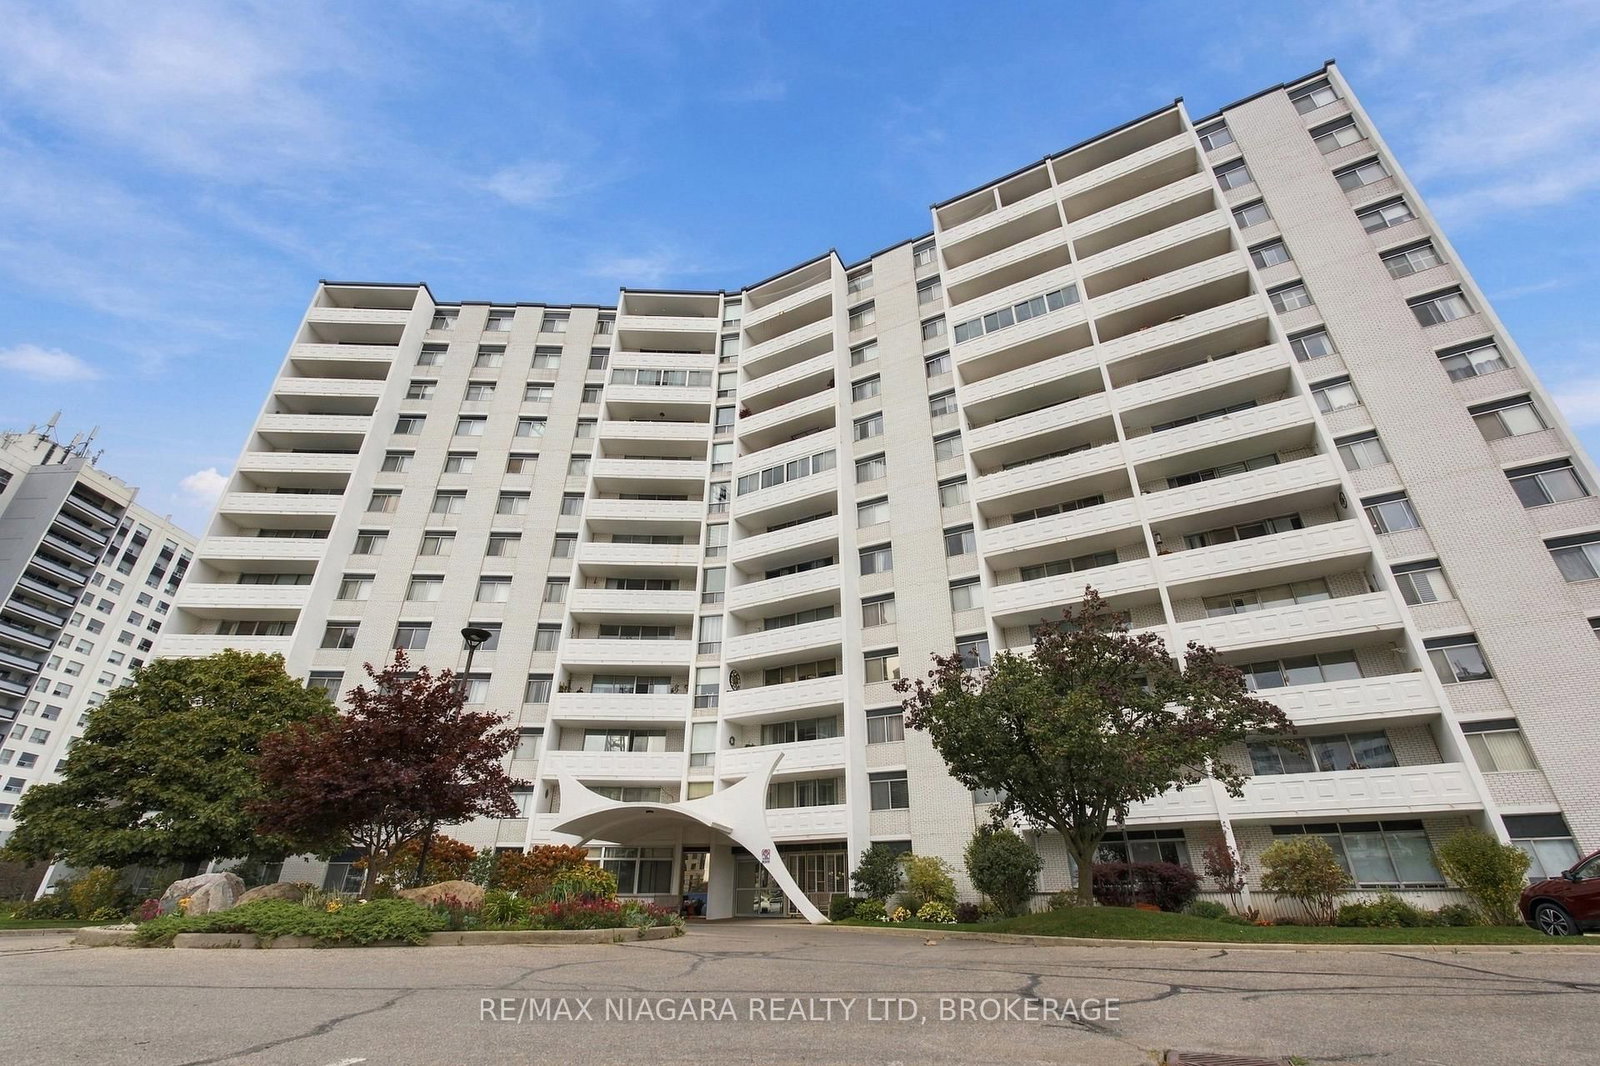
This one's priced below recent comparable sales, and new this week. Here's everything I've got — ask me anything about it.

St. Catharines · Niagara Region · Glendale/Glenridge

15 Towering Heights Boulevard, Unit 504

Condo Apartment

MLS® #X14184380

Listed for$349,9002 days on market
3 bed 2 bath 0 parking 1200-1399 sq ft~$269/sq ft
  • New this week
  • 3 schools within 1 km
  • Transit stop ~80 m
Free · about 10 seconds

Is $349,900 a fair price?

Our read: it’s priced below recent comparable sales — based on 12 sales nearby. Sign in free to see exactly how far below it is, plus the full range comparable homes sold in.

No obligation · unsubscribe anytime

Measured against 12 recent comparable sales nearby — sign in free to see the range they sold in (boards require a verified email · VOW rules).

Est. all-in monthly~$2,745/momortgage + property tax + maintenance · 20% down · example rate (compounded semi-annually) — the math on the list price, not a quote or what you can afford. For real rates, Alex can connect you with a mortgage pro.

On the map

Loading map…
This home below comps above in lineOpen full map →

3 schools within ~1 km · nearest transit stop ~0.08 km

Property information
What condo buyers ask first
Maintenance fee
$791 / month
Fee includes
Heat · Hydro · Water
Square footage
1200-1399 sq ft
Parking
0 spaces · Underground
Locker
Exclusive
Exposure
North
Balcony
Open
Property tax
$3,905 / yr
Building
5-storey building

Property summary

Property type
Condo Apartment
Style
1 Storey/Apt
Approx. age
51-99 years
Parking
0 spaces · Underground
Heating
Radiant
Air conditioning
Wall Unit(s)
Basement
None
Kitchens
1
Exterior
Brick
Property tax
$3,905 / yr
MLS®
X14184380

Room dimensions

Bathroom2 Pc Ensuite
Main0.0 × 0.0 m
Bedroom
Main3.84 × 4.2 m
Bedroom
Main3.77 × 3.0 m
Living Room
Main6.64 × 3.43 m
Dining Room
Main3.22 × 2.61 m
Foyer
Main1.57 × 2.19 m
Kitchen
Main3.32 × 2.51 m
Bathroom3 Pc Bath
Main0.0 × 0.0 m
Primary Bedroom
Main4.9 × 3.48 m

As stated by the MLS®, nothing inferred.

Nearby homes for sale
The numbers that matter
Maintenance fee
$791/mo
Property tax
$3,905/yr
Est. all-in
~$2,745/mo
Nearby rental listings are facts. Whether it works as a rental is a chat with Alex — not a number I’ll put on it.
Schools

Schools near this home, closest first by straight-line distance. These are factual locations — AskEmma doesn’t rate or rank schools.

  • Denis Morris Catholic High SchoolCatholic · Secondary · Niagara CDSB0.2 km
  • Sir Winston Churchill Secondary SchoolPublic · Secondary · DSB Niagara0.4 km
  • Oakridge Public SchoolPublic · Elementary & Secondary · DSB Niagara0.7 km
  • Edith Cavell Public SchoolPublic · Elementary & Secondary · DSB Niagara1.4 km
  • ÉÉC Sainte-Marguerite-Bourgeoys-St.CathCatholic · Elementary & Secondary · French · CS catholique MonAvenir1.5 km
  • St Peter Catholic Elementary SchoolCatholic · Elementary & Secondary · Niagara CDSB1.6 km

Locations: Open Database of Educational Facilities (ODEF), Statistics Canada v2.1 (2022) · Open Government Licence – Canada. School locations as of 2022 — confirm current catchment and enrolment with the school board. For official provincial results, check EQAO.

Getting around

Public transit near this home, by straight-line distance. Factual locations from OpenStreetMap — not walking time, and not a rating.

  • Glen Morris Dr + Towering Heights BlvdNearest transit · Bus stop~80 m
  • St. CatharinesNearest GO / rail · GO / regional rail~1.9 km

Locations: OpenStreetMap public-transit stops, © OpenStreetMap contributors · Open Database Licence (ODbL). Stop locations from OpenStreetMap — confirm current routes and service with the transit agency.

Community — St. Catharines
$536KMedian sold
39Median days on market
96.6%Sale-to-list
Median sold price · St. Catharines1-yr +4% · 3-yr -8%
Source: TRREB sold data via Repliers · all property types
Neighbourhood demographics — St. Catharines
136,803Population (2021)
44.8Median age
$72,000Median household income
64.4%Home owners
35.6%Renters
2.3Avg household size
Source: Statistics Canada, 2021 Census
Description & details

Welcome to the highly sought after Canadian Tower Condominium. This beautifully updated three bedroom, two bath suite offers 1224 square feet of light filled living space on the quiet ravine side with sweeping greenery views towards Burgoyne Woods. The open living and dining rooms enjoy serene balcony access, immaculate parquet floors, and a flexible 3rd bedroom currently used as a stylish den or home office. The modern kitchen features updated cabinetry with soft close drawers, cupboards, and pantry. Down the hall, past ample storage, is the main bath with walk-in shower. The primary bedroom includes a private two piece ensuite, and the 2nd bedroom is close by. You'll love the convenience of a storage locker right beside your suite, and mail delivered directly to your door. Building amenities include an indoor pool with patio and pergola, fitness room, sauna, workshop, library, games room, party room, barbecue area, and more. Outdoor parking is low cost with a wait list for underground. All this close to shopping, groceries, highway access and Brock University. Immaculate, move-in ready, and truly no disappointments. This is one not to miss!

The data only goes so far — condition, light and layout are worth seeing in person, with a home inspection, before you commit.

Listed by BOLDT REALTY INC., BROKERAGE. Showings via AskEmma by Alex Goodman, Sales Representative, RE/MAX Your Community Realty, Brokerage.