This one's priced below recent comparable sales, and new this week. Here's everything I've got — ask me anything about it.
St. Catharines · Niagara Region · Haig
199 YORK Street
Detached
MLS® #X13796692
Listed for$539,9001 day on market
3 bed 2 bath 2 parking 1500-2000 sq ft~$309/sq ft
New this week
4 schools within 1 km
Transit stop ~350 m
Free · about 10 seconds
Is $539,900 a fair price?
Our read: it’s priced below recent comparable sales — based on 95 sales nearby. Sign in free to see exactly how far below it is, plus the full range comparable homes sold in.
Est. all-in monthly~$2,814/momortgage + property tax + maintenance · 20% down · example rate (compounded semi-annually) — the math on the list price, not a quote or what you can afford. For real rates, Alex can connect you with a mortgage pro.
Nearby rental listings are facts. Whether it works as a rental is a chat with Alex — not a number I’ll put on it.
Schools
Schools near this home, closest first by straight-line distance. These are factual locations — AskEmma doesn’t rate or rank schools.
St Denis Catholic Elementary SchoolCatholic · Elementary & Secondary · Niagara CDSB0.4 km
MAC Niagara Islamic SchoolPrivate · Elementary & Secondary · ..0.6 km
Harriet Tubman Public SchoolPublic · Elementary & Secondary · DSB Niagara0.7 km
Agate Private SchoolPrivate · Elementary & Secondary · ..1.0 km
St Catharines Collegiate Institute and Vocational SchoolPublic · Secondary · DSB Niagara1.0 km
St Nicholas Catholic Elementary SchoolCatholic · Elementary & Secondary · Niagara CDSB1.5 km
Locations: Open Database of Educational Facilities (ODEF), Statistics Canada v2.1 (2022) · Open Government Licence – Canada. School locations as of 2022 — confirm current catchment and enrolment with the school board. For official provincial results, check EQAO.
Getting around
Public transit near this home, by straight-line distance. Factual locations from OpenStreetMap — not walking time, and not a rating.
Lake St + Stuart AveNearest transit · Bus stop~350 m
St. CatharinesNearest GO / rail · GO / regional rail~2.9 km
Median sold price · St. Catharines1-yr -4% · 3-yr -12%
Source: TRREB sold data via Repliers · all property types
Neighbourhood demographics — St. Catharines
136,803Population (2021)
44.8Median age
$72,000Median household income
64.4%Home owners
35.6%Renters
2.3Avg household size
Source: Statistics Canada, 2021 Census
Description & details
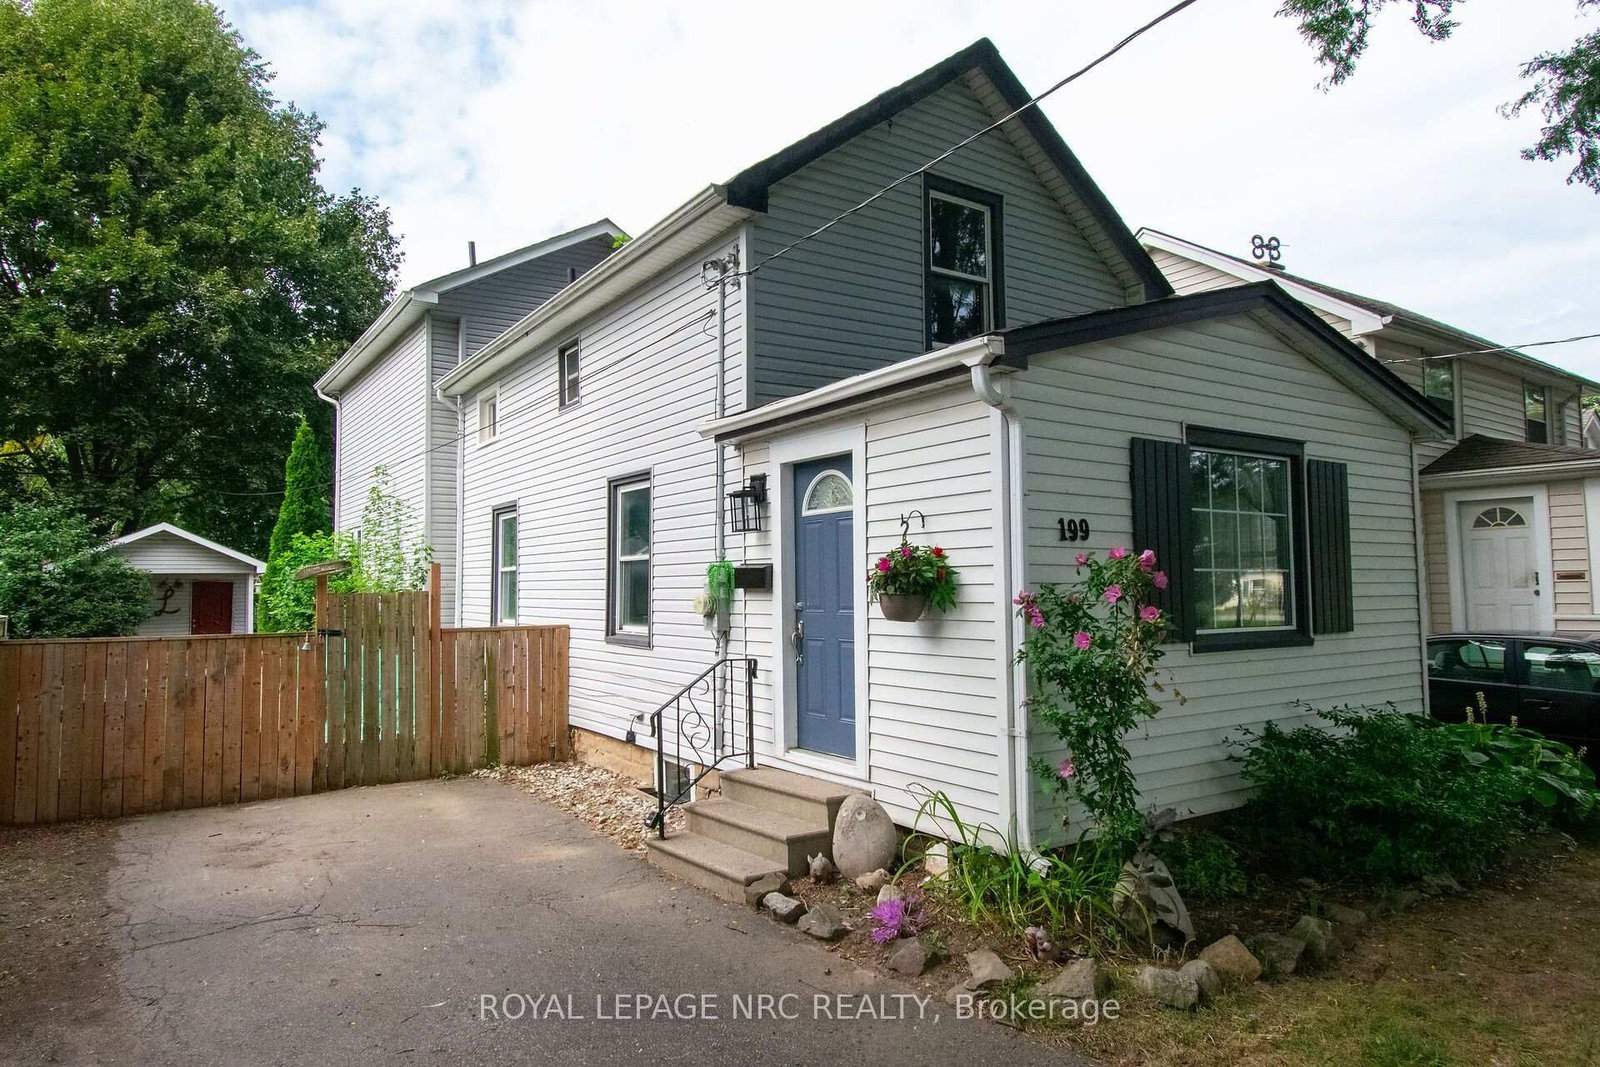
Welcome to this well maintained, centrally located two story home. Built in 1915, this home has had many improvements over the years included a two story addition completed in 2007. The large, welcoming front entrance is a great place to drop your stuff, wipe off the dogs paws or enjoy a coffee and a book in your down time. Enter the main area and you will find a spacious, open concept main floor complete with a formal dining area, comfy living room and a large eat in kitchen. The kitchen boasts expansive counter tops and ample cabinetry. Exit the garden door off of the kitchen to a wood deck and fully fenced yard. Entertain in this landscaped yard complete with a large shed for storage or the hobbiest in the family. Follow the solid oak staircase to the second floor where there are two bedrooms and a 4 pc bathroom as well as a large primary suite with a 3 piece ensuite including a huge soaker tub. The 2007 addition includes the kitchen area as well as a finished basement with a family room that could also be used as an office or 4th bedroom and laundry area. The original section of the home also includes a basement that is great for storage and utilities. Other improvements include the shingles in 2020 and the furnace/AC in 2012. A sump pump with battery back up can be found in the newer basement addition. This century home is close to shopping such as the Fairview Mall and Costco and is on the bus route and close to the highway and schools. This home is move in ready and would make a wonderful home or investment property.
The data only goes so far — condition, light and layout are worth seeing in person, with a home inspection, before you commit.
Listed by ROYAL LEPAGE NRC REALTY. Showings via AskEmma by Alex Goodman, Sales Representative, RE/MAX Your Community Realty, Brokerage.
 For sale


 Detached
 Detached
 Detached
 Detached
 Detached
 Detached