This one's priced above recent comparable sales, and new this week. Here's everything I've got — ask me anything about it.

St. Catharines · Niagara Region · Rykert/Vansickle

248 Vansickle Road

Detached

MLS® #X13832344

Listed for$749,9001 day on market
3 bed 2 bath 4 parking 1100-1500 sq ft~$577/sq ft
  • New this week
  • 1 school within 1 km
  • Transit stop ~790 m
Free · about 10 seconds

Is $749,900 a fair price?

Our read: it’s priced above recent comparable sales — based on 131 sales nearby. Sign in free to see exactly how far above it is, plus the full range comparable homes sold in.

No obligation · unsubscribe anytime

Measured against 131 recent comparable sales nearby — sign in free to see the range they sold in (boards require a verified email · VOW rules).

Est. all-in monthly~$3,928/momortgage + property tax + maintenance · 20% down · example rate (compounded semi-annually) — the math on the list price, not a quote or what you can afford. For real rates, Alex can connect you with a mortgage pro.

On the map

Loading map…
This home below comps above in lineOpen full map →

1 school within ~1 km · nearest transit stop ~0.79 km

Property information
What house buyers ask first
Lot size
100 × 150 ft
Square footage
1100-1500 sq ft
Property tax
$5,263 / yr
Parking
4 spaces · Attached
Basement
Development Potential, Finished, Separate Entrance, Walk-Out, Finished with Walk-Out

Property summary

Property type
Detached
Style
Sidesplit 4
Lot size
100 × 150 ft
Parking
4 spaces · Attached
Heating
Forced Air
Air conditioning
Central Air
Basement
Development Potential, Finished, Separate Entrance, Walk-Out, Finished with Walk-Out
Kitchens
1
Exterior
Brick, Metal/Steel Siding
Property tax
$5,263 / yr
MLS®
X13832344

As stated by the MLS®, nothing inferred.

Nearby homes for sale
The numbers that matter
Property tax
$5,263/yr
Est. all-in
~$3,928/mo
Nearby rental listings are facts. Whether it works as a rental is a chat with Alex — not a number I’ll put on it.
Schools

Schools near this home, closest first by straight-line distance. These are factual locations — AskEmma doesn’t rate or rank schools.

  • Westdale Public SchoolPublic · Elementary & Secondary · DSB Niagara0.7 km
  • DSBN AcademyPublic · Elementary & Secondary · DSB Niagara1.0 km
  • DSBN AcademyPublic · Secondary · DSB Niagara1.0 km
  • Power Glen SchoolPublic · Elementary & Secondary · DSB Niagara1.0 km
  • St Anthony Catholic Elementary SchoolCatholic · Elementary & Secondary · Niagara CDSB1.1 km
  • Edith Cavell Public SchoolPublic · Elementary & Secondary · DSB Niagara1.9 km

Locations: Open Database of Educational Facilities (ODEF), Statistics Canada v2.1 (2022) · Open Government Licence – Canada. School locations as of 2022 — confirm current catchment and enrolment with the school board. For official provincial results, check EQAO.

Getting around

Public transit near this home, by straight-line distance. Factual locations from OpenStreetMap — not walking time, and not a rating.

  • Bus stopNearest transit · Bus stop~790 m
  • St. CatharinesNearest GO / rail · GO / regional rail~1.5 km

Locations: OpenStreetMap public-transit stops, © OpenStreetMap contributors · Open Database Licence (ODbL). Stop locations from OpenStreetMap — confirm current routes and service with the transit agency.

Community — St. Catharines
$540KMedian sold
39Median days on market
96.7%Sale-to-list
Median sold price · St. Catharines1-yr -4% · 3-yr -19%
Source: TRREB sold data via Repliers · all property types
Neighbourhood demographics — St. Catharines
136,803Population (2021)
44.8Median age
$72,000Median household income
64.4%Home owners
35.6%Renters
2.3Avg household size
Source: Statistics Canada, 2021 Census
Description & details

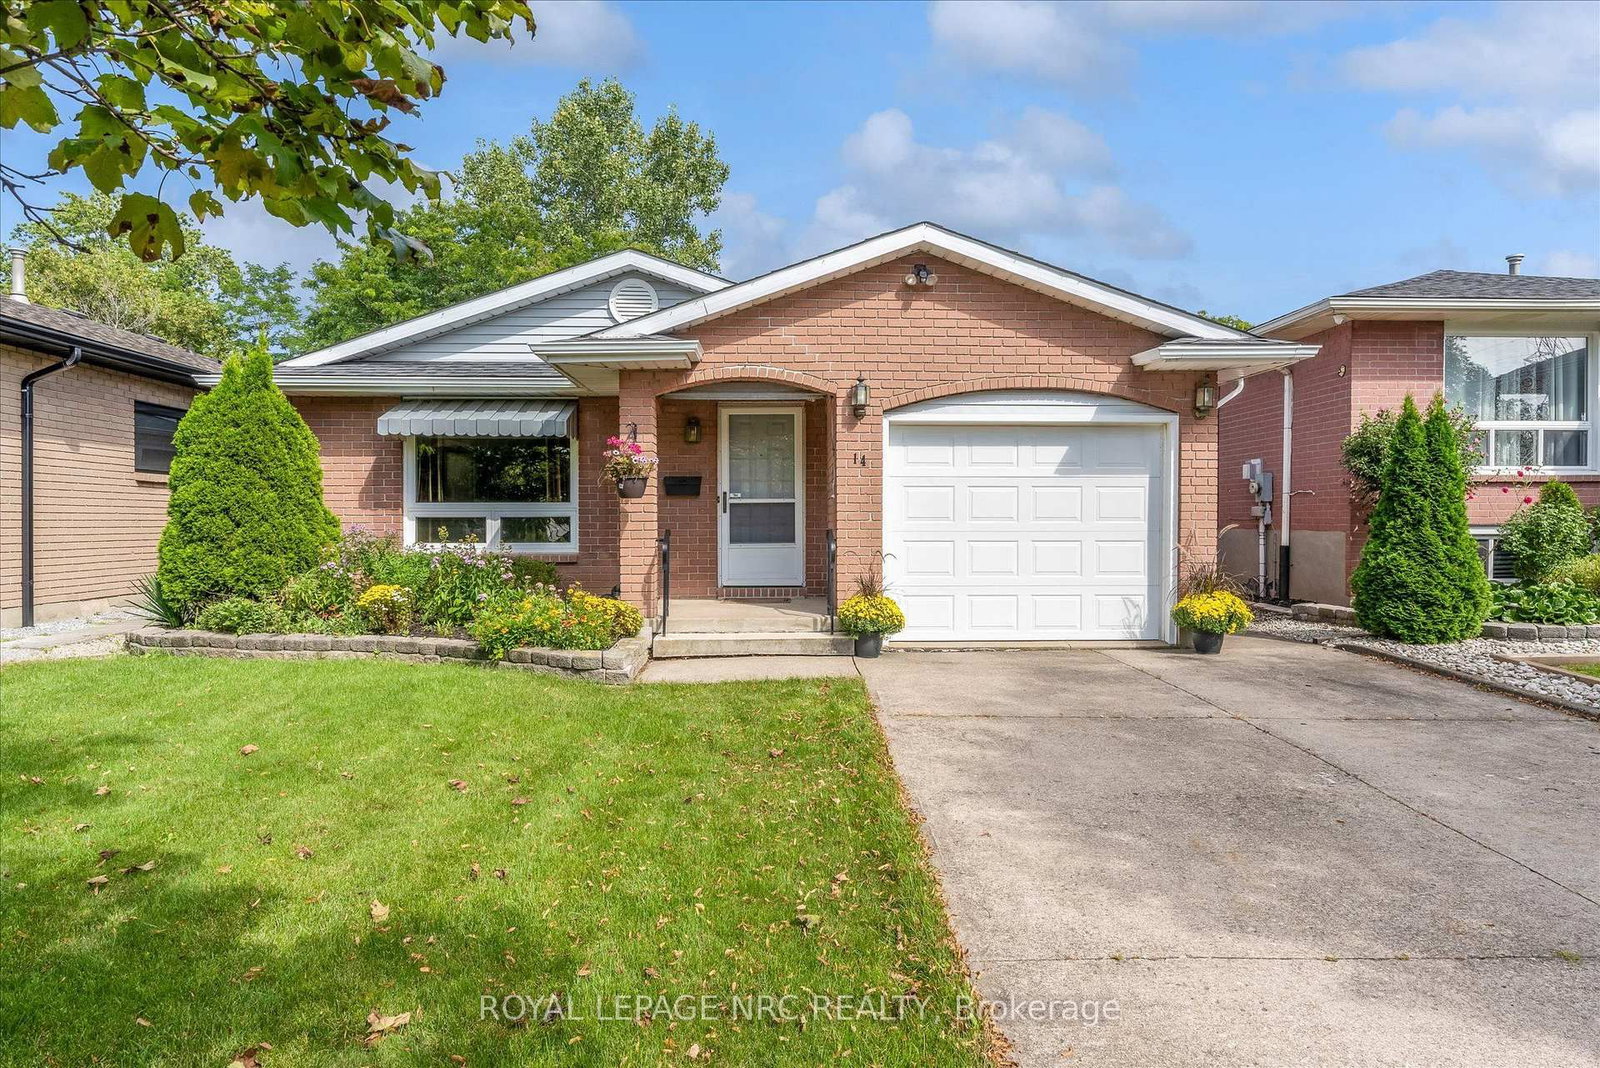
Some homes are renovated. Others are simply cared for exceptionally well. Owned by the same family since 1965, this 3-bedroom, 2-bath bungalow is a remarkable example of pride of ownership, with decades of meticulous care evident throughout. The décor reflects its era, but the condition is exceptional-embrace the beautifully preserved retro character or thoughtfully update it over time. Major improvements include an owned furnace, central air and hot water tank, all replaced in 2023, plus a roof updated in 2015.The lower level offers impressive flexibility with unusually large windows providing abundant natural light, a separate walkout, generous living space and a recently updated bathroom with a large tiled roll-in shower.Outside is where this property truly sets itself apart. The extraordinary 100' x 150' lot has been lovingly cultivated with established vegetable and herb gardens, raspberries, red and green grapes, four varieties of pear trees and a Red Delicious apple tree. An existing outbuilding once accommodated chickens and rabbits, adding to the appeal for gardeners and those dreaming of an urban homestead lifestyle.Comprised of two whole lots on the registered plan of subdivision, the property's impressive size and configuration may offer intriguing future possibilities, subject to municipal approvals and buyer due diligence.With an attached garage, mature grounds and more than 60 years of careful stewardship, this is a property that would be difficult to recreate. Preserve its retro charm, make it your own and write the next chapter at 248 Vansickle Road.

The data only goes so far — condition, light and layout are worth seeing in person, with a home inspection, before you commit.

Listed by ROYAL LEPAGE NRC REALTY. Showings via AskEmma by Alex Goodman, Sales Representative, RE/MAX Your Community Realty, Brokerage.