I don't have enough recent comparable sales to call this one's price, but new this week. Here's everything I've got on it — ask me anything.

St. Catharines · Niagara Region · Downtown

29 Yates Street

Detached

MLS® #X13837430

Listed for$2,350,0002 days on market
4 bed 6 bath 10 parking 3500-5000 sq ft~$553/sq ft
  • New this week
  • Listing states: renovated
  • 2 schools within 1 km
  • Transit stop ~320 m
Free · about 10 seconds

Is $2,350,000 a fair price?

See AskEmma’s read of this asking price against recent comparable sales — how far above or below, and the range they sold in.

No obligation · unsubscribe anytime
Est. all-in monthly~$12,305/momortgage + property tax + maintenance · 20% down · example rate (compounded semi-annually) — the math on the list price, not a quote or what you can afford. For real rates, Alex can connect you with a mortgage pro.

On the map

Loading map…
This home below comps above in lineOpen full map →

2 schools within ~1 km · nearest transit stop ~0.32 km

Property information
What house buyers ask first
Lot size
68.08 × 204.4 ft
Square footage
3500-5000 sq ft
Age
~100+ years old
Property tax
$16,453 / yr
Parking
10 spaces · Attached
Basement
Finished, Walk-Out

Property summary

Property type
Detached
Style
2-Storey
Approx. age
100+ years
Lot size
68.08 × 204.4 ft
Parking
10 spaces · Attached
Heating
Radiant
Air conditioning
Central Air
Basement
Finished, Walk-Out
Kitchens
1
Exterior
Brick, Stucco (Plaster)
Property tax
$16,453 / yr
MLS®
X13837430

Room dimensions

Family Room
Main6.156 × 5.242 m
Recreation
Lower7.65 × 6.918 m
Living Room
Main8.194084 × 4.145 m
Bedroom 4
Second4.084 × 3.474 m
Bedroom 3
Second4.114 × 3.688 m
Kitchen
Main7.741 × 7.0 m
Primary Bedroom
Second6.797 × 4.602 m
OtherWalk-In Closet(s)
Second5.821 × 3.84 m
Bedroom 2
Second4.238 × 3.688 m
Office
Main5.425 × 3.718 m

As stated by the MLS®, nothing inferred.

Nearby homes for sale
The numbers that matter
Property tax
$16,453/yr
Est. all-in
~$12,305/mo
Nearby rental listings are facts. Whether it works as a rental is a chat with Alex — not a number I’ll put on it.
Schools

Schools near this home, closest first by straight-line distance. These are factual locations — AskEmma doesn’t rate or rank schools.

  • Ridley CollegePrivate · Elementary & Secondary · ..0.5 km
  • Edith Cavell Public SchoolPublic · Elementary & Secondary · DSB Niagara0.8 km
  • St Nicholas Catholic Elementary SchoolCatholic · Elementary & Secondary · Niagara CDSB1.2 km
  • Agate Private SchoolPrivate · Elementary & Secondary · ..1.2 km
  • ÉÉC Immaculée-ConceptionCatholic · Elementary & Secondary · French · CS catholique MonAvenir1.2 km
  • St Catharines Collegiate Institute and Vocational SchoolPublic · Secondary · DSB Niagara1.4 km

Locations: Open Database of Educational Facilities (ODEF), Statistics Canada v2.1 (2022) · Open Government Licence – Canada. School locations as of 2022 — confirm current catchment and enrolment with the school board. For official provincial results, check EQAO.

Getting around

Public transit near this home, by straight-line distance. Factual locations from OpenStreetMap — not walking time, and not a rating.

  • Bus stopNearest transit · Bus stop~320 m
  • St. CatharinesNearest GO / rail · GO / regional rail~930 m

Locations: OpenStreetMap public-transit stops, © OpenStreetMap contributors · Open Database Licence (ODbL). Stop locations from OpenStreetMap — confirm current routes and service with the transit agency.

Community — St. Catharines
$545KMedian sold
39Median days on market
96.7%Sale-to-list
Median sold price · St. Catharines1-yr -3% · 3-yr -19%
Source: TRREB sold data via Repliers · all property types
Neighbourhood demographics — St. Catharines
136,803Population (2021)
44.8Median age
$72,000Median household income
64.4%Home owners
35.6%Renters
2.3Avg household size
Source: Statistics Canada, 2021 Census
Description & details

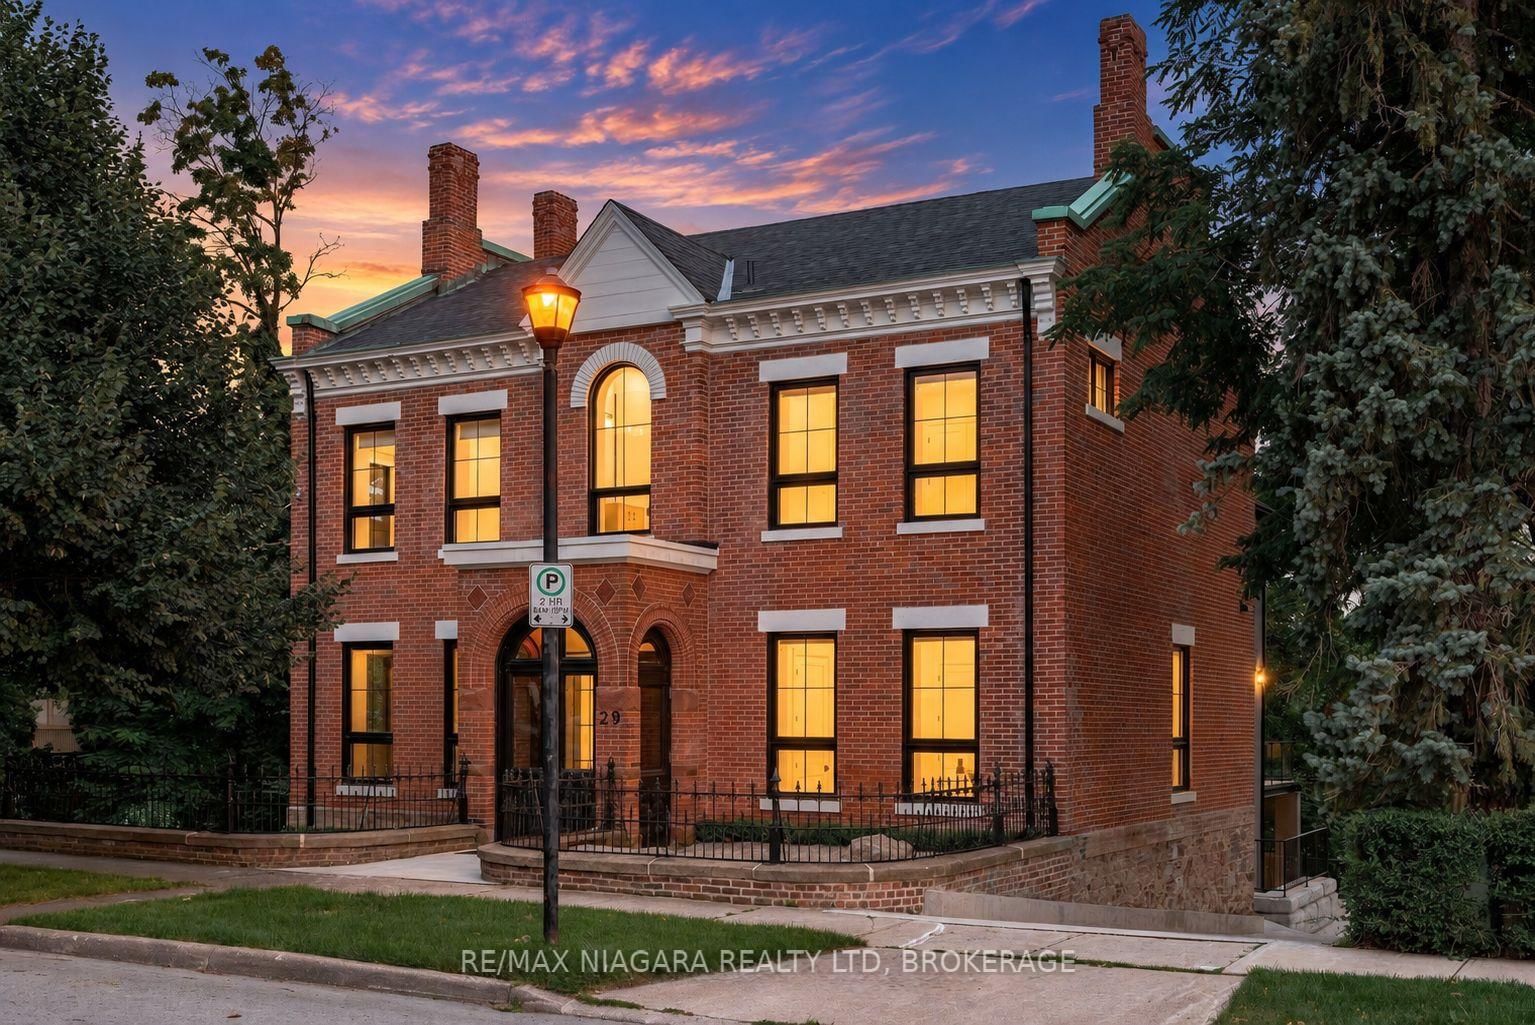
The epitome of luxury in one of Niagara's most prestigious neighbourhoods, this extraordinary Yates Street residence offers over 5,000 sq. ft. of beautifully finished living space overlooking the ravine and 12 Mile Creek. Located in the highly sought-after Yates District and surrounded by historic executive homes, this fully renovated Georgian-style property was once owned by the Taylor family of the famed Taylor & Bates Brewery, bringing together incredible history, architecture and modern luxury.The heart of the home is the spectacular open-concept great room and chef-inspired kitchen featuring an 8-ft. waterfall island, quartz countertops, high-end appliances, custom cabinetry, a glass-walled wine centre, exposed brick feature wall and automatic blinds, with a walkout to the massive private deck and beautiful nature and water views. A separate formal living room with fireplace and custom lighting provides another impressive space for entertaining.Throughout the home you'll find soaring 10+ ft. ceilings, white oak hardwood, towering energy-efficient windows, coffered ceilings, radiant in-floor heating, custom steel and wood staircases, exceptional millwork and luxury finishes from top to bottom. The main floor office/den offers the flexibility of a fifth bedroom with a 3-piece ensuite, while a sleek modern elevator whisks you effortlessly between all three levels of the home.Upstairs are four generous bedrooms, highlighted by an incredible primary retreat with a spa-like ensuite and expansive walk-in closet. The fully finished lower level features a large recreation room, heated floors, a 3-piece bathroom and convenient inside access to the beautiful attached garage. Outside, the heated driveway provides parking for 8+ vehicles. Come and fall in love with this one of a kind legacy property.

The data only goes so far — condition, light and layout are worth seeing in person, with a home inspection, before you commit.

Listed by RE/MAX NIAGARA REALTY LTD, BROKERAGE. Showings via AskEmma by Alex Goodman, Sales Representative, RE/MAX Your Community Realty, Brokerage.