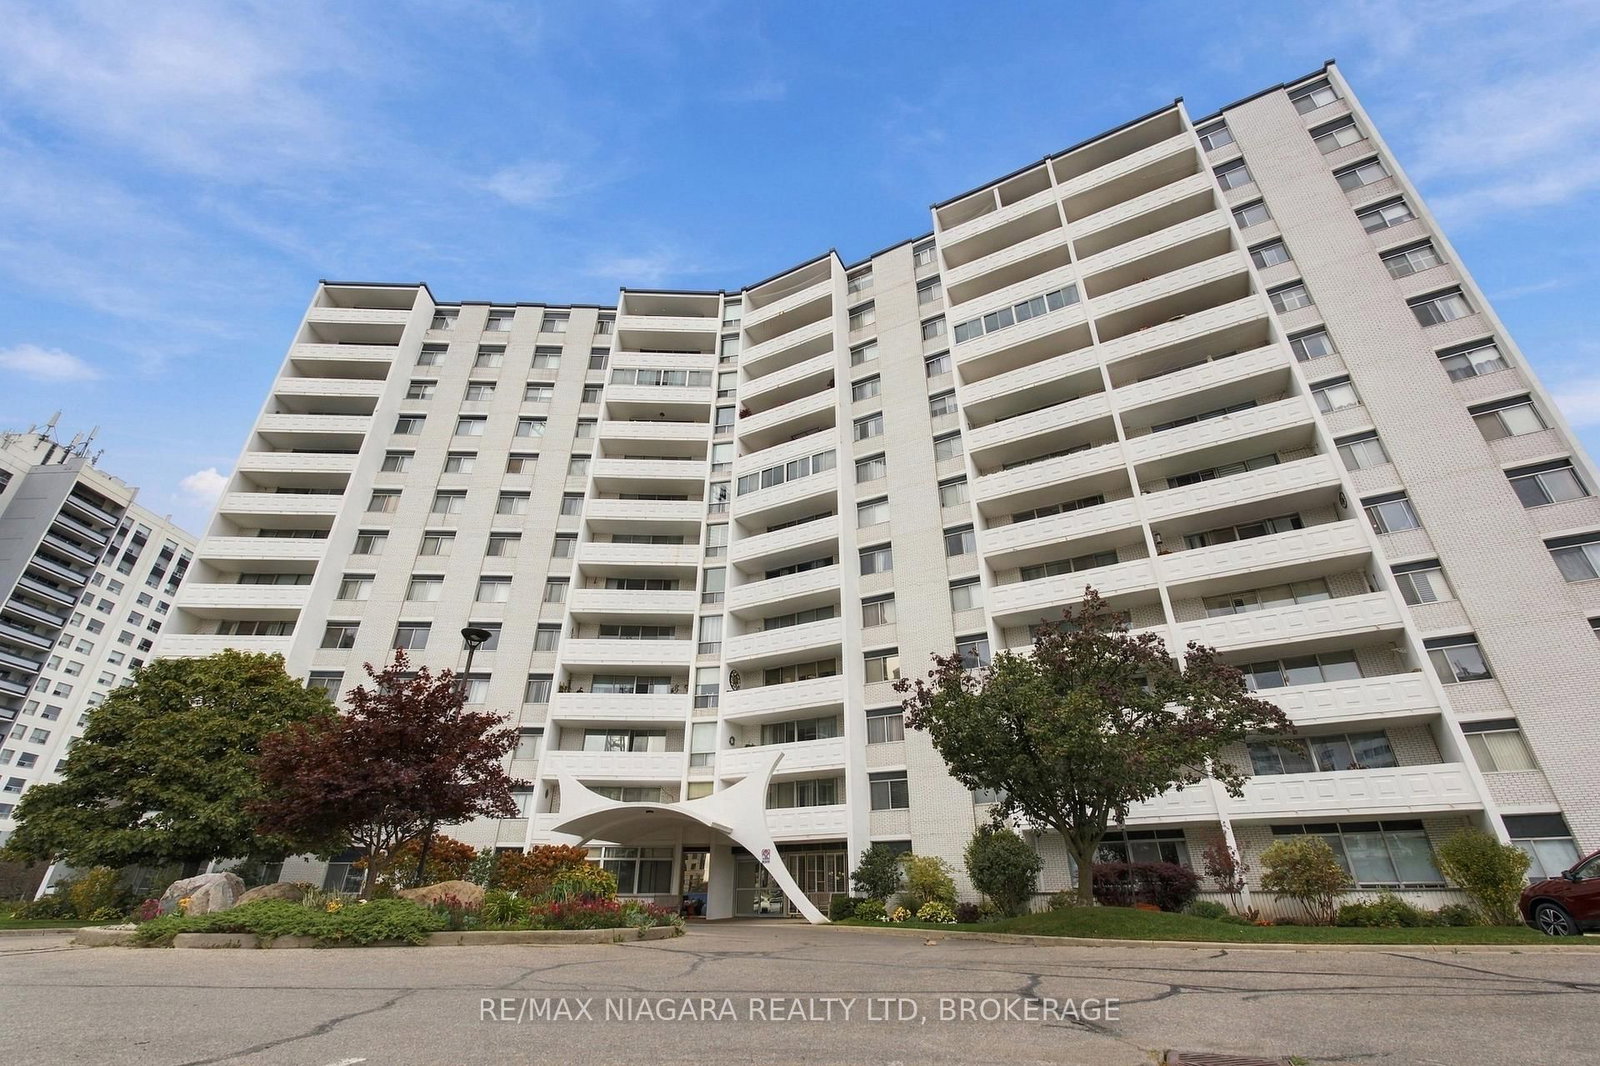
This one's priced below recent comparable sales, and new this week. Here's everything I've got — ask me anything about it.

St. Catharines · Niagara Region · Glendale/Glenridge

3 Towering Heights Boulevard, Unit PH6

Condo Apartment

MLS® #X14178008

Listed for$429,9001 day on market
2 bed 2 bath 1 parking 1800-1999 sq ft~$226/sq ft
  • New this week
  • 3 schools within 1 km
  • Transit stop ~280 m
Free · about 10 seconds

Is $429,900 a fair price?

Our read: it’s priced below recent comparable sales — based on 4 sales nearby. Sign in free to see exactly how far below it is, plus the full range comparable homes sold in.

No obligation · unsubscribe anytime

Measured against 4 recent comparable sales nearby — sign in free to see the range they sold in (boards require a verified email · VOW rules).

Est. all-in monthly~$4,785/momortgage + property tax + maintenance · 20% down · example rate (compounded semi-annually) — the math on the list price, not a quote or what you can afford. For real rates, Alex can connect you with a mortgage pro.

On the map

Loading map…
This home below comps above in lineOpen full map →

3 schools within ~1 km · nearest transit stop ~0.28 km

Property information
What condo buyers ask first
Maintenance fee
$2,283 / month
Fee includes
Heat · Hydro · Water · Cable
Square footage
1800-1999 sq ft
Parking
1 space · Underground
Locker
Exclusive
Exposure
West
Balcony
Open
Property tax
$6,024 / yr
Building
12-storey building · Ensuite laundry

Property summary

Property type
Condo Apartment
Style
Apartment
Parking
1 space · Underground
Heating
Heat Pump
Air conditioning
Central Air
Basement
Apartment
Kitchens
1
Exterior
Stucco (Plaster)
Property tax
$6,024 / yr
MLS®
X14178008

Room dimensions

Den
Main3.38 × 2.57 m
Bathroom4 Pc Ensuite
Main3.3 × 1.0 m
Bedroom
Main5.82 × 4.6 m
Bedroom 2
Main6.15 × 3.43 m
Kitchen
Main3.96 × 2.95 m
Foyer
Main3.35 × 1.91 m
OtherWalk-In Closet(s)
Main3.99 × 1.83 m
Dining Room
Main4.01 × 3.66 m
Living Room
Main6.73 × 3.1 m
Bathroom3 Pc Bath
Main2.29 × 1.78 m

As stated by the MLS®, nothing inferred.

Nearby homes for sale
The numbers that matter
Maintenance fee
$2,283/mo
Property tax
$6,024/yr
Est. all-in
~$4,785/mo
Nearby rental listings are facts. Whether it works as a rental is a chat with Alex — not a number I’ll put on it.
Schools

Schools near this home, closest first by straight-line distance. These are factual locations — AskEmma doesn’t rate or rank schools.

  • Denis Morris Catholic High SchoolCatholic · Secondary · Niagara CDSB0.5 km
  • Sir Winston Churchill Secondary SchoolPublic · Secondary · DSB Niagara0.5 km
  • Oakridge Public SchoolPublic · Elementary & Secondary · DSB Niagara0.9 km
  • Edith Cavell Public SchoolPublic · Elementary & Secondary · DSB Niagara1.2 km
  • Ridley CollegePrivate · Elementary & Secondary · ..1.7 km
  • St Anthony Catholic Elementary SchoolCatholic · Elementary & Secondary · Niagara CDSB1.7 km

Locations: Open Database of Educational Facilities (ODEF), Statistics Canada v2.1 (2022) · Open Government Licence – Canada. School locations as of 2022 — confirm current catchment and enrolment with the school board. For official provincial results, check EQAO.

Getting around

Public transit near this home, by straight-line distance. Factual locations from OpenStreetMap — not walking time, and not a rating.

  • Bus stopNearest transit · Bus stop~280 m
  • St. CatharinesNearest GO / rail · GO / regional rail~1.7 km

Locations: OpenStreetMap public-transit stops, © OpenStreetMap contributors · Open Database Licence (ODbL). Stop locations from OpenStreetMap — confirm current routes and service with the transit agency.

Community — St. Catharines
$530KMedian sold
39Median days on market
96.6%Sale-to-list
Median sold price · St. Catharines1-yr +3% · 3-yr -8%
Source: TRREB sold data via Repliers · all property types
Neighbourhood demographics — St. Catharines
136,803Population (2021)
44.8Median age
$72,000Median household income
64.4%Home owners
35.6%Renters
2.3Avg household size
Source: Statistics Canada, 2021 Census
Description & details

Priced to sell this is hands down the best deal going for luxury penthouse living! Offering almost 1,900 sq. ft. of meticulously refined living space, this highly sought-after penthouse at 3 Towering Heights is perfectly framed by the breathtaking scenery of the Niagara Escarpment. The penthouse features a thoughtful layout with 2 bedrooms and 2 bathrooms, creating an ideal blend of space, convenience, and comfort. Enter through a welcoming foyer that transitions seamlessly into an open, bright, and expansive main living area. Oversized windows flood the interior with natural light, while elegant crown molding adds timeless sophistication to every room. Culinary dreams come alive in the updated eat-in kitchen, complete with quartz countertops, custom soft-close cabinetry, a striking decorative backsplash, and sleek stainless steel appliances-ready for everyday living or effortless entertaining. The serene primary suite is generously sized and boasts a walk-in closet alongside a luxurious 4-piece ensuite bath with a separate stand-alone tub and walk-in shower. A second bedroom and full guest bath offer essential flexibility, while a versatile bonus den provides the perfect setup for a home office, cozy reading nook, or private library. Step outside onto your private open-air balcony for morning coffee or evening sunsets with iconic escarpment views always in sight. Daily ease is guaranteed with in-suite laundry and ample storage throughout. Life at 3 Towering Heights delivers an unmatched, amenity-rich lifestyle featuring a heated saltwater pool, spa, sauna, garden terrace, party room, BBQ area, exercise room, underground parking, and a convenient car wash. Ideally located close to transit, shopping, and local amenities, this penthouse offers carefree condo living without sacrificing square footage or style. Representing the best value on the market today, this rare opportunity won't last long!

The data only goes so far — condition, light and layout are worth seeing in person, with a home inspection, before you commit.

Listed by ROYAL LEPAGE NRC REALTY. Showings via AskEmma by Alex Goodman, Sales Representative, RE/MAX Your Community Realty, Brokerage.