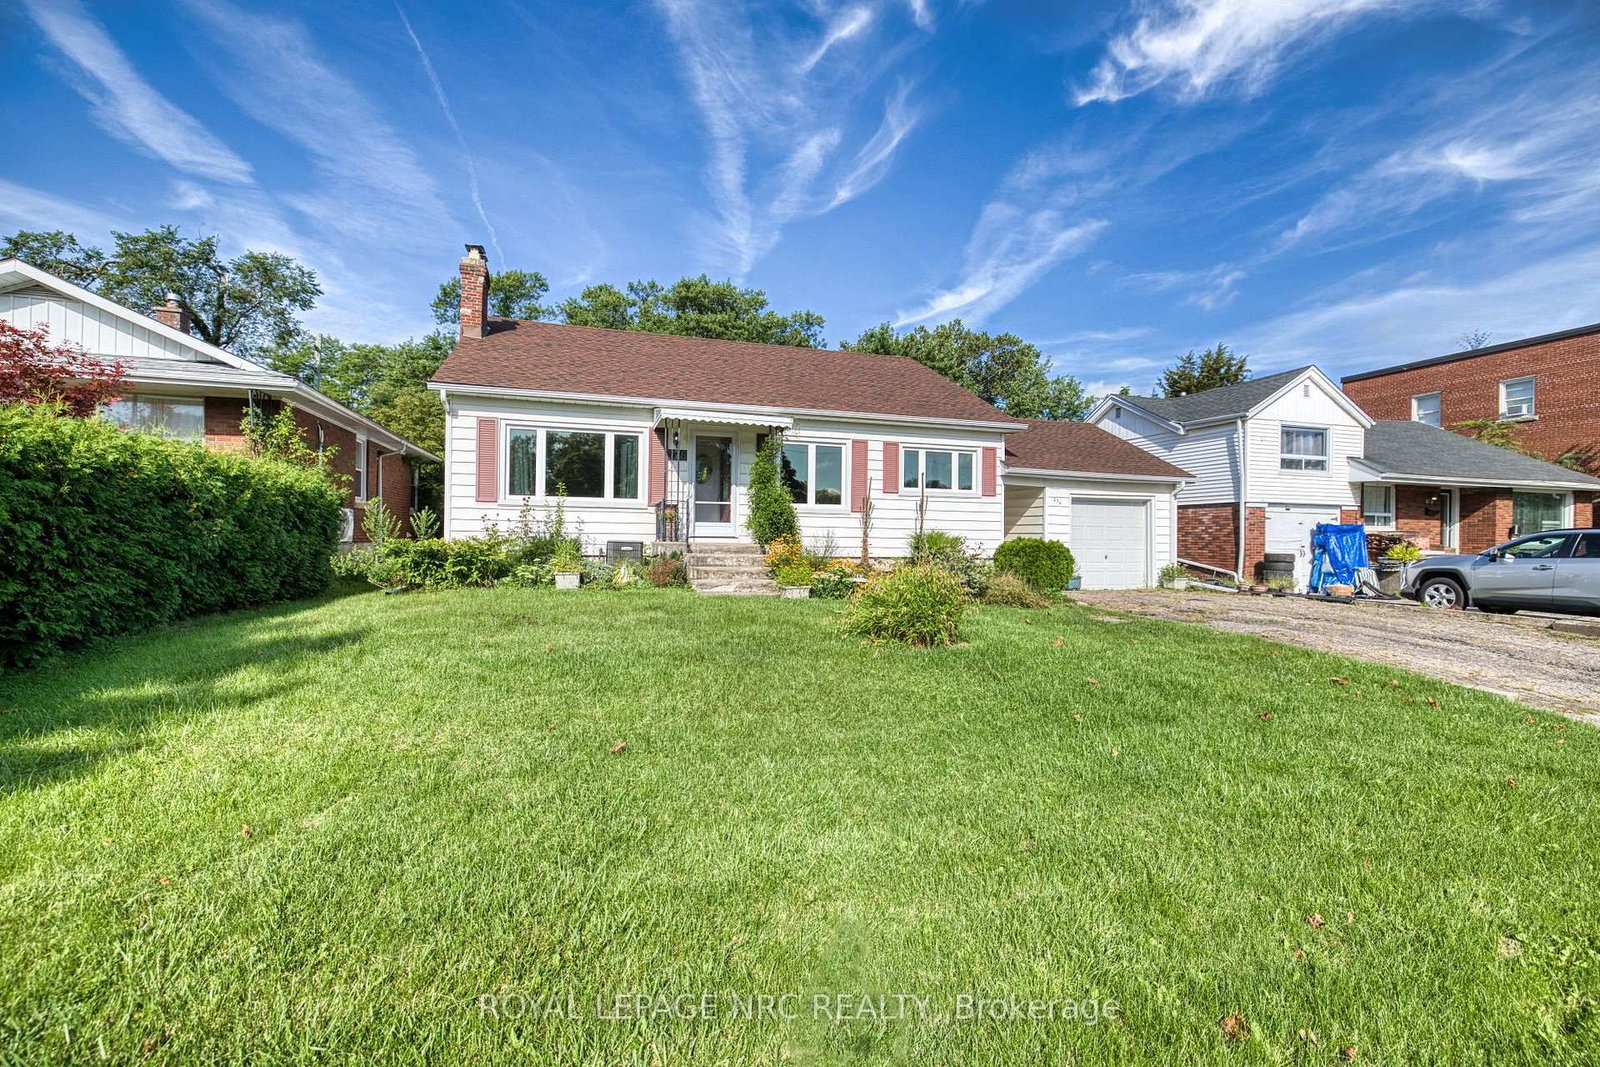
I don't have enough recent comparable sales to call this one's price, but new this week. Here's everything I've got on it — ask me anything.

St. Catharines · Niagara Region · Glendale/Glenridge

46 Adelene Crescent

Detached

MLS® #X13769166

Listed for$1,074,9002 days on market
6 bed 6 bath 8 parking 3000-3500 sq ft~$331/sq ft
  • New this week
  • Listing states: renovated
  • 3 schools within 1 km
  • Transit stop ~130 m
Free · about 10 seconds

Is $1,074,900 a fair price?

See AskEmma’s read of this asking price against recent comparable sales — how far above or below, and the range they sold in.

No obligation · unsubscribe anytime
Est. all-in monthly~$5,759/momortgage + property tax + maintenance · 20% down · example rate (compounded semi-annually) — the math on the list price, not a quote or what you can afford. For real rates, Alex can connect you with a mortgage pro.

On the map

Loading map…
This home below comps above in lineOpen full map →

3 schools within ~1 km · nearest transit stop ~0.13 km

Property information
What house buyers ask first
Lot size
66 × 251.11 ft
Square footage
3000-3500 sq ft
Property tax
$9,096 / yr
Parking
8 spaces · Attached
Basement
Finished, Full

Property summary

Property type
Detached
Style
2-Storey
Lot size
66 × 251.11 ft
Parking
8 spaces · Attached
Heating
Forced Air
Air conditioning
Central Air
Basement
Finished, Full
Kitchens
1
Exterior
Brick
Property tax
$9,096 / yr
MLS®
X13769166

Room dimensions

Bedroom
Second4.36 × 4.24 m
Family Room
Main6.4 × 3.91 m
Laundry2 Pc Bath
Main2.44 × 1.55 m
Bedroom
Second3.32 × 3.48 m
Bathroom4 Pc Ensuite
Second3.48 × 2.65 m
Bathroom3 Pc Ensuite
Second2.56 × 1.37 m
Bedroom
Second3.96 × 3.3 m
Bathroom4 Pc Bath
Living Room
Main5.91 × 3.96 m
Bathroom3 Pc Ensuite
Second2.23 × 1.25 m
Bathroom5 Pc Bath
Second3.32 × 2.26 m
Bathroom2 Pc Bath
Main1.42 × 1.37 m
Kitchen
Main6.71 × 5.61 m
Recreation
Basement0.66 × 3.9 m
Bedroom
Second4.47 × 3.08 m
Primary Bedroom
Second6.45 × 5.49 m
Office
Main4.19 × 3.63 m
Dining Room
Main5.91 × 3.96 m
Bedroom
Second4.39 × 3.0 m

As stated by the MLS®, nothing inferred.

Nearby homes for sale
The numbers that matter
Property tax
$9,096/yr
Est. all-in
~$5,759/mo
Nearby rental listings are facts. Whether it works as a rental is a chat with Alex — not a number I’ll put on it.
Schools

Schools near this home, closest first by straight-line distance. These are factual locations — AskEmma doesn’t rate or rank schools.

  • Sir Winston Churchill Secondary SchoolPublic · Secondary · DSB Niagara0.1 km
  • Denis Morris Catholic High SchoolCatholic · Secondary · Niagara CDSB0.4 km
  • Oakridge Public SchoolPublic · Elementary & Secondary · DSB Niagara0.9 km
  • ÉÉC Sainte-Marguerite-Bourgeoys-St.CathCatholic · Elementary & Secondary · French · CS catholique MonAvenir1.4 km
  • Burleigh Hill Public SchoolPublic · Elementary & Secondary · DSB Niagara1.4 km
  • Edith Cavell Public SchoolPublic · Elementary & Secondary · DSB Niagara1.6 km

Locations: Open Database of Educational Facilities (ODEF), Statistics Canada v2.1 (2022) · Open Government Licence – Canada. School locations as of 2022 — confirm current catchment and enrolment with the school board. For official provincial results, check EQAO.

Getting around

Public transit near this home, by straight-line distance. Factual locations from OpenStreetMap — not walking time, and not a rating.

  • Bus stopNearest transit · Bus stop~130 m
  • St. CatharinesNearest GO / rail · GO / regional rail~2.0 km

Locations: OpenStreetMap public-transit stops, © OpenStreetMap contributors · Open Database Licence (ODbL). Stop locations from OpenStreetMap — confirm current routes and service with the transit agency.

Community — St. Catharines
$543KMedian sold
38Median days on market
96.7%Sale-to-list
Median sold price · St. Catharines1-yr -3% · 3-yr -12%
Source: TRREB sold data via Repliers · all property types
Neighbourhood demographics — St. Catharines
136,803Population (2021)
44.8Median age
$72,000Median household income
64.4%Home owners
35.6%Renters
2.3Avg household size
Source: Statistics Canada, 2021 Census
Description & details

Welcome to a truly rare South St. Catharines offering. Set on an exceptional 66 x 251 ft ravine lot with no rear neighbours, this extensively renovated executive home offers over 3,400 sq. ft. above grade, 6 bedrooms, 5 bathrooms and a private backyard retreat complete with an in-ground pool and peaceful green space beyond. Designed with both everyday family living and incredible flexibility in mind, the spacious main floor features multiple living areas including a private living room with fireplace, a bright home office overlooking the backyard, an additional family room, plus a main floor sauna with outdoor access. The updated open-concept kitchen is the heart of the home with quartz countertops, a large island, stylish cabinetry and a generous dining area with oversized patio doors leading to the backyard. Main floor laundry and a shower room add everyday convenience. The second level is exceptionally unique, offering two impressive primary suites. The larger primary bedroom retreat features vaulted ceilings, fireplace, walk-in closet, private balcony and a renovated ensuite with skylight. The second primary provides generous space and beautiful natural morning light. Three additional bedrooms include private ensuites, while another spacious bedroom is served by a large 4-piece bath-creating endless possibilities for large families, guests or multi-generational living. The finished basement adds a recreation room, storage and second laundry area. Extensive renovations from 2019-2025 include the second floor, multiple bathrooms, kitchen (2021), staircase, flooring, insulation, HVAC, new stamp concrete driveway, fencing, artificial turf, pool restoration and new garage doors. Minutes to Brock University, Ridley College, the Pen Centre, hospital, schools and major amenities. A remarkable home offering exceptional space, privacy and a setting that is nearly impossible to duplicate.

The data only goes so far — condition, light and layout are worth seeing in person, with a home inspection, before you commit.

Listed by ROYAL LEPAGE NRC REALTY. Showings via AskEmma by Alex Goodman, Sales Representative, RE/MAX Your Community Realty, Brokerage.