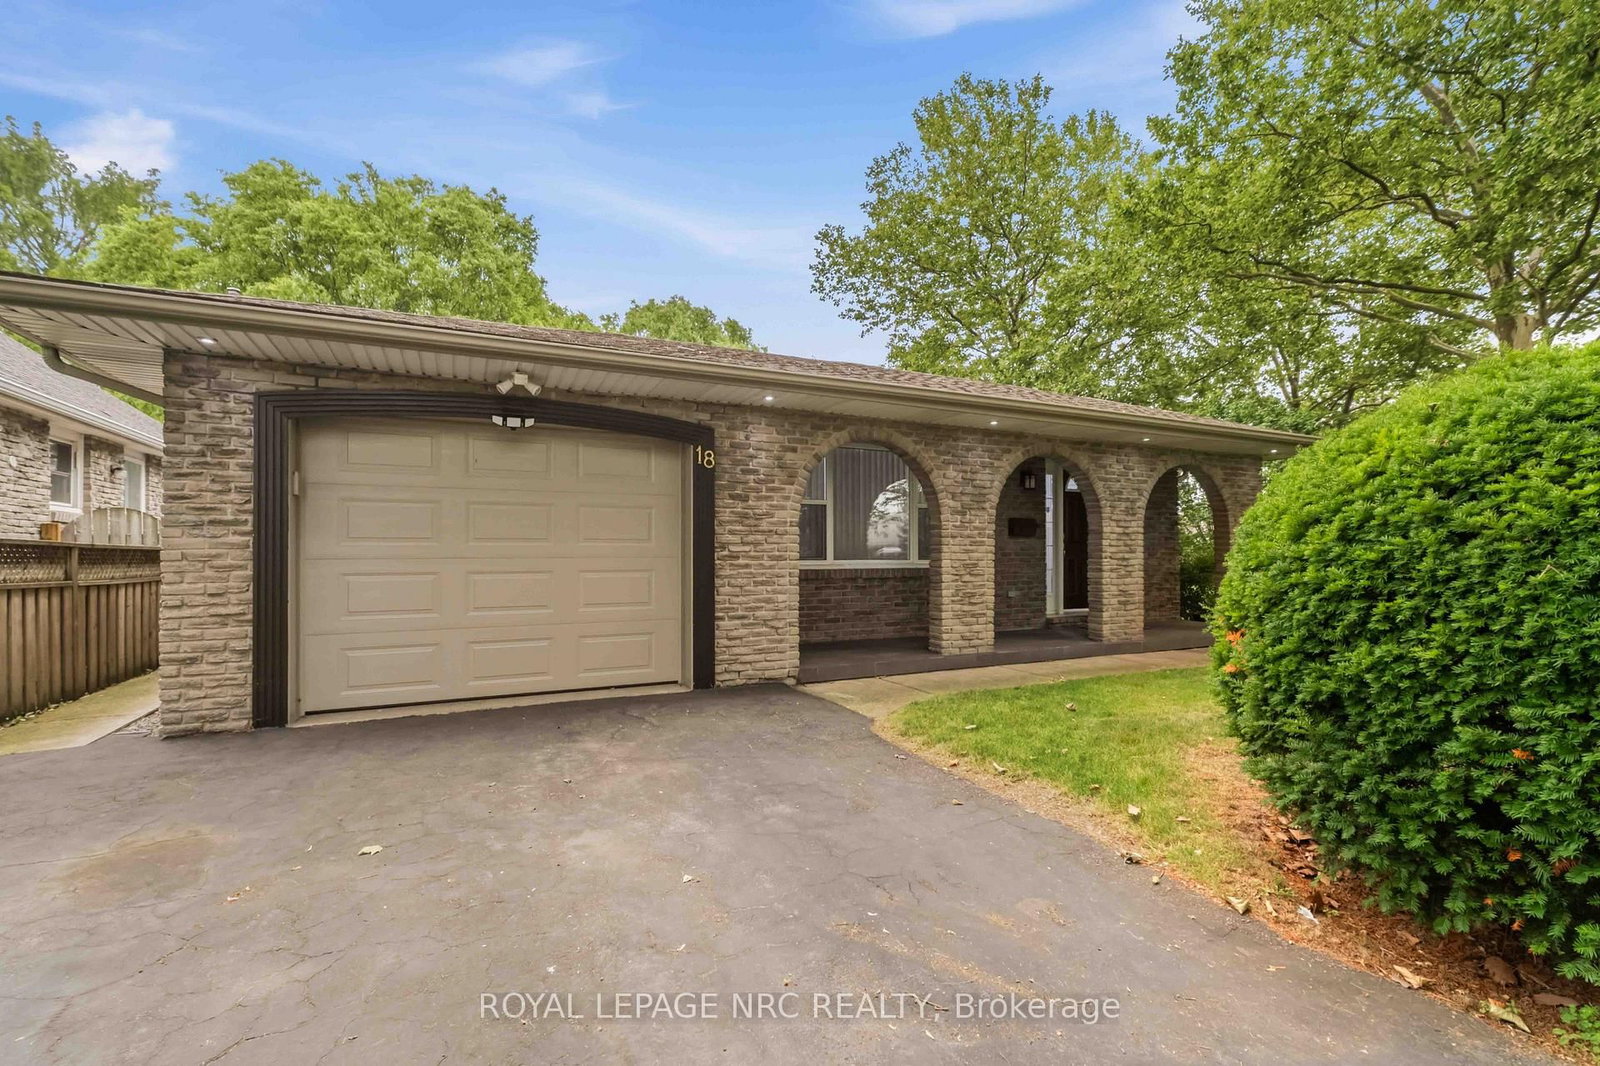
This one's priced above recent comparable sales, and new this week. Here's everything I've got — ask me anything about it.

St. Catharines · Niagara Region · Lakeshore

85 Westgate Park Drive

Detached

MLS® #X14183998

Listed for$1,025,0001 day on market
3 bed 4 bath 10 parking 1500-2000 sq ft~$586/sq ft
  • New this week
  • 1 school within 1 km
  • Transit stop ~920 m
Free · about 10 seconds

Is $1,025,000 a fair price?

Our read: it’s priced above recent comparable sales — based on 92 sales nearby. Sign in free to see exactly how far above it is, plus the full range comparable homes sold in.

No obligation · unsubscribe anytime

Measured against 92 recent comparable sales nearby — sign in free to see the range they sold in (boards require a verified email · VOW rules).

Est. all-in monthly~$5,686/momortgage + property tax + maintenance · 20% down · example rate (compounded semi-annually) — the math on the list price, not a quote or what you can afford. For real rates, Alex can connect you with a mortgage pro.

On the map

Loading map…
This home below comps above in lineOpen full map →

1 school within ~1 km · nearest transit stop ~0.92 km

Property information
What house buyers ask first
Lot size
60.01 × 119.87 ft
Square footage
1500-2000 sq ft
Age
~31-50 years old
Property tax
$10,998 / yr
Parking
10 spaces · Attached
Basement
Full, Finished

Property summary

Property type
Detached
Style
Bungalow-Raised
Approx. age
31-50 years
Lot size
60.01 × 119.87 ft
Parking
10 spaces · Attached
Heating
Forced Air
Air conditioning
Central Air
Basement
Full, Finished
Kitchens
1
Exterior
Brick
Property tax
$10,998 / yr
MLS®
X14183998

Room dimensions

Bedroom
Main4.39 × 3.61 m
Bedroom
Main4.47 × 4.29 m
Laundry
Lower7.77 × 3.73 m
Primary Bedroom
Main5.23 × 3.58 m
OtherSauna
Lower1.8 × 1.24 m
Living Room
Main6.05 × 5.97 m
Dining Room
Main4.04 × 3.63 m
Recreation
Lower9.45 × 6.83 m
Other
Lower1.75 × 1.45 m
Family Room
Lower7.87 × 4.6 m
Other
Lower5.99 × 5.97 m
Kitchen
Main3.89 × 3.35 m
Utility Room
Lower3.38 × 1.55 m

As stated by the MLS®, nothing inferred.

Nearby homes for sale
The numbers that matter
Property tax
$10,998/yr
Est. all-in
~$5,686/mo
Nearby rental listings are facts. Whether it works as a rental is a chat with Alex — not a number I’ll put on it.
Schools

Schools near this home, closest first by straight-line distance. These are factual locations — AskEmma doesn’t rate or rank schools.

  • Pine Grove Public SchoolPublic · Elementary & Secondary · DSB Niagara0.6 km
  • Terra Viva Montessori BilingualPrivate · Elementary & Secondary · ..1.1 km
  • Brock AcademyPrivate · Elementary & Secondary · ..1.3 km
  • St James Catholic Elementary SchoolCatholic · Elementary & Secondary · Niagara CDSB1.3 km
  • École élémentaire L'HéritagePublic · Elementary & Secondary · French · CS Viamonde1.3 km
  • Saint Francis Catholic Secondary SchoolCatholic · Secondary · Niagara CDSB1.4 km

Locations: Open Database of Educational Facilities (ODEF), Statistics Canada v2.1 (2022) · Open Government Licence – Canada. School locations as of 2022 — confirm current catchment and enrolment with the school board. For official provincial results, check EQAO.

Getting around

Public transit near this home, by straight-line distance. Factual locations from OpenStreetMap — not walking time, and not a rating.

  • Bus stopNearest transit · Bus stop~920 m
  • St. CatharinesNearest GO / rail · GO / regional rail~6.4 km

Locations: OpenStreetMap public-transit stops, © OpenStreetMap contributors · Open Database Licence (ODbL). Stop locations from OpenStreetMap — confirm current routes and service with the transit agency.

Community — St. Catharines
$530KMedian sold
39Median days on market
96.6%Sale-to-list
Median sold price · St. Catharines1-yr +3% · 3-yr -8%
Source: TRREB sold data via Repliers · all property types
Neighbourhood demographics — St. Catharines
136,803Population (2021)
44.8Median age
$72,000Median household income
64.4%Home owners
35.6%Renters
2.3Avg household size
Source: Statistics Canada, 2021 Census
Description & details

Discover an exceptional waterfront opportunity in the North end of St. Catharines, offering views of Lake Ontario and direct access to parkland. This custom-built home has been lovingly cared for by the same family since new and sits in one of St. Catharines' most desirable neighbourhoods. The property welcomes you with an expansive interlock driveway featuring two separate entrances and a convenient wraparound layout. Inside, the main floor offers approximately 2,000 sq ft of finished living space above grade. The main floor includes a convenient kitchen, formal dining room and a spacious family room highlighted by a wood-burning fireplace and large windows with lake views. Rich wood finishes and solid hardwood floors add warmth and character throughout. The upper level features three bedrooms with the primary having a private ensuite. Two additional bedrooms share a four-piece bath. A two-piece bathroom plus direct access to the oversized garage will also be found off the back hall. The lower level is accessible from both the front and rear of the home which offers exceptional flexibility. An oversized rec-room filled with natural light allows for endless possibilities. A second rec-room leads to a unique entertainment space with a sunken hot tub, full sauna with shower and secondary wood-burning fireplace which can be easily adaptable as a fourth bedroom. A large laundry room with ample storage completes this level. Outside the backyard is the true highlight, offering lake views and seamless access to the park behind. From here, enjoy a scenic walk along the waterfront trail straight into Port Dalhousie. With schools, coffee shops, grocery stores and the Niagara-on-the-Lake wine region just minutes away, is what makes this home's location the perfect fit. This rare opportunity offers the flexibility to move in and enjoy immediately or thoughtfully update to your personal style over time.

The data only goes so far — condition, light and layout are worth seeing in person, with a home inspection, before you commit.

Listed by RE/MAX HENDRIKS TEAM REALTY. Showings via AskEmma by Alex Goodman, Sales Representative, RE/MAX Your Community Realty, Brokerage.