This one's priced below recent comparable sales, and new this week. Here's everything I've got — ask me anything about it.
St. Catharines · Niagara Region · Downtown
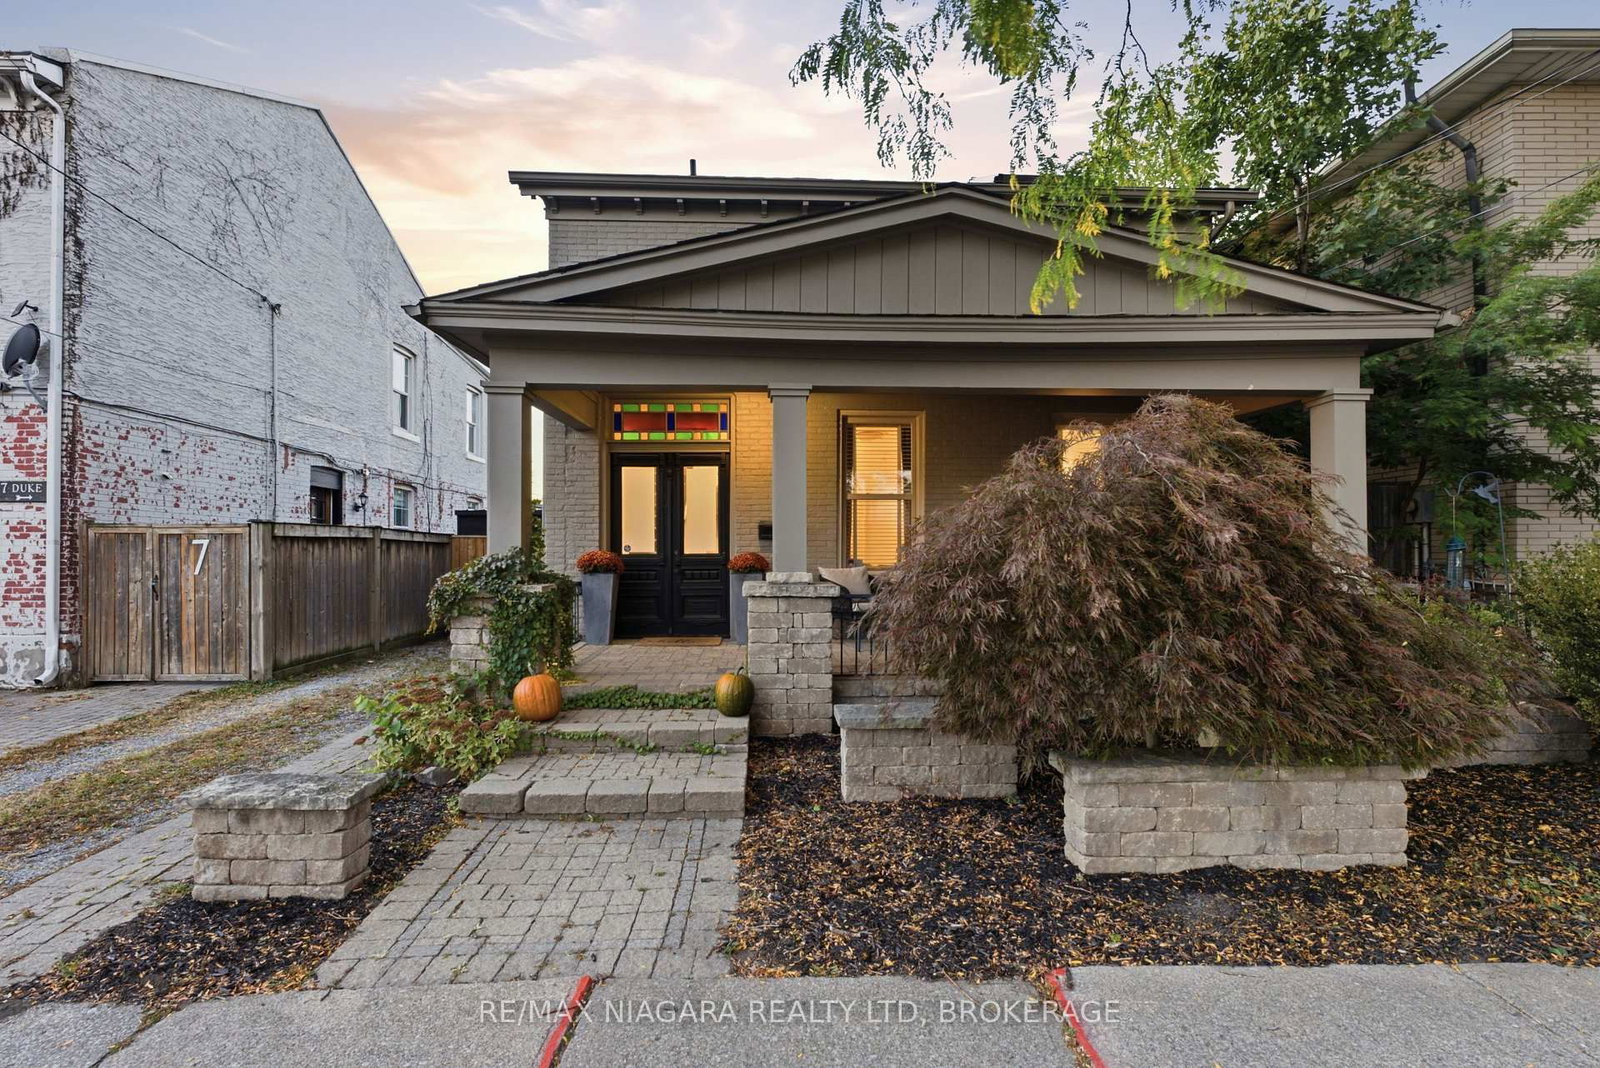
9 Duke Street
Detached
MLS® #X14101430
Listed for$524,8001 day on market
2 bed 2 bath 4 parking 1500-2000 sq ft~$300/sq ft
New this week
Listing states: renovated
5 schools within 1 km
Transit stop ~480 m
Free · about 10 seconds
Is $524,800 a fair price?
Our read: it’s priced below recent comparable sales — based on 83 sales nearby. Sign in free to see exactly how far below it is, plus the full range comparable homes sold in.
Est. all-in monthly~$2,770/momortgage + property tax + maintenance · 20% down · example rate (compounded semi-annually) — the math on the list price, not a quote or what you can afford. For real rates, Alex can connect you with a mortgage pro.
Nearby rental listings are facts. Whether it works as a rental is a chat with Alex — not a number I’ll put on it.
Schools
Schools near this home, closest first by straight-line distance. These are factual locations — AskEmma doesn’t rate or rank schools.
Agate Private SchoolPrivate · Elementary & Secondary · ..0.7 km
St Nicholas Catholic Elementary SchoolCatholic · Elementary & Secondary · Niagara CDSB0.8 km
Ridley CollegePrivate · Elementary & Secondary · ..0.9 km
ÉÉC Immaculée-ConceptionCatholic · Elementary & Secondary · French · CS catholique MonAvenir0.9 km
St Catharines Collegiate Institute and Vocational SchoolPublic · Secondary · DSB Niagara0.9 km
Harriet Tubman Public SchoolPublic · Elementary & Secondary · DSB Niagara1.1 km
Locations: Open Database of Educational Facilities (ODEF), Statistics Canada v2.1 (2022) · Open Government Licence – Canada. School locations as of 2022 — confirm current catchment and enrolment with the school board. For official provincial results, check EQAO.
Getting around
Public transit near this home, by straight-line distance. Factual locations from OpenStreetMap — not walking time, and not a rating.
Bus stopNearest transit · Bus stop~480 m
St. CatharinesNearest GO / rail · GO / regional rail~1.4 km
Median sold price · St. Catharines1-yr 0% · 3-yr -7%
Source: TRREB sold data via Repliers · all property types
Neighbourhood demographics — St. Catharines
136,803Population (2021)
44.8Median age
$72,000Median household income
64.4%Home owners
35.6%Renters
2.3Avg household size
Source: Statistics Canada, 2021 Census
Description & details
Rare Fully Renovated Circa-1900 Dual-Frontage Home, Steps from Montebello Park. Live the downtown life in the heart of one of Canada's most acclaimed food scenes. Minutes from some of the best restaurants in the country, Market Square and the Performing Arts Centre.This turn-of-the-century home was professionally renovated featuring a stunning updated kitchen, hardwood flooring throughout and soaring 9-foot ceilings on the main floor. Two bedrooms and two bath rooms give the house comfort and flexibility. For the wellness enthusiasts, an electric outdoor sauna was added in 2025. What truly sets it apart: two separate frontages and driveways on Duke and Lake, with 4-car parking behind a fully secured, remote-operated rear roll-up door - real privacy in an urban setting. Most windows replaced in 2013, furnace in 2020, and separate hydro meters for added flexibility. A truly special opportunity!
The data only goes so far — condition, light and layout are worth seeing in person, with a home inspection, before you commit.
Listed by RE/MAX NIAGARA REALTY LTD, BROKERAGE. Showings via AskEmma by Alex Goodman, Sales Representative, RE/MAX Your Community Realty, Brokerage.
 For sale


 Detached
 Detached
 Detached
 Detached
 Detached
 Detached