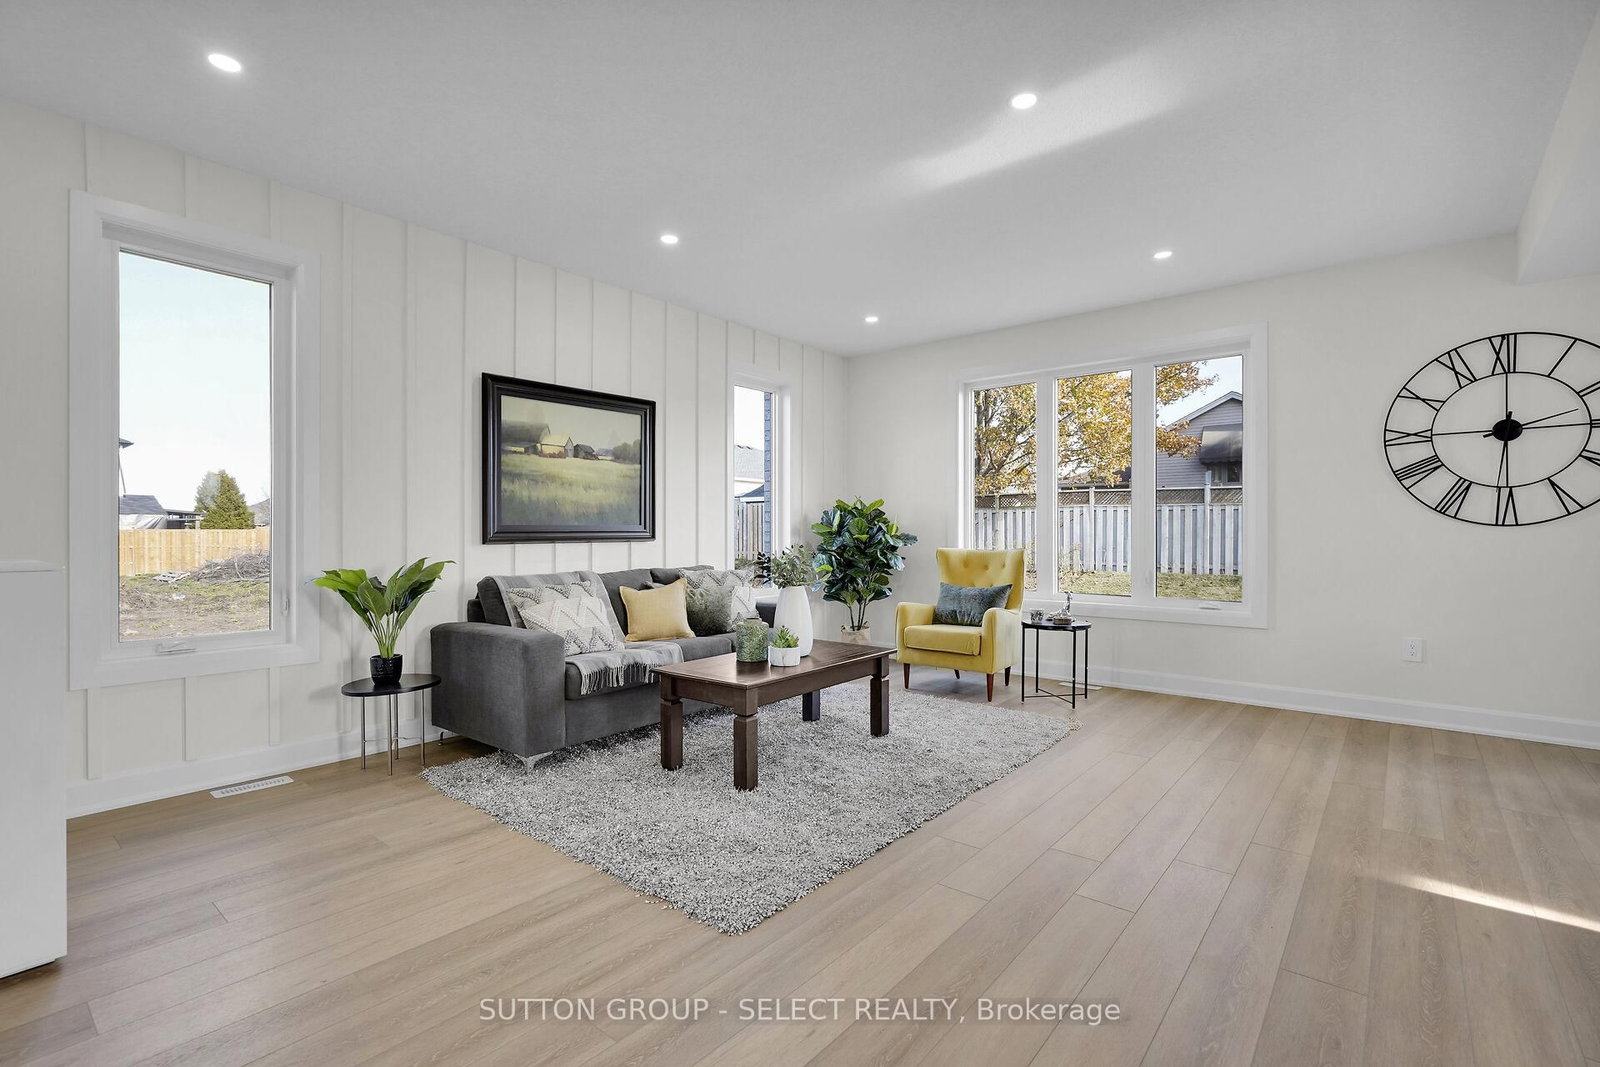
This one's priced above recent comparable sales, and 156 days on market. Here's everything I've got — ask me anything about it.

St. Thomas · St. Thomas

1 Bancroft Road

Detached

MLS® #X12984816

Listed for$799,900156 days on market
4 bed 3 bath 4 parking 2000-2500 sq ft~$356/sq ft
  • 156 days on market
  • Transit stop ~79.2 km
Free · about 10 seconds

Is $799,900 a fair price?

Our read: it’s priced above recent comparable sales — based on 45 sales nearby. Sign in free to see exactly how far above it is, plus the full range comparable homes sold in.

No obligation · unsubscribe anytime

Measured against 45 recent comparable sales nearby — sign in free to see the range they sold in (boards require a verified email · VOW rules).

Est. all-in monthly~$3,722/momortgage + property tax + maintenance · 20% down · example rate (compounded semi-annually) — the math on the list price, not a quote or what you can afford. For real rates, Alex can connect you with a mortgage pro.

On the map

Loading map…
This home below comps above in lineOpen full map →

0 schools within ~1 km · nearest transit stop ~79.24 km

Property information
What house buyers ask first
Lot size
48.7 × 100 ft
Square footage
2000-2500 sq ft
Age
~New years old
Parking
4 spaces · Attached
Basement
Unfinished, Full

Property summary

Property type
Detached
Style
2-Storey
Approx. age
New years
Lot size
48.7 × 100 ft
Parking
4 spaces · Attached
Heating
Forced Air
Air conditioning
Central Air
Basement
Unfinished, Full
Kitchens
1
Exterior
Brick, Vinyl Siding
MLS®
X12984816

Room dimensions

Dining RoomCombined w/Great Rm
Main2.95 × 3.78 m
BedroomCarpet Free
Second3.66 × 3.35 m
Foyer
Main3.43 × 5.79 m
Bedroom 4Carpet Free
Second3.05 × 3.35 m
BedroomCarpet Free
Second3.05 × 3.35 m
Laundry
Main2.13 × 2.13 m
Primary Bedroom5 pc ensuite, carpet free, walk-in closet(s)
Second4.93 × 4.27 m
Kitchencombined w/dining, stone counters
Main3.78 × 3.89 m
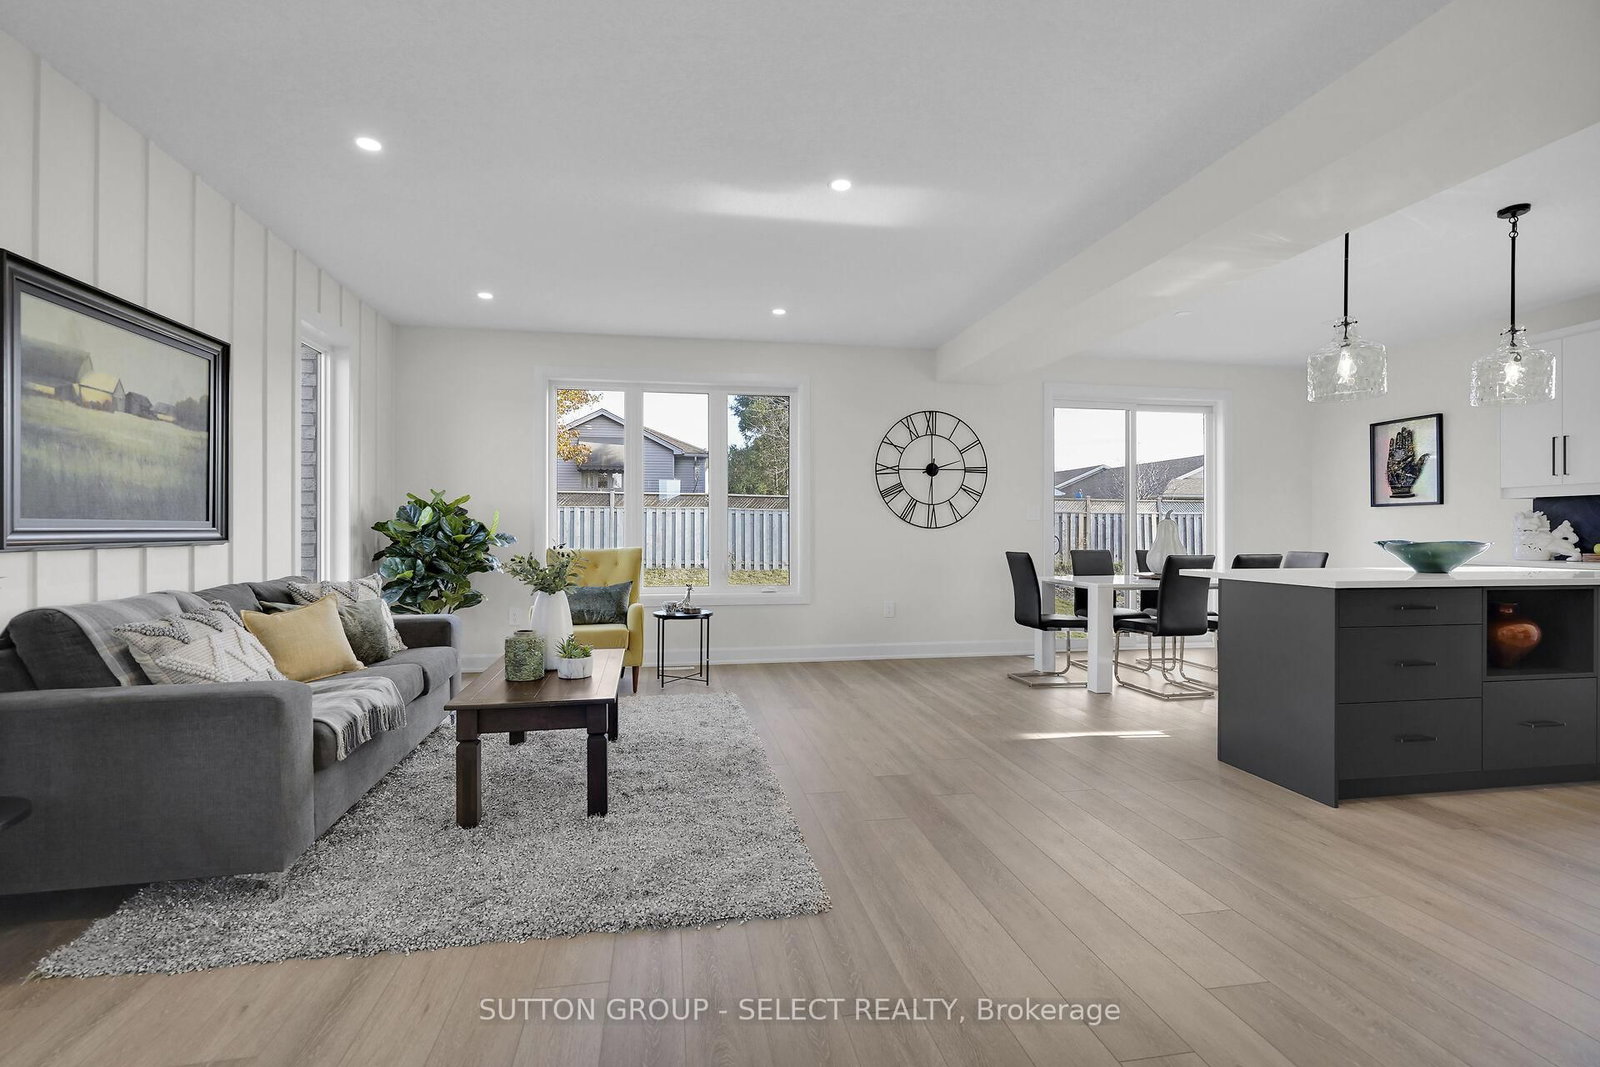
Great RoomOpen Concept
Main5.79 × 4.52 m

As stated by the MLS®, nothing inferred.

Nearby homes for sale
The numbers that matter
Est. all-in
~$3,722/mo
Nearby rental listings are facts. Whether it works as a rental is a chat with Alex — not a number I’ll put on it.
Schools
Getting around

Public transit near this home, by straight-line distance. Factual locations from OpenStreetMap — not walking time, and not a rating.

  • Bus stopNearest transit · Bus stop~79.2 km

Locations: OpenStreetMap public-transit stops, © OpenStreetMap contributors · Open Database Licence (ODbL). Stop locations from OpenStreetMap — confirm current routes and service with the transit agency.

Community — St. Thomas
$508KMedian sold
41Median days on market
97.9%Sale-to-list
Median sold price · St. Thomas1-yr -9% · 3-yr -9%
Source: TRREB sold data via Repliers · all property types
Description & details

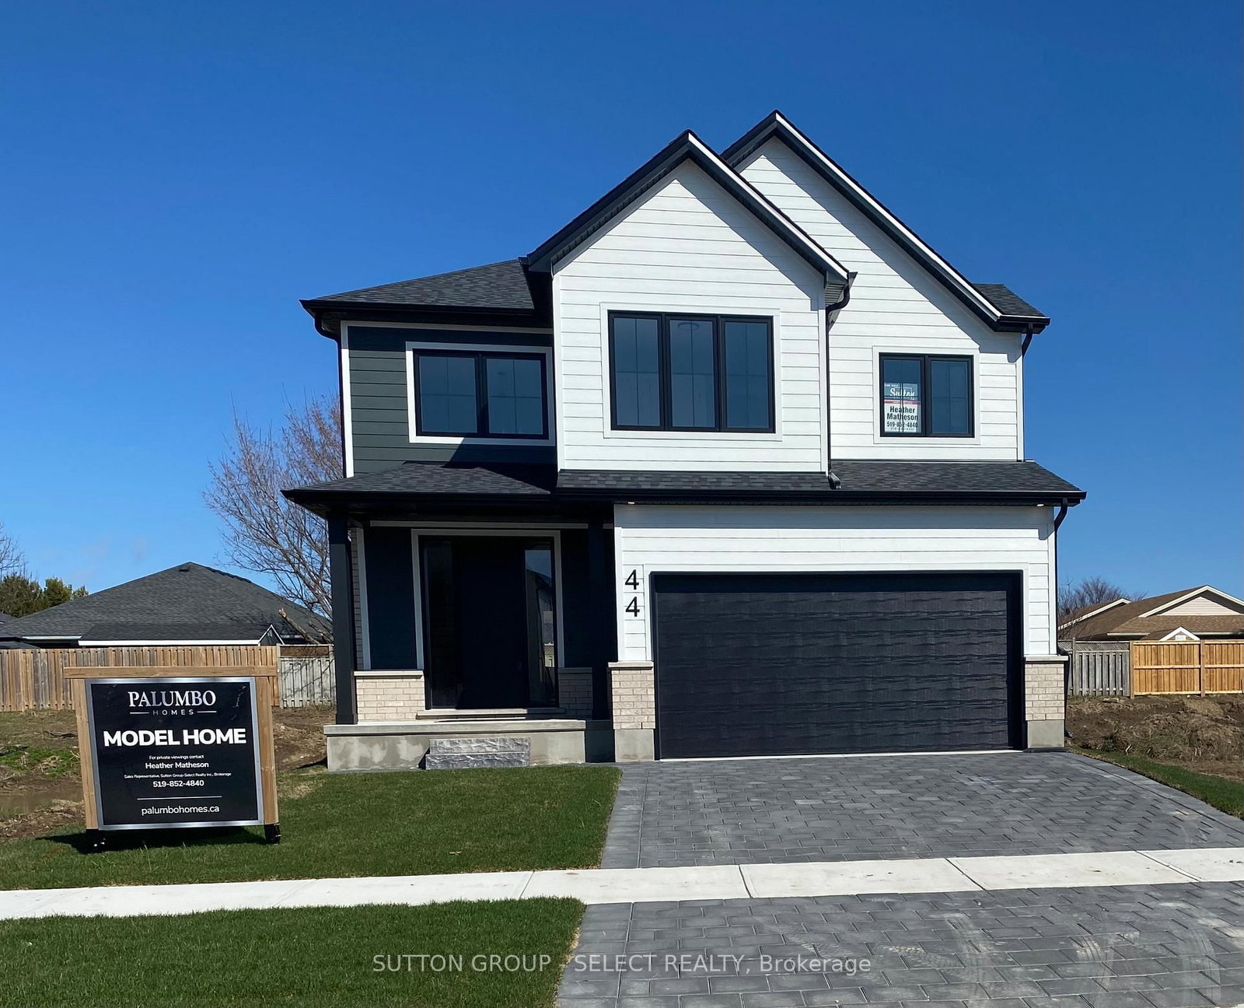
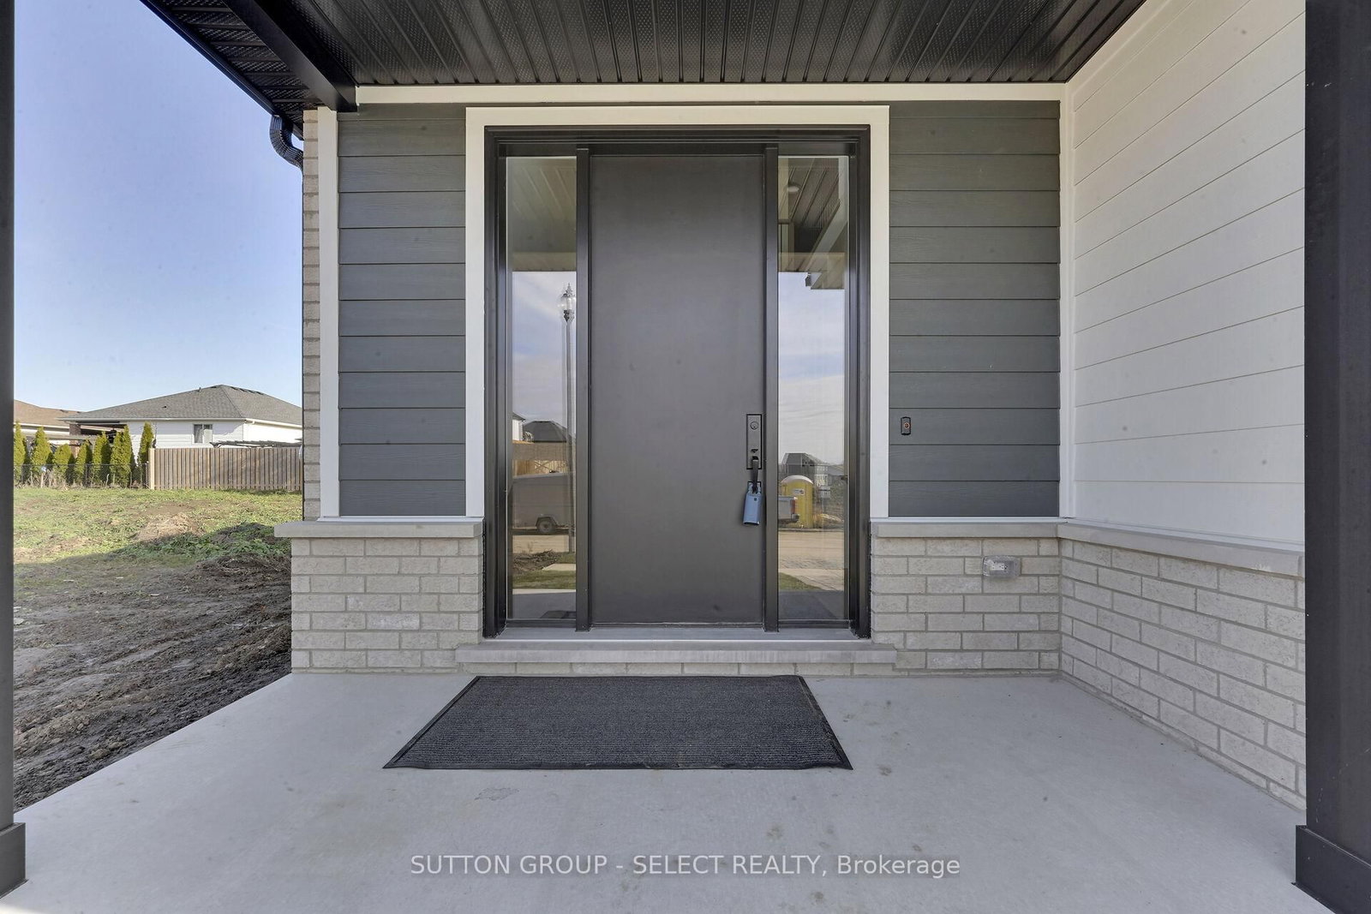
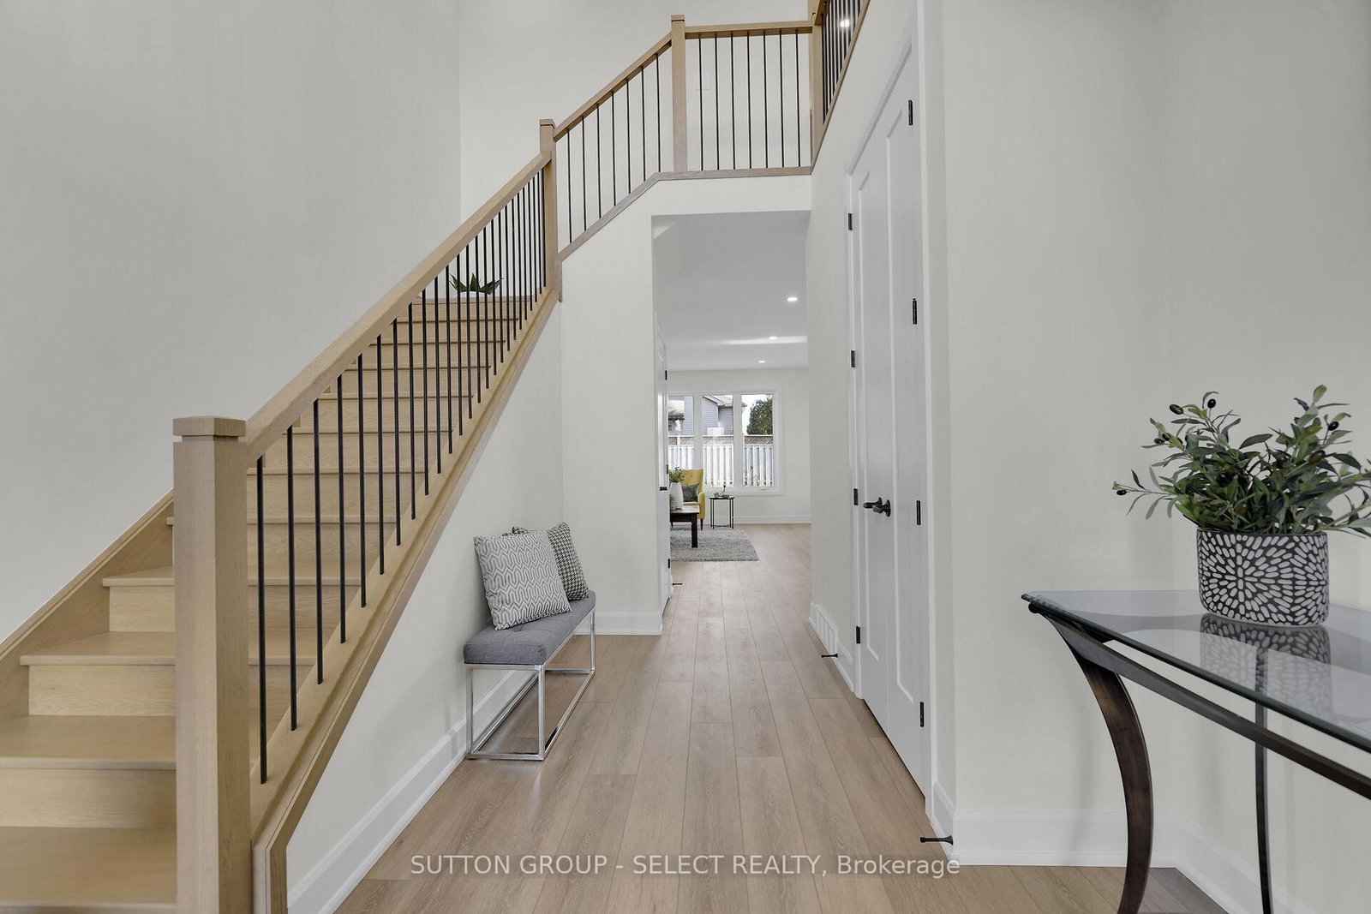
!!!!!!TO BE BUILT!!!! New HST /GST REBATE to Qualified Buyers to be applied on closing *** PLUS Builder incentive $35,000.00 to be applied to base Price of $799,900 !**** If building on other lots and plans the $35,000 can be used towards Base Purchase Price in Builder Package . Offer valid up to September 30,2026.on firm APS. Manorwood located in beautiful St. Thomas. This is the Blue Pacific Plan by Palumbo Homes consists of 2188 SQFT. of upscale living. This beautifully appointed 4 bedroom open concept home is stylish and contemporary in design offering the latest in high style streamline living. Standard features include two story foyer, nine foot ceilings on the main, wide plank stone polymer composite flooring (SPC) throughout the home, 10 pot lights and modern light fixtures. Gourmet kitchen with quartz countertops, a large island and Casey Kitchen modern design cupboards and vanities. Large primary bedroom with spa designed ensuite including free standing soaker tub, glass shower, large vanity with double undermount sinks and quartz countertop and walk in closet . The exterior features large windows, James Hardie siding and brick in the front elevation. Double pavestone driveway. Please view Palumbo Homes website for Manorwood Community to view all virtual tours for other plans and lots available palumbohomes.ca. Builder is offering on all new builds f. OTHER PLANS, LOTS AND FRONT ELEVTIONS AVAILABLE. Virtual tour of previous model 44 LUCAS Road with upgrades .

The data only goes so far — condition, light and layout are worth seeing in person, with a home inspection, before you commit.

Listed by SUTTON GROUP - SELECT REALTY. Showings via AskEmma by Alex Goodman, Sales Representative, RE/MAX Your Community Realty, Brokerage.