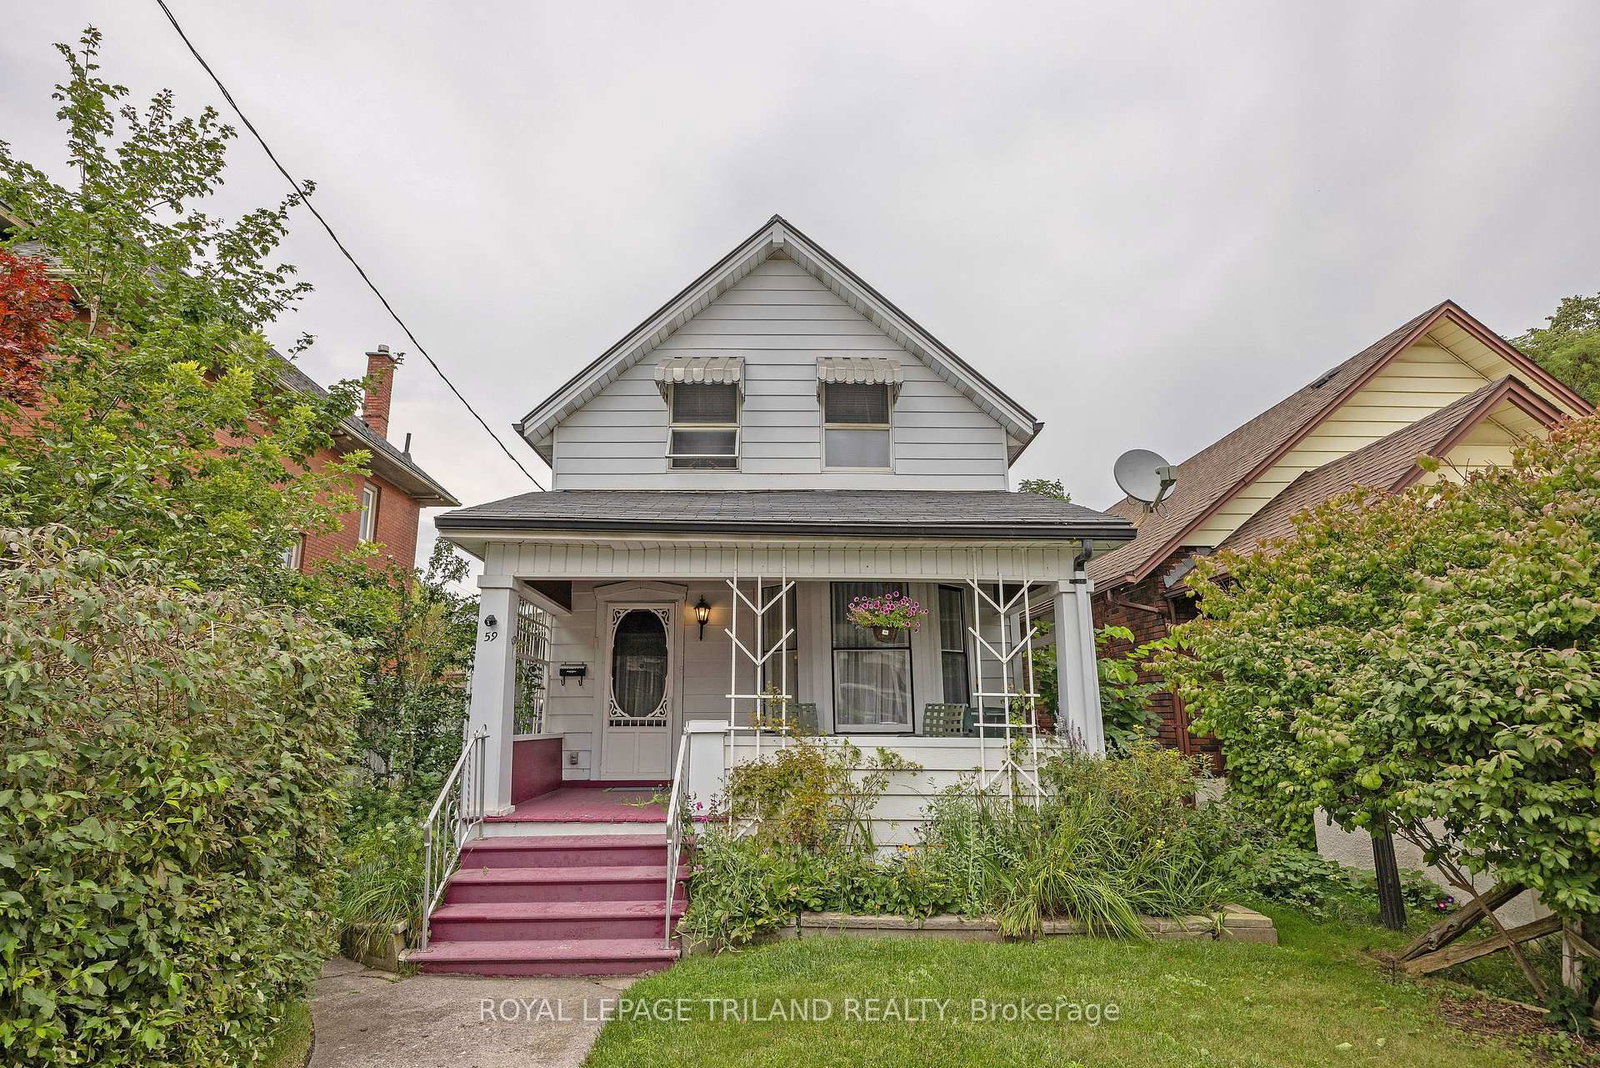
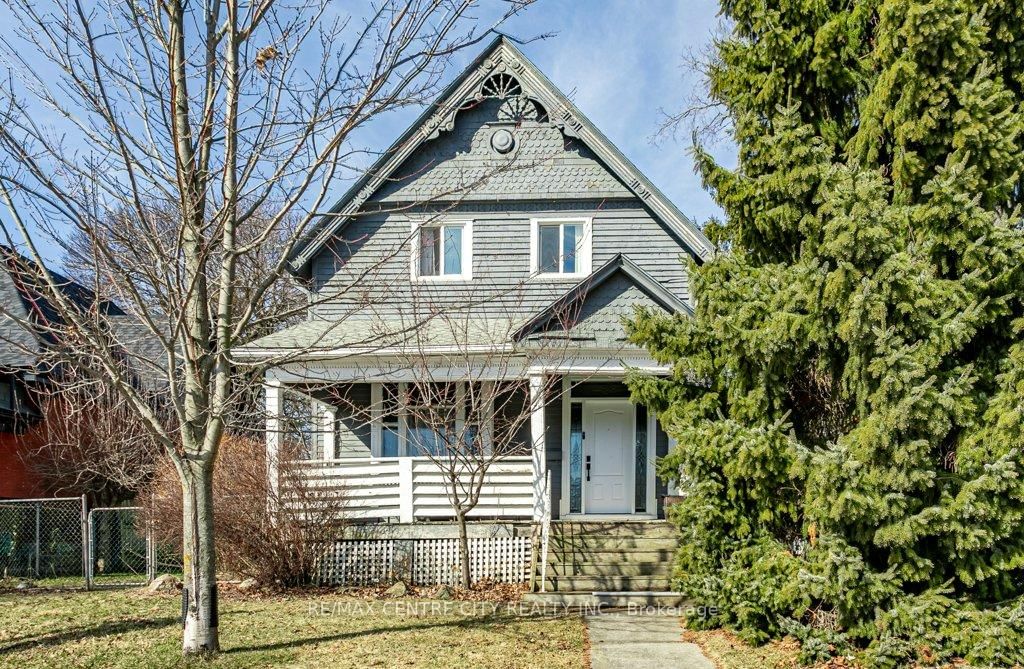
This one's priced below recent comparable sales, and new this week. Here's everything I've got — ask me anything about it.

St. Thomas · St. Thomas

41 Hincks Street

Detached

MLS® #X13876204

Listed for$589,5001 day on market
3 bed 2 bath 4 parking 1500-2000 sq ft~$337/sq ft
  • New this week
  • Transit stop ~82.3 km
Free · about 10 seconds

Is $589,500 a fair price?

Our read: it’s priced below recent comparable sales — based on 109 sales nearby. Sign in free to see exactly how far below it is, plus the full range comparable homes sold in.

No obligation · unsubscribe anytime

Measured against 109 recent comparable sales nearby — sign in free to see the range they sold in (boards require a verified email · VOW rules).

Est. all-in monthly~$2,961/momortgage + property tax + maintenance · 20% down · example rate (compounded semi-annually) — the math on the list price, not a quote or what you can afford. For real rates, Alex can connect you with a mortgage pro.

On the map

Loading map…
This home below comps above in lineOpen full map →

0 schools within ~1 km · nearest transit stop ~82.28 km

Property information
What house buyers ask first
Lot size
61.68 × 132 ft
Square footage
1500-2000 sq ft
Age
~100+ years old
Property tax
$2,617 / yr
Parking
4 spaces · None
Basement
Half, Separate Entrance

Property summary

Property type
Detached
Style
2-Storey
Approx. age
100+ years
Lot size
61.68 × 132 ft
Parking
4 spaces · None
Heating
Forced Air
Air conditioning
Central Air
Basement
Half, Separate Entrance
Kitchens
1
Exterior
Brick
Property tax
$2,617 / yr
MLS®
X13876204

Room dimensions

KitchenStone Counters
Main7.19 × 3.71 m
Den
Main4.25 × 2.5 m
Dining Room
Main5.36 × 3.71 m
Laundry
Main2.59 × 2.15 m
Bedroom 3
Second4.11 × 3.63 m
Bedroom 2
Second4.32 × 4.14 m
Living RoomFireplace
Main4.57 × 4.34 m
Primary BedroomWalk-In Closet(s)
Second4.14 × 3.68 m

As stated by the MLS®, nothing inferred.

Nearby homes for sale
The numbers that matter
Property tax
$2,617/yr
Est. all-in
~$2,961/mo
Nearby rental listings are facts. Whether it works as a rental is a chat with Alex — not a number I’ll put on it.
Schools
Getting around

Public transit near this home, by straight-line distance. Factual locations from OpenStreetMap — not walking time, and not a rating.

  • Bus stopNearest transit · Bus stop~82.3 km

Locations: OpenStreetMap public-transit stops, © OpenStreetMap contributors · Open Database Licence (ODbL). Stop locations from OpenStreetMap — confirm current routes and service with the transit agency.

Community — St. Thomas
$583KMedian sold
42Median days on market
97.9%Sale-to-list
Median sold price · St. Thomas1-yr +12% · 3-yr +18%
Source: TRREB sold data via Repliers · all property types
Description & details

Rare Turnkey Opportunity in the Historic Courthouse District - Offered Fully Furnished. Step into effortless elegance where timeless architectural character meets modern comfort. This beautifully updated 3-bedroom, 2-bathroom brick century home is being offered fully furnished with tens of thousands of dollars in high-end designer pieces, allowing you to move straight in without lifting a finger or spending a dollar at the furniture store. An impressive staircase and grand foyer set the tone, leading to light-filled principal rooms adorned with rich flooring and oversized windows. The warm, inviting living room flows naturally into an updated kitchen and dining space, perfect for relaxed evenings or entertaining friends. Upstairs features three comfortable bedrooms and a stylish bathroom. Additional highlights, central air, forced air gas heating, and ample parking with 4 dedicated spaces. Nestled in one of St. Thomas's most desirable historic pockets-just a short commute to London, minutes to Pinafore Park, and an easy drive to Port Stanley beaches. All that's left to do is unpack your suitcase and enjoy.

The data only goes so far — condition, light and layout are worth seeing in person, with a home inspection, before you commit.

Listed by RIGHT AT HOME REALTY. Showings via AskEmma by Alex Goodman, Sales Representative, RE/MAX Your Community Realty, Brokerage.