I don't have enough recent comparable sales to call this one's price, but 56 days on market. Here's everything I've got on it — ask me anything.

St. Thomas · St. Thomas

49 Royal Dornoch Drive, Unit 15

Condo Townhouse

MLS® #X13665348

Listed for$569,90056 days on market
3+1 bed 4 bath 2 parking 1800-1999 sq ft~$300/sq ft
  • 56 days on market
  • Transit stop ~84.2 km
Free · about 10 seconds

Is $569,900 a fair price?

See AskEmma’s read of this asking price against recent comparable sales — how far above or below, and the range they sold in.

No obligation · unsubscribe anytime
Est. all-in monthly~$3,293/momortgage + property tax + maintenance · 20% down · example rate (compounded semi-annually) — the math on the list price, not a quote or what you can afford. For real rates, Alex can connect you with a mortgage pro.

On the map

Loading map…
This home below comps above in lineOpen full map →

0 schools within ~1 km · nearest transit stop ~84.15 km

Property information
What townhouse buyers ask first
Ownership
Condo · $240/mo fee
Fee includes
Parking
Square footage
1800-1999 sq ft
Parking
2 spaces · Attached
Property tax
$4,820 / yr

Property summary

Property type
Condo Townhouse
Style
2-Storey
Parking
2 spaces · Attached
Heating
Forced Air
Air conditioning
Central Air
Basement
Full, Finished
Kitchens
1
Exterior
Stone, Vinyl Siding
Property tax
$4,820 / yr
MLS®
X13665348

Room dimensions

Primary Bedroomhardwood floor, walk-in closet(s)
Second4.78 × 3.73 m
Utility RoomLaundry Sink
Lower3.25 × 3.45 m
Foyertile floor, access to garage, closet
Main6.58 × 2.74 m
Great Roomfireplace, hardwood floor, sliding doors
Main6.5 × 3.66 m
Bathroom4 pc bath, tile floor, quartz counter
Second3.56 × 1.6 m
BedroomVinyl Floor
Lower3.48 × 3.2 m
LaundryTile Floor
Second2.03 × 1.65 m
Bedroom
Second3.91 × 3.23 m
Dining RoomHardwood Floor
Main2.95 × 3.05 m
Bedroom
Second3.91 × 3.2 m
Family RoomVinyl Floor
Lower6.48 × 3.05 m
Bathroom4 pc bath, vinyl floor
Lower2.54 × 1.58 m
Bathroom2 pc bath, tile floor
Main1.52 × 1.58 m
Kitchencentre island, quartz counter, hardwood floor
Main3.56 × 3.05 m

As stated by the MLS®, nothing inferred.

Nearby homes for sale
The numbers that matter
Maintenance fee
$240/mo
Property tax
$4,820/yr
Est. all-in
~$3,293/mo
Nearby rental listings are facts. Whether it works as a rental is a chat with Alex — not a number I’ll put on it.
Schools
Getting around

Public transit near this home, by straight-line distance. Factual locations from OpenStreetMap — not walking time, and not a rating.

  • Bus stopNearest transit · Bus stop~84.2 km

Locations: OpenStreetMap public-transit stops, © OpenStreetMap contributors · Open Database Licence (ODbL). Stop locations from OpenStreetMap — confirm current routes and service with the transit agency.

Community — St. Thomas
$505KMedian sold
42Median days on market
97.9%Sale-to-list
Median sold price · St. Thomas1-yr -9% · 3-yr +2%
Source: TRREB sold data via Repliers · all property types
Description & details

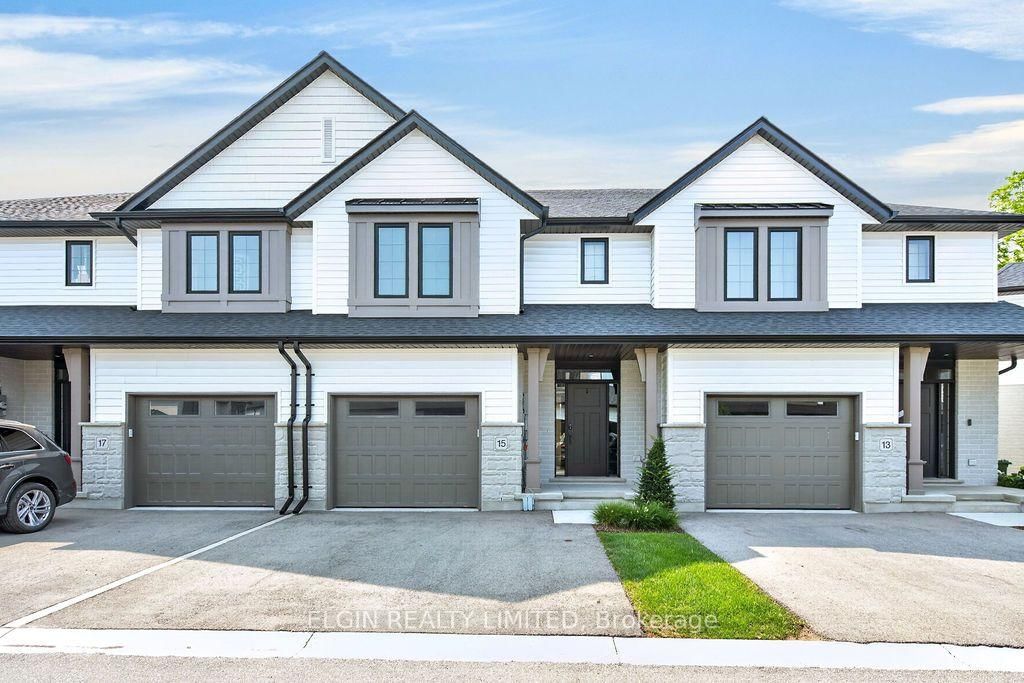
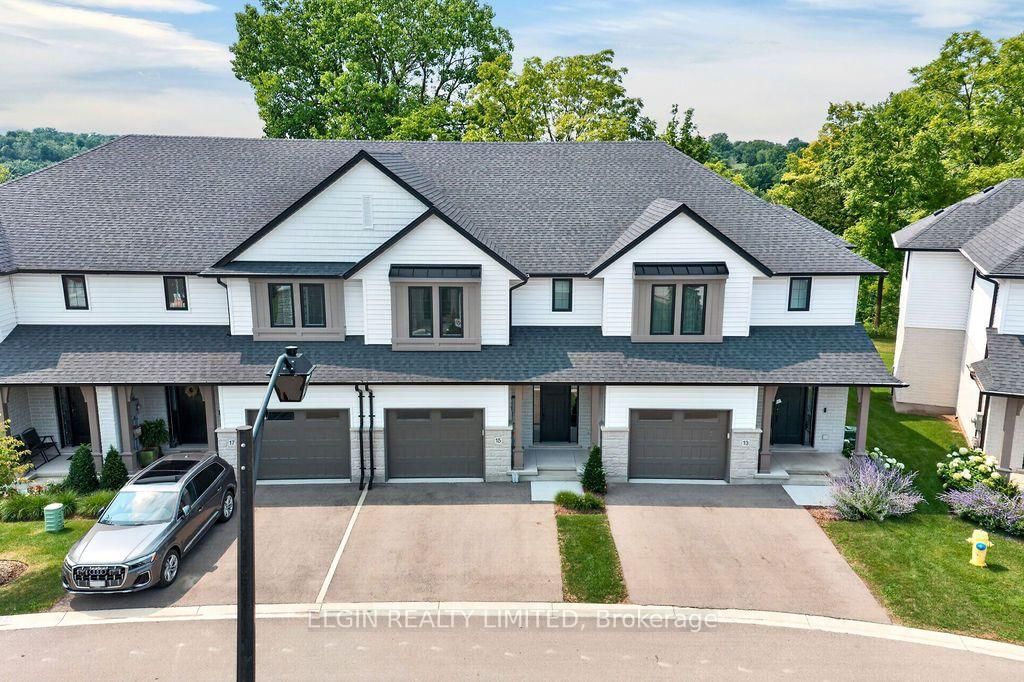
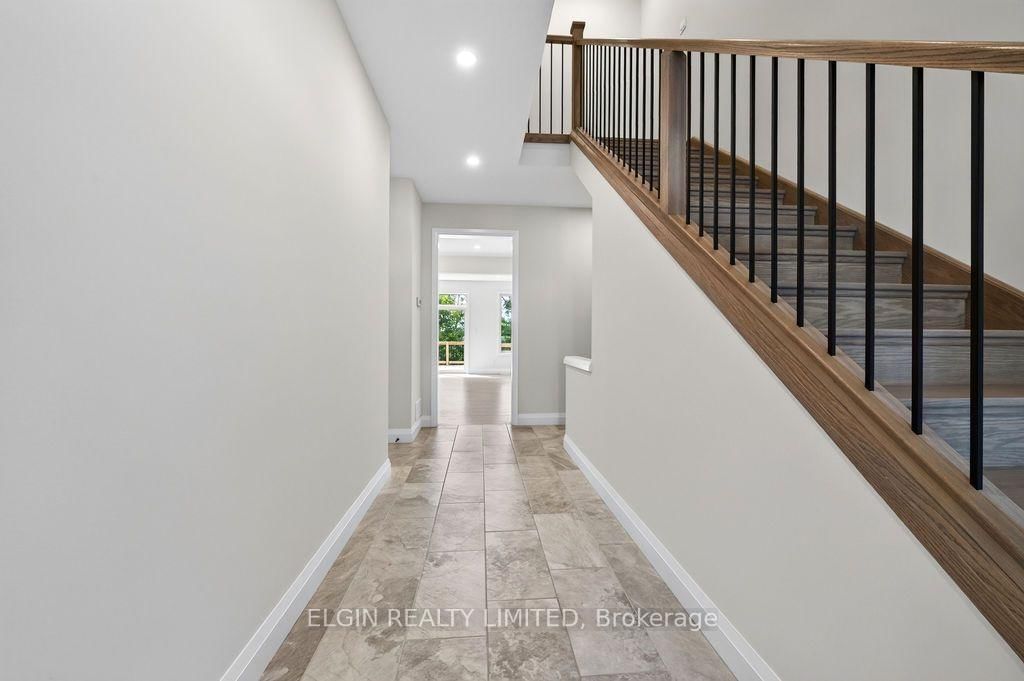
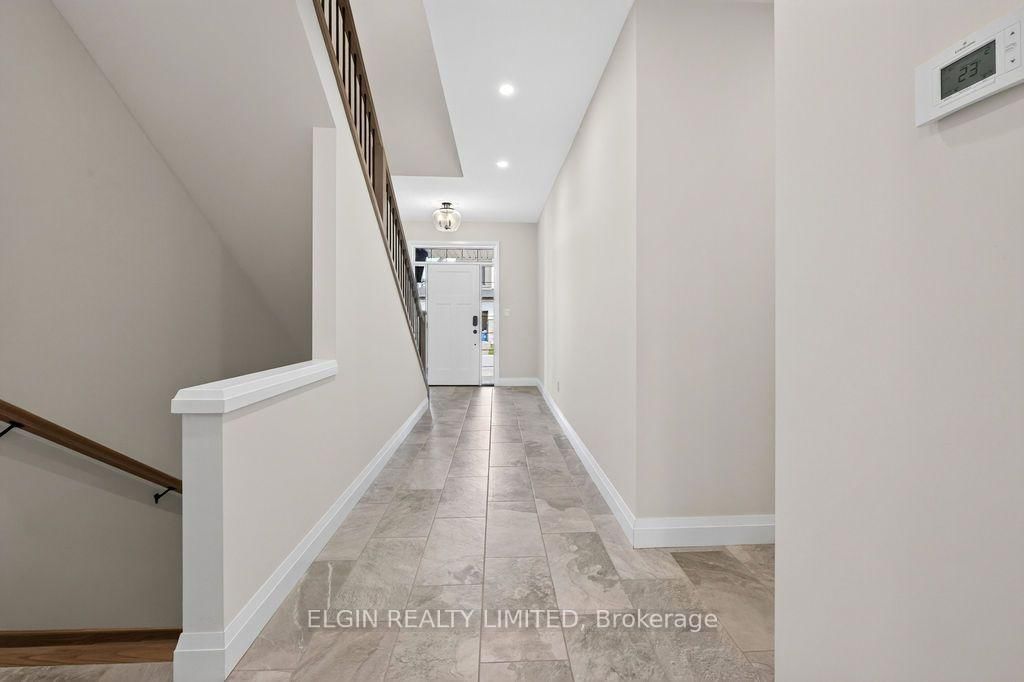
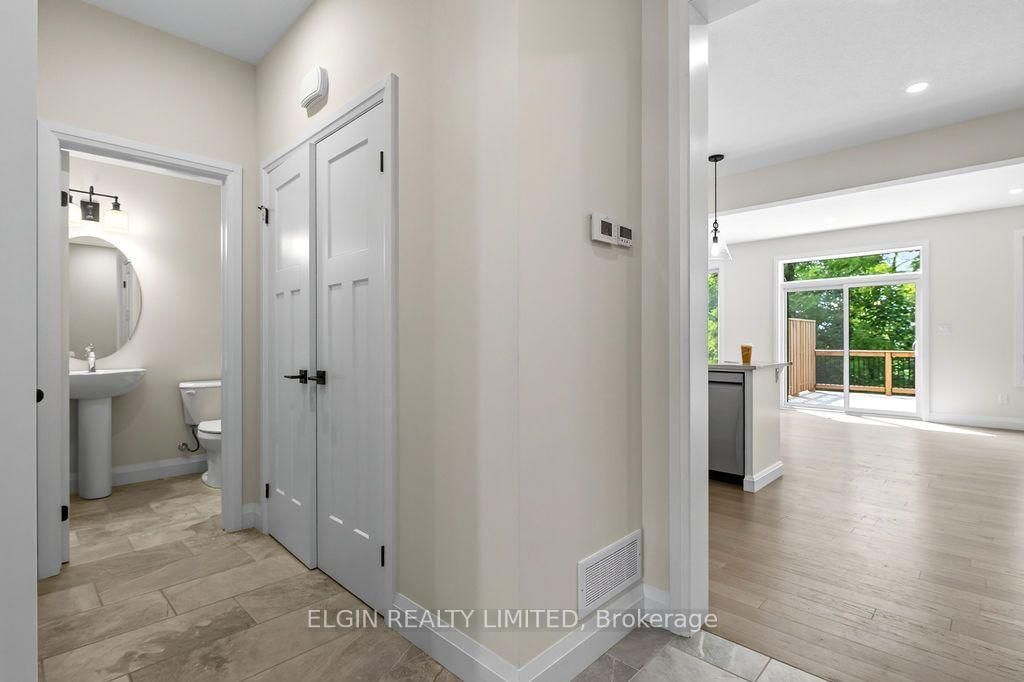
Luxury Living Surrounded by Nature! Experience elevated condo living in this stunning, one-year-young, two-storey townhome by quality builder Hayhoe Homes. Offering sophisticated design, high-end finishes, and a serene natural setting, this exceptional home provides the perfect blend of luxury, comfort, and low-maintenance living. From the moment you enter the beautifully manicured complex, you'll appreciate the tasteful stone and vinyl exteriors and thoughtfully designed surroundings. Inside, the impressive foyer features soaring ceilings, hardwood stairs leading both up and down, beautiful tile flooring, a convenient coat closet, 2-piece powder room, and direct access to the attached garage.The spacious great room is the heart of the home, featuring a stunning floor-to-ceiling kitchen with quartz countertops, a generous island perfect for entertaining, rich hardwood flooring, a cozy fireplace, and beautiful views of the greenspace behind. Upstairs, the spacious primary suite offers hardwood flooring and a walk-in closet, along with a luxurious 5-piece ensuite complete with a freestanding soaker tub - the perfect place to unwind at the end of the day. Two additional generously sized bedrooms, a 4-piece bathroom, and convenient upper-level laundry complete this floor. The fully finished lower level provides even more living space, featuring durable LVP flooring, a comfortable family room, 4-piece bathroom, spacious fourth bedroom, and utility room with an owned on-demand hot water heater. Designed for today's busy lifestyle, this home offers the freedom of condo living without sacrificing space, style, or privacy. Say goodbye to grass cutting and snow shoveling and spend more time enjoying the things that matter. Located just steps from the Elgin hiking trail and minutes from schools, parks, and Port Stanley (15 min). This is a rare opportunity to own one of the only townhome condo communities in St. Thomas. Come experience the lifestyle you've been looking for!

The data only goes so far — condition, light and layout are worth seeing in person, with a home inspection, before you commit.

Listed by ELGIN REALTY LIMITED. Showings via AskEmma by Alex Goodman, Sales Representative, RE/MAX Your Community Realty, Brokerage.