
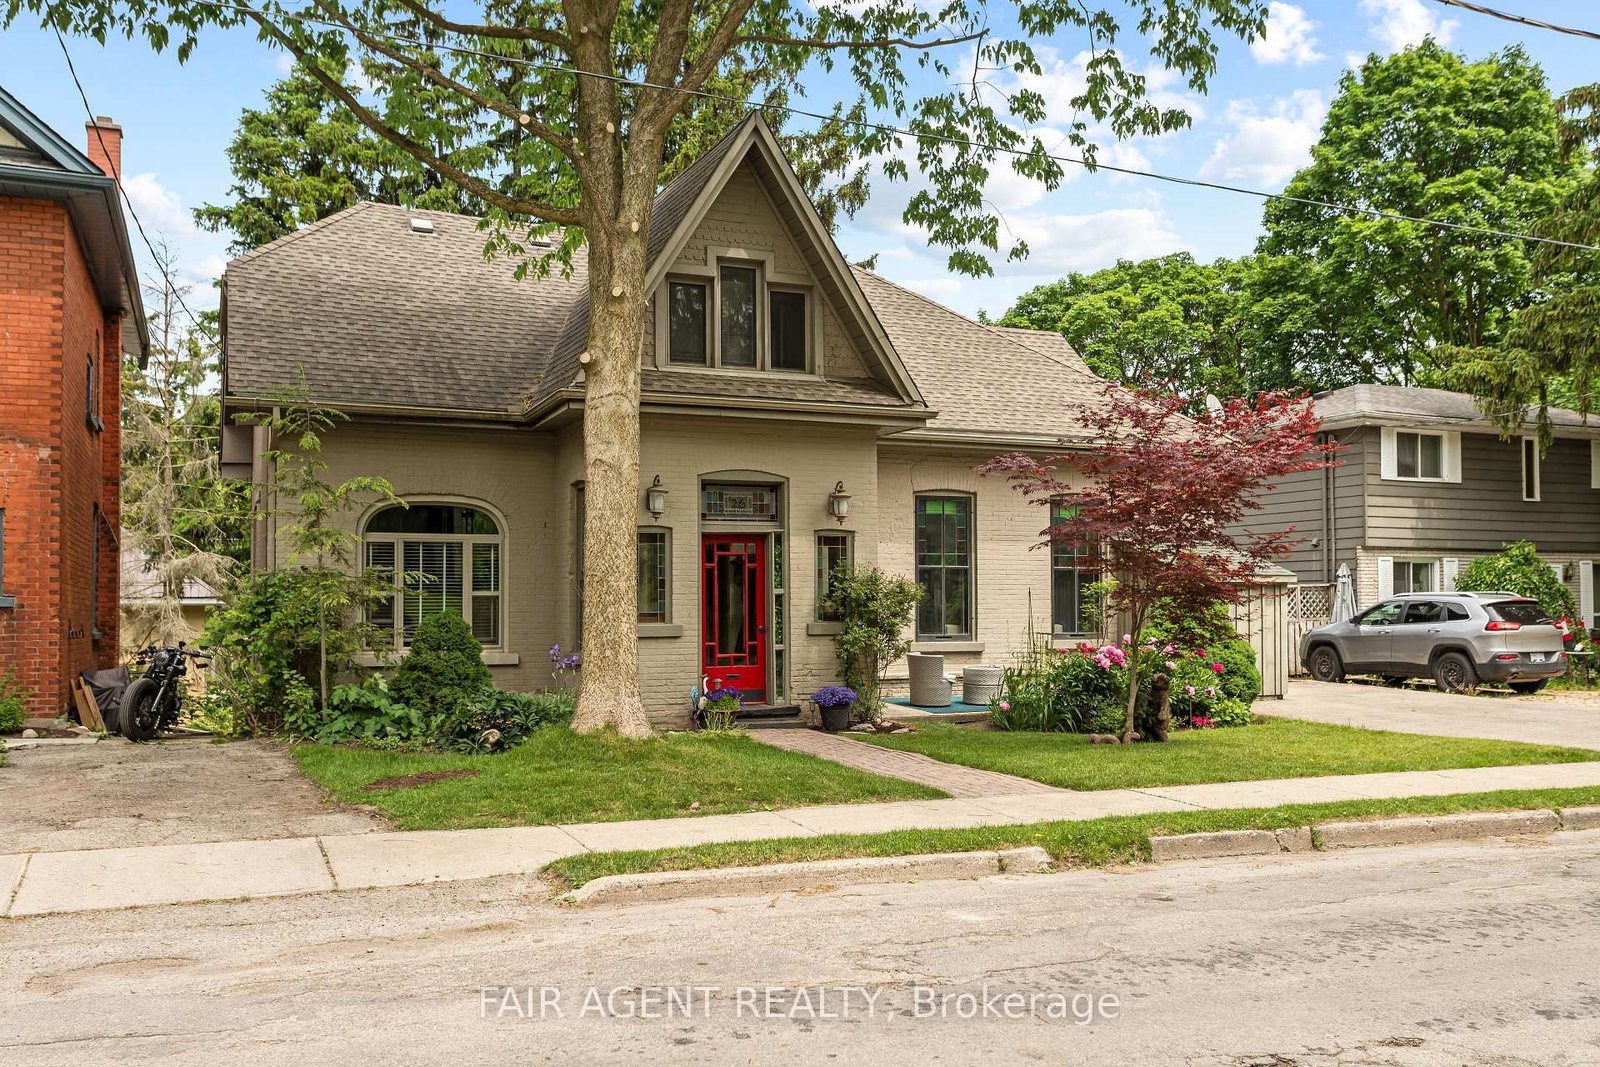
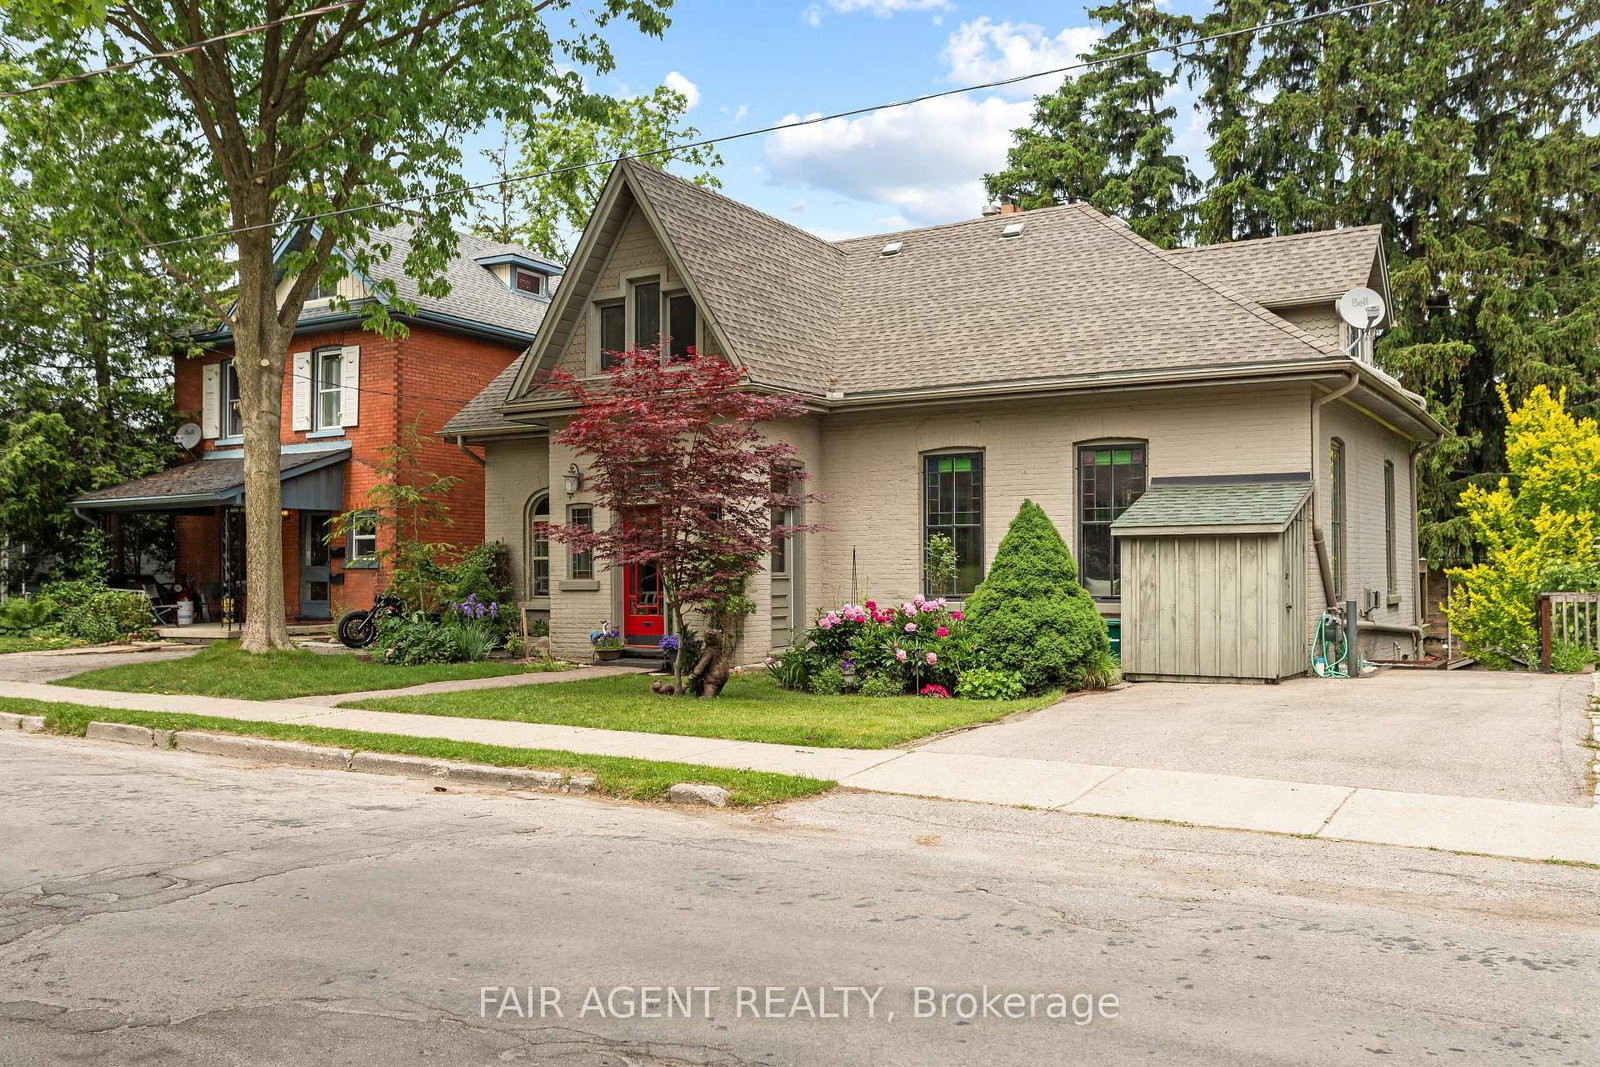
This one's priced in line with recent comparable sales, and price reduced $5k. Here's everything I've got — ask me anything about it.

Stratford · Stratford

26 DALY Avenue

Detached

MLS® #X13002448

Listed for$893,000$898,000Price reduced from $898,000148 days on market
3+1 bed 3 bath 2 parking 2000-2500 sq ft~$397/sq ft
  • Price reduced $5K
  • 148 days on market
  • Listing states: renovated
  • Transit stop ~33.3 km
Free · about 10 seconds

Is $893,000 a fair price?

Our read: it’s priced in line with recent comparable sales — based on 31 sales nearby. Sign in free to see the full range comparable homes sold in.

No obligation · unsubscribe anytime

Measured against 31 recent comparable sales nearby — sign in free to see the range they sold in (boards require a verified email · VOW rules).

Est. all-in monthly~$4,727/momortgage + property tax + maintenance · 20% down · example rate (compounded semi-annually) — the math on the list price, not a quote or what you can afford. For real rates, Alex can connect you with a mortgage pro.

On the map

Loading map…
This home below comps above in lineOpen full map →

0 schools within ~1 km · nearest transit stop ~33.34 km

Property information
What house buyers ask first
Lot size
57.13 × 84.68 ft
Square footage
2000-2500 sq ft
Property tax
$6,862 / yr
Parking
2 spaces · None
Basement
Walk-Out, Finished

Property summary

Property type
Detached
Style
1 1/2 Storey
Lot size
57.13 × 84.68 ft
Parking
2 spaces · None
Heating
Forced Air
Air conditioning
Central Air
Basement
Walk-Out, Finished
Kitchens
1
Exterior
Brick
Property tax
$6,862 / yr
MLS®
X13002448

Room dimensions

Primary Bedroom
Second6.2 × 5.5 m
Kitchen
Main5.05 × 2.97 m
OtherCombined w/Living
Lower3.36 × 2.95 m
Bedroom
Second3.57 × 2.57 m
Den
Main3.62 × 3.03 m
Living Roomfireplace, combined w/dining
Main6.83 × 3.75 m
Mud Room
Main3.01 × 1.77 m
Dining Room
Main5.91 × 4.28 m
Bedroom
Second4.49 × 4.79 m

As stated by the MLS®, nothing inferred.

Nearby homes for sale
The numbers that matter
Property tax
$6,862/yr
Est. all-in
~$4,727/mo
Nearby rental listings are facts. Whether it works as a rental is a chat with Alex — not a number I’ll put on it.
Schools
Getting around

Public transit near this home, by straight-line distance. Factual locations from OpenStreetMap — not walking time, and not a rating.

  • Columbia / SundewNearest transit · Bus stop~33.3 km

Locations: OpenStreetMap public-transit stops, © OpenStreetMap contributors · Open Database Licence (ODbL). Stop locations from OpenStreetMap — confirm current routes and service with the transit agency.

Community — Stratford
$653KMedian sold
41Median days on market
98.2%Sale-to-list
Median sold price · Stratford1-yr +15% · 3-yr
Source: TRREB sold data via Repliers · all property types
Description & details

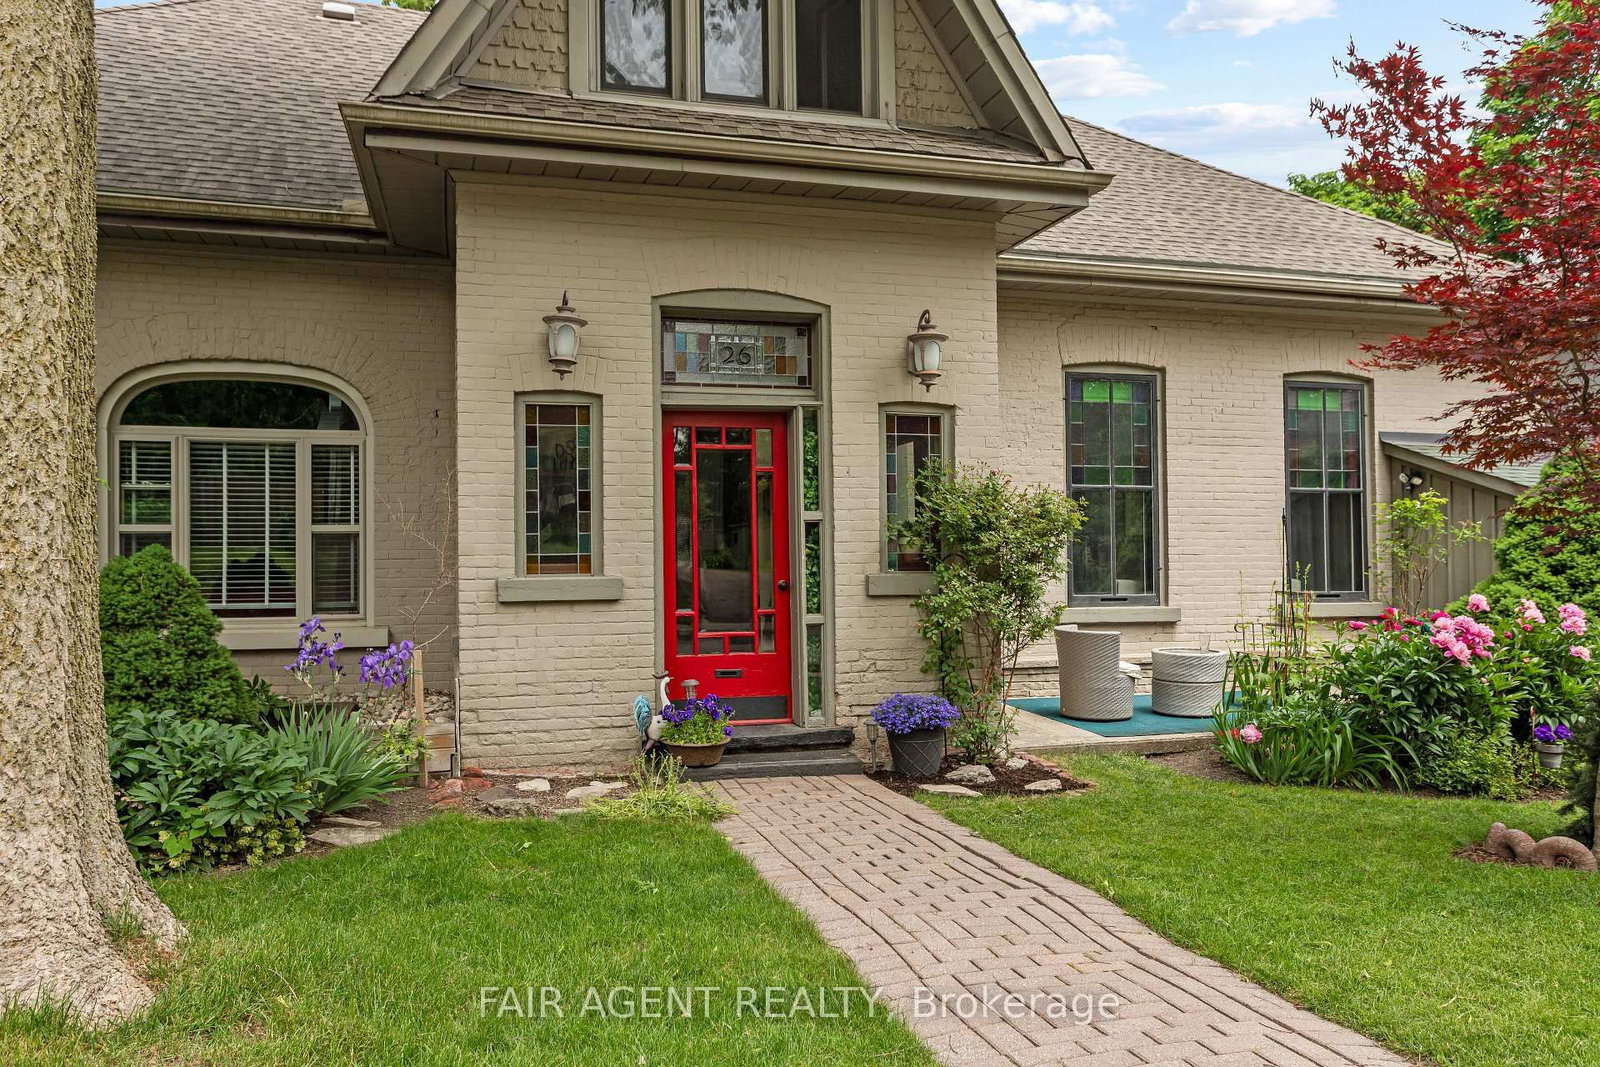
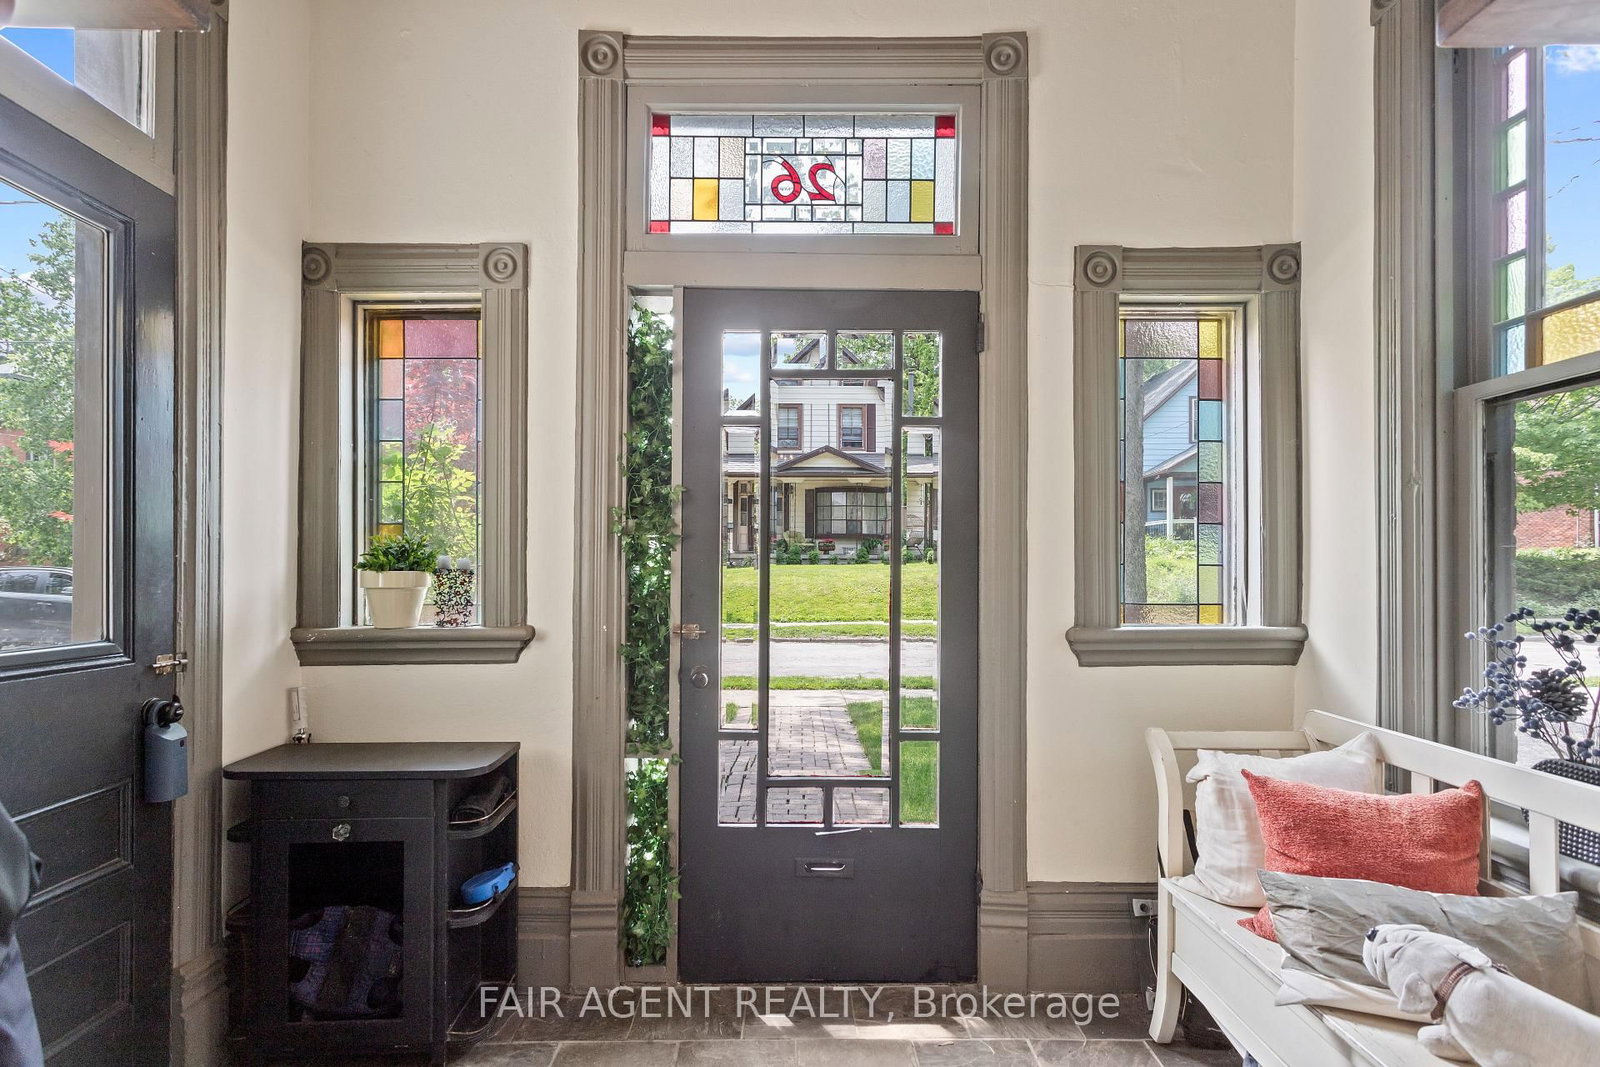
Motivated seller, furnishings available. This distinguished Stratford home blends refined historic charm with thoughtful modern upgrades, delivering over 3,000 square feet of beautifully finished living space. Located on a quiet, tree-lined street within walking distance to downtown, the TJ Dolan Trail, Stratford Intermediate School, and the hospital, it offers both tranquility and convenience. Inside, you're welcomed by soaring 11-foot ceilings, original stained-glass transoms, rich crown mouldings, and wide baseboards, all preserved with care. The formal living and dining rooms feature elegant French doors with beveled glass, allowing for easy entertaining or relaxed evenings by the fire. Throughout the main level, curated finishes, fresh paint, designer lighting, and bold colour choices add vibrancy while honouring the homes architectural pedigree. The kitchen has been expertly renovated with custom cabinetry, butcher block counters, a farmhouse sink, and integrated seating, blending style and function. A powder room with adjacent closets opens into a convenient main-floor laundry area. With four bedrooms, three upstairs and one down, and two full bathrooms featuring heated floors and a classic clawfoot tub beneath twin windows overlooking the treetops. The finished lower level is a flexible extension of the living space, fully finished, gas fireplace, heated bathroom, and walkout to a covered deck. Ideal for guests, remote work, or multigenerational living, this area enhances the homes livability without sacrificing charm. Outside, the landscaped, fenced yard is a seasonal showcase with Japanese maples, fruit trees, and garden beds. A two-tiered deck provides sun and shade, perfect for morning coffee or summer gatherings. Recent updates include top-quality carpeting upstairs, a renovated bathroom, roman blinds, and basement waterproofing with lifetime warranty. A rare opportunity in one of Stratford's most cherished neighbourhoods.

The data only goes so far — condition, light and layout are worth seeing in person, with a home inspection, before you commit.

Listed by FAIR AGENT REALTY. Showings via AskEmma by Alex Goodman, Sales Representative, RE/MAX Your Community Realty, Brokerage.