I don't have enough recent comparable sales to call this one's price, but new this week. Here's everything I've got on it — ask me anything.

Stratford · Stratford

520 Orr Street, Unit 8

Vacant Land Condo

MLS® #X13883174

Listed for$499,0273 days on market
3 bed 3 bath 2 parking 1400-1599 sq ft~$333/sq ft
  • New this week
  • Transit stop ~32.7 km
Free · about 10 seconds

Is $499,027 a fair price?

See AskEmma’s read of this asking price against recent comparable sales — how far above or below, and the range they sold in.

No obligation · unsubscribe anytime
Est. all-in monthly~$2,442/momortgage + property tax + maintenance · 20% down · example rate (compounded semi-annually) — the math on the list price, not a quote or what you can afford. For real rates, Alex can connect you with a mortgage pro.

On the map

Loading map…
This home below comps above in lineOpen full map →

0 schools within ~1 km · nearest transit stop ~32.69 km

Property information
What condo buyers ask first
Maintenance fee
$120 / month
Fee includes
Parking
Square footage
1400-1599 sq ft
Parking
2 spaces · Attached
Locker
None
Exposure
East
Balcony
None
Building
1-storey building

Property summary

Property type
Vacant Land Condo
Style
2-Storey
Approx. age
New years
Parking
2 spaces · Attached
Heating
Forced Air
Air conditioning
None
Basement
Full, Unfinished
Kitchens
1
Exterior
Brick, Vinyl Siding
MLS®
X13883174

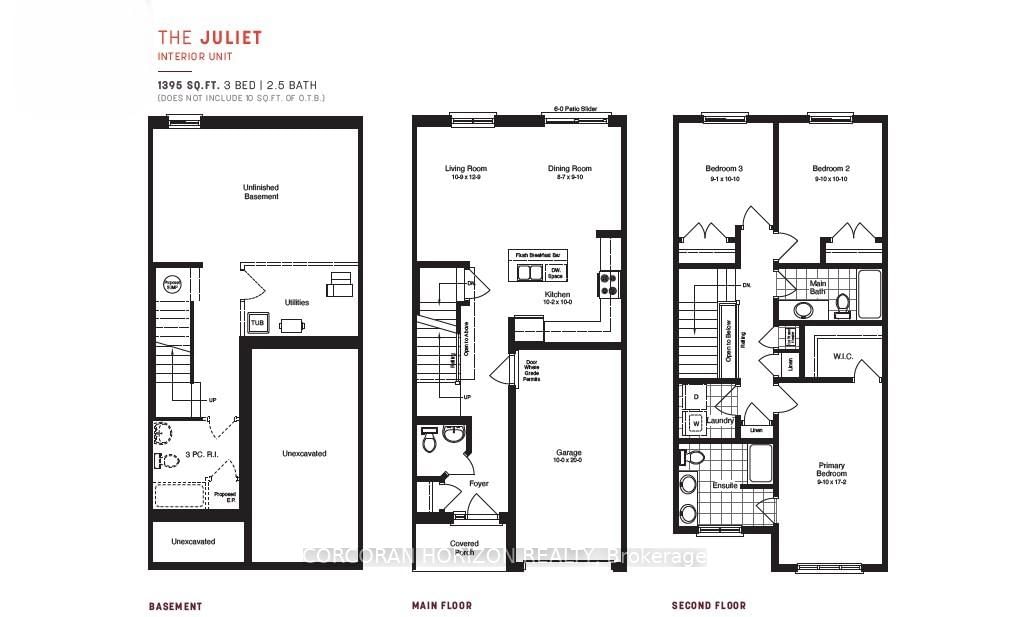
Room dimensions

Dining Room
Main2.62 × 3.0 m
Bedroom
Second2.82 × 3.3 m
Living Room
Main3.18 × 3.89 m
Primary Bedroom
Second2.97 × 5.23 m
Kitchen
Main3.1 × 3.05 m
Bedroom
Second2.97 × 3.3 m

As stated by the MLS®, nothing inferred.

Nearby homes for sale
The numbers that matter
Maintenance fee
$120/mo
Est. all-in
~$2,442/mo
Nearby rental listings are facts. Whether it works as a rental is a chat with Alex — not a number I’ll put on it.
Schools
Getting around

Public transit near this home, by straight-line distance. Factual locations from OpenStreetMap — not walking time, and not a rating.

  • Columbia / SundewNearest transit · Bus stop~32.7 km

Locations: OpenStreetMap public-transit stops, © OpenStreetMap contributors · Open Database Licence (ODbL). Stop locations from OpenStreetMap — confirm current routes and service with the transit agency.

Community — Stratford
$660KMedian sold
42Median days on market
98.2%Sale-to-list
Median sold price · Stratford1-yr +10% · 3-yr —
Source: TRREB sold data via Repliers · all property types
Description & details

Welcome to Unit 8, almost completed end-unit townhome where modern design meets effortless everyday living. Bright, stylish, and thoughtfully laid out, this 3 bedroom, 2.5 bathroom home offers an inviting open concept main floor filled with natural light from oversized windows. The contemporary kitchen features generous counter space and flows seamlessly into the living and dining areas, creating the perfect setting for entertaining, family time, or cozy evenings at home. Upstairs, the spacious primary suite feels like a private retreat, complete with a walk in closet and ensuite. Two additional bedrooms provide flexible space for children, guests, or a home office, while a full bathroom and convenient upper level laundry add comfort and practicality to daily life. Upgrades include a convenient side entrance with direct access to the basement, enlarged basement windows, and the addition of an egress window for enhanced natural light and functionality. With an attached single car garage, private driveway, and a full basement offering plenty of storage and future potential, this home checks every box. Set in a quiet, family friendly neighbourhood just minutes from schools, parks, shopping, and Stratford's vibrant downtown, Unit 8 delivers the best of both worlds: fresh modern living and the charm of one of Ontario's most loved communities, known for its theatres, dining, and cafe culture.

The data only goes so far — condition, light and layout are worth seeing in person, with a home inspection, before you commit.

Listed by CORCORAN HORIZON REALTY. Showings via AskEmma by Alex Goodman, Sales Representative, RE/MAX Your Community Realty, Brokerage.