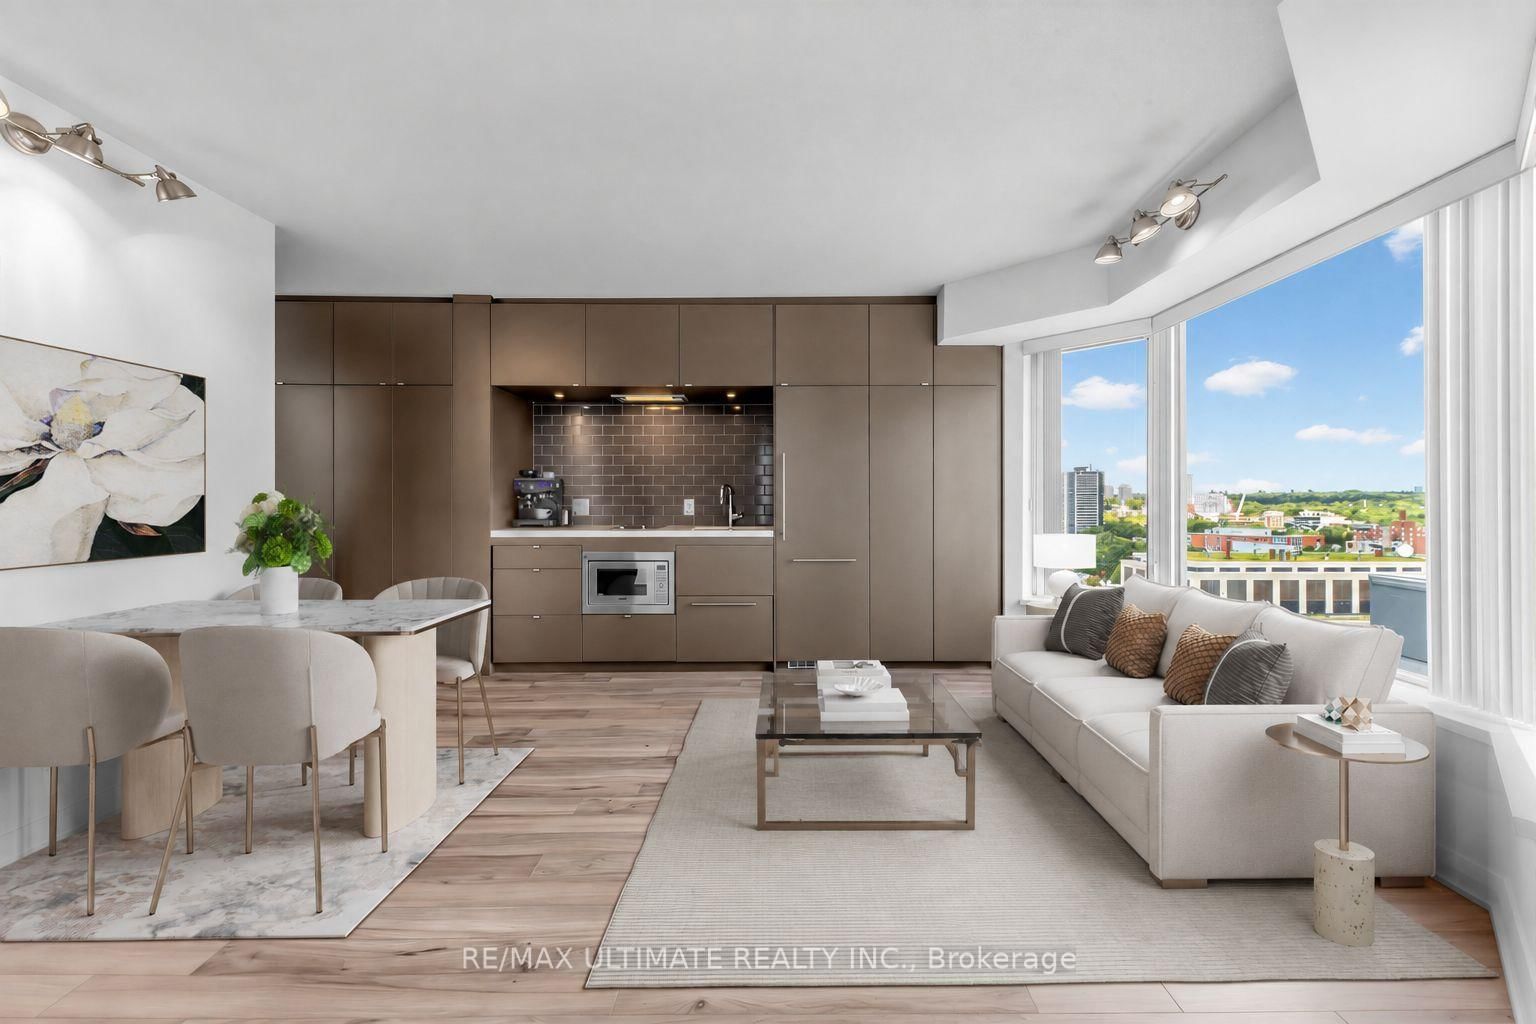
I don't have enough recent comparable sales to call this one's price, but new this week. Here's everything I've got on it — ask me anything.

Toronto · Toronto Region · Rosedale-Moore Park

1 Baxter Street, Unit TH 9

Condo Townhouse

MLS® #C13844638

Listed for$1,550,0001 day on market
3 bed 3 bath 1 parking 1800-1999 sq ft~$816/sq ft
  • New this week
  • Listing states: renovated
  • 13 schools within 1 km
  • Transit stop ~40 m
Free · about 10 seconds

Is $1,550,000 a fair price?

See AskEmma’s read of this asking price against recent comparable sales — how far above or below, and the range they sold in.

No obligation · unsubscribe anytime
Est. all-in monthly~$9,368/momortgage + property tax + maintenance · 20% down · example rate (compounded semi-annually) — the math on the list price, not a quote or what you can afford. For real rates, Alex can connect you with a mortgage pro.

On the map

Loading map…
This home below comps above in lineOpen full map →

13 schools within ~1 km · nearest transit stop ~0.04 km

Property information
What townhouse buyers ask first
Ownership
Condo · $1,534/mo fee
Fee includes
Water · Parking
Square footage
1800-1999 sq ft
Parking
1 space · Underground
Property tax
$7,474 / yr

Property summary

Property type
Condo Townhouse
Style
Multi-Level
Parking
1 space · Underground
Heating
Forced Air
Air conditioning
Central Air
Basement
Finished
Kitchens
1
Exterior
Brick, Stucco (Plaster)
Property tax
$7,474 / yr
MLS®
C13844638

Room dimensions

Recreationbroadloom, b/i shelves, 3 pc bath
Lower3.86 × 3.73 m
Loftbar sink, sliding doors, w/o to terrace
Upper4.27 × 2.77 m
Bedroom 2broadloom, closet, window
Second3.76 × 3.73 m
FoyerCloset
Main3.38 × 1.57 m
Living Roomhardwood floor, fireplace, juliette balcony
Main3.86 × 3.33 m
Primary Bedroom6 pc ensuite, walk-in closet(s), cathedral ceiling(s)
Third6.6 × 3.73 m
Kitchenbreakfast bar, w/o to patio
Main4.34 × 2.41 m
Dining Roomhardwood floor, open concept
Main3.71 × 2.69 m
Bedroom 3broadloom, closet, window
Second3.73 × 3.48 m

As stated by the MLS®, nothing inferred.

Nearby homes for sale
The numbers that matter
Maintenance fee
$1,534/mo
Property tax
$7,474/yr
Est. all-in
~$9,368/mo
Nearby rental listings are facts. Whether it works as a rental is a chat with Alex — not a number I’ll put on it.
Schools

Schools near this home, closest first by straight-line distance. These are factual locations — AskEmma doesn’t rate or rank schools.

  • McDonald International AcademyPrivate · Secondary · ..0.1 km
  • Dalton School, ThePrivate · Elementary & Secondary · ..0.1 km
  • City High SchoolPrivate · Secondary · ..0.4 km
  • National E SchoolPrivate · Secondary · ..0.4 km
  • Jesse Ketchum Junior and Senior Public SchoolPublic · Elementary & Secondary · Toronto DSB0.4 km
  • Rosedale Junior Public SchoolPublic · Elementary · Toronto DSB0.6 km

Locations: Open Database of Educational Facilities (ODEF), Statistics Canada v2.1 (2022) · Open Government Licence – Canada. School locations as of 2022 — confirm current catchment and enrolment with the school board. For official provincial results, check EQAO.

Getting around

Public transit near this home, by straight-line distance. Factual locations from OpenStreetMap — not walking time, and not a rating.

  • Frichot AvenueNearest transit · Bus stop~40 m
  • Cresecent Road EntranceNearest subway · Subway~200 m
  • Toronto Union StationNearest GO / rail · GO / regional rail~3.5 km

Locations: OpenStreetMap public-transit stops, © OpenStreetMap contributors · Open Database Licence (ODbL). Stop locations from OpenStreetMap — confirm current routes and service with the transit agency.

Community — Toronto
$825KMedian sold
32Median days on market
98.7%Sale-to-list
Median sold price · Toronto1-yr -3% · 3-yr —
Source: TRREB sold data via Repliers · all property types
Neighbourhood demographics — Toronto
2,794,356Population (2021)
39.6Median age
$84,000Median household income
51.9%Home owners
48.1%Renters
2.4Avg household size
Source: Statistics Canada, 2021 Census
Description & details

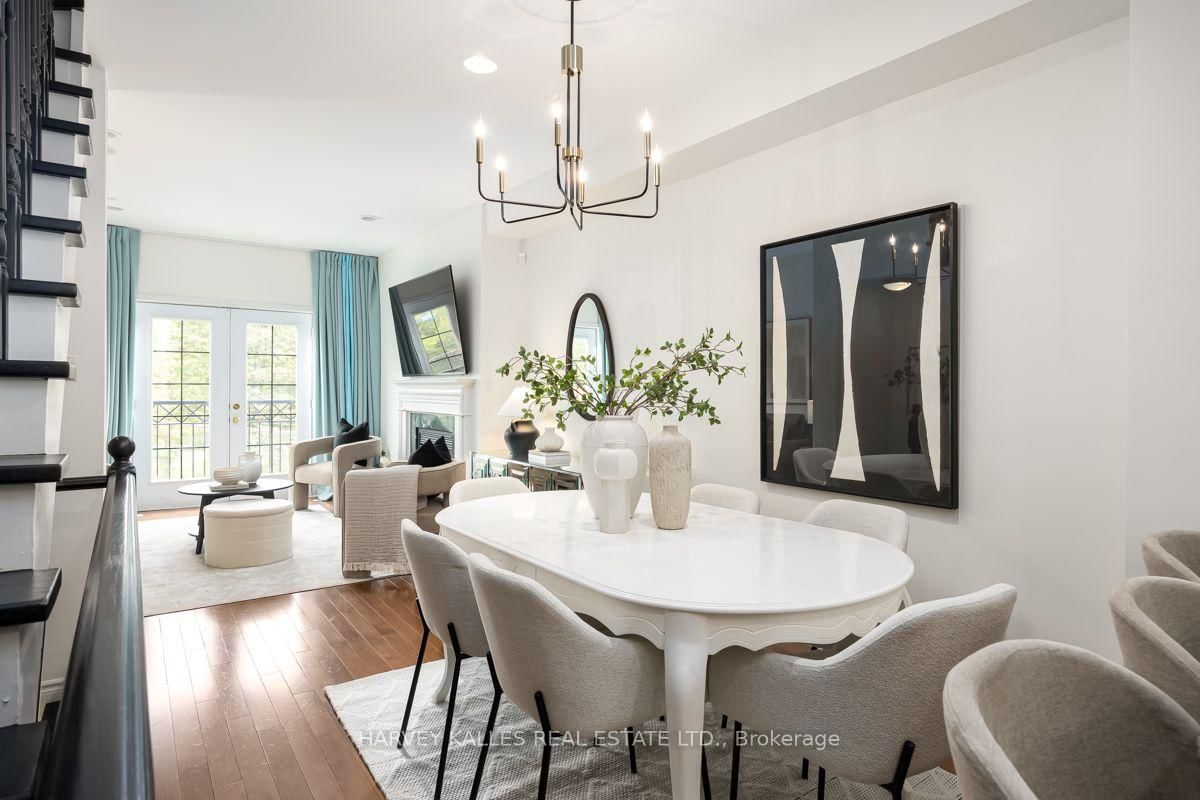
A rare opportunity at The Courtyards at Rosedale, an intimate townhome community ideally positioned between vibrant Yonge Street and the natural beauty of the Rosedale Valley. Offering approximately 1,810 sq. ft. above grade across four levels, plus a full basement, this spacious residence combines the privacy and feel of a home with the convenience of urban living. Enter through a privately gated and secure landscaped courtyard into the open concept main level, featuring generous living and dining areas, hardwood floors and a cozy fireplace. The kitchen offers granite counters, a breakfast bar and walkout to a private patio, while the living room opens to a charming Juliette balcony. Both the kitchen patio door and living room Juliette balcony are fitted with magnetic fly screens, allowing for wonderful fresh air flow throughout the main level. The second floor features two generously sized bedrooms sharing a 5 piece bathroom. The entire third level is devoted to the private primary retreat, complete with a spacious bedroom, walk in closet and generous 6 piece ensuite. Above, the versatile fourth floor loft is ideal for a home office, gym or additional living space and features its own sink, a unique feature not commonly found in other townhomes in the complex. Step outside to the newly renovated rooftop terrace, complete with a gas line for a BBQ and views overlooking the Don Valley and Rosedale Valley Road. The full basement offers a 3 piece bathroom, laundry and direct access to the underground garage with 1 parking space conveniently located right outside your door. Steps to Rosedale subway, Ramsden Park and neighbourhood trails, and very close to Evergreen Brick Works, with Yorkville's shops, restaurants and cafés also within easy reach. A unique combination of space, privacy, outdoor living and an outstanding midtown location.

The data only goes so far — condition, light and layout are worth seeing in person, with a home inspection, before you commit.

Listed by HARVEY KALLES REAL ESTATE LTD.. Showings via AskEmma by Alex Goodman, Sales Representative, RE/MAX Your Community Realty, Brokerage.