This one's priced above recent comparable sales, and new this week. Here's everything I've got — ask me anything about it.
Toronto · Toronto Region · Church-Yonge Corridor
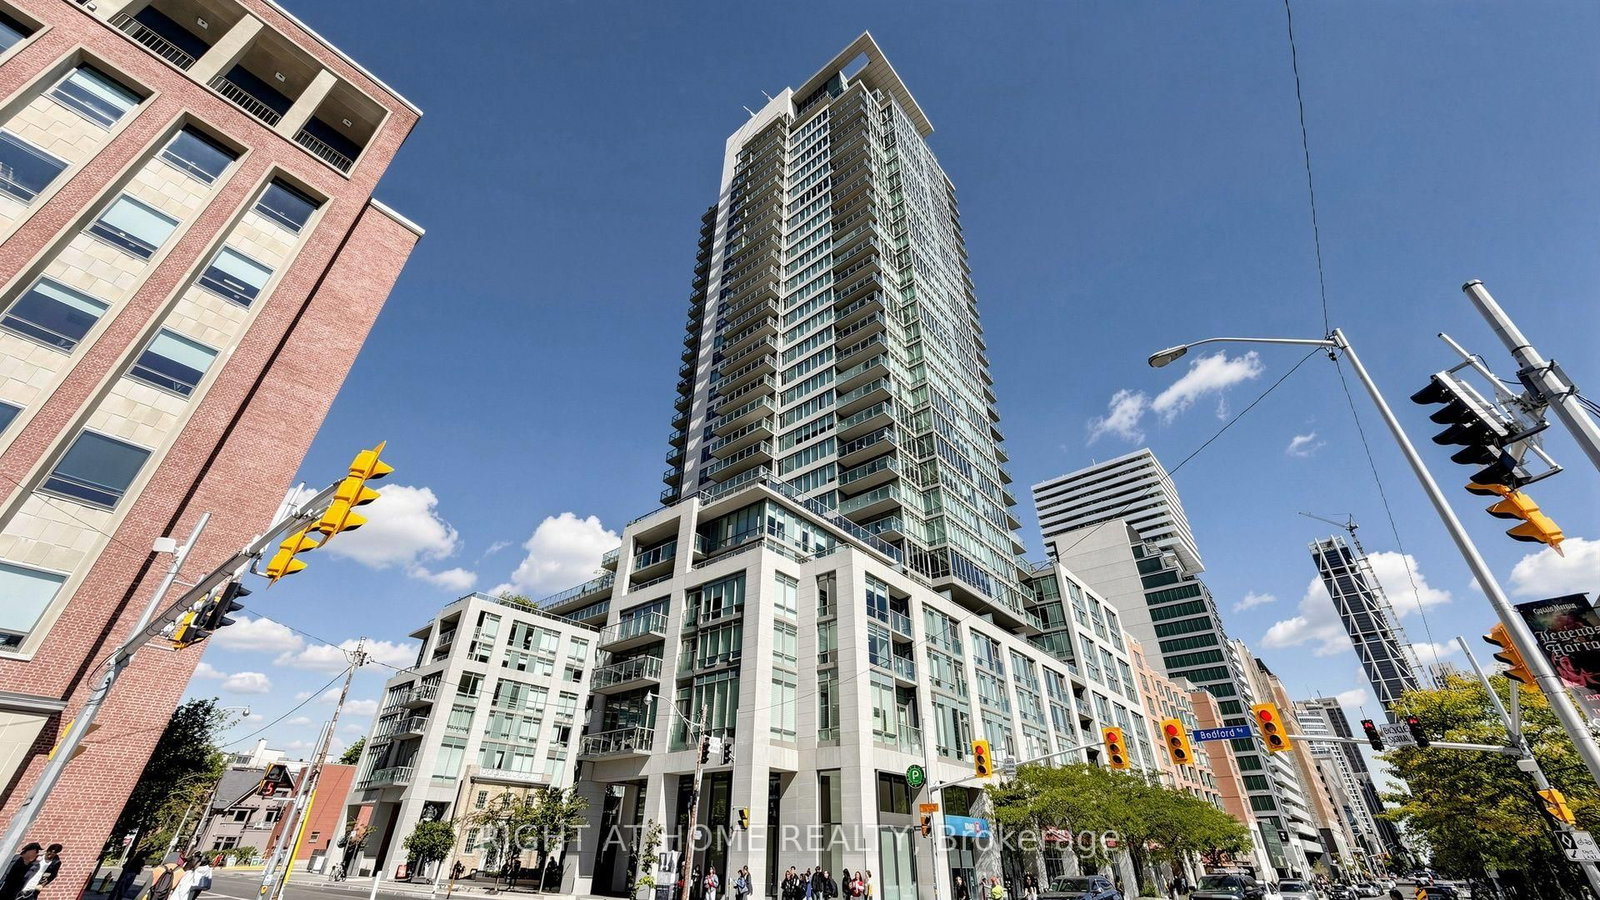
1 Bloor Street E, Unit 4409
Condo Apartment
MLS® #C13832210
Listed for$1,190,0001 day on market
2+1 bed 2 bath 1 parking 1000-1199 sq ft~$1,082/sq ft
New this week
20 schools within 1 km
Subway ~40 m
Free · about 10 seconds
Is $1,190,000 a fair price?
Our read: it’s priced above recent comparable sales — based on 57 sales nearby. Sign in free to see exactly how far above it is, plus the full range comparable homes sold in.
Est. all-in monthly~$7,181/momortgage + property tax + maintenance · 20% down · example rate (compounded semi-annually) — the math on the list price, not a quote or what you can afford. For real rates, Alex can connect you with a mortgage pro.
Nearby rental listings are facts. Whether it works as a rental is a chat with Alex — not a number I’ll put on it.
Schools
Schools near this home, closest first by straight-line distance. These are factual locations — AskEmma doesn’t rate or rank schools.
Blyth Academy - YorkvillePrivate · Elementary & Secondary · ..0.2 km
Toronto West AcademyPrivate · Elementary & Secondary · ..0.3 km
Abelard Centre for Education, ThePrivate · Elementary & Secondary · ..0.5 km
City High SchoolPrivate · Secondary · ..0.5 km
National E SchoolPrivate · Secondary · ..0.5 km
Dalton School, ThePrivate · Elementary & Secondary · ..0.5 km
Locations: Open Database of Educational Facilities (ODEF), Statistics Canada v2.1 (2022) · Open Government Licence – Canada. School locations as of 2022 — confirm current catchment and enrolment with the school board. For official provincial results, check EQAO.
Getting around
Public transit near this home, by straight-line distance. Factual locations from OpenStreetMap — not walking time, and not a rating.
1 Bloor Street East EntranceNearest transit · Subway~40 m
Toronto Union StationNearest GO / rail · GO / regional rail~2.9 km
Source: TRREB sold data via Repliers · all property types
Neighbourhood demographics — Toronto
2,794,356Population (2021)
39.6Median age
$84,000Median household income
51.9%Home owners
48.1%Renters
2.4Avg household size
Source: Statistics Canada, 2021 Census
Description & details
Location! Location! Show Stopping Corner Unit At The Iconic Award Winning "One Bloor"! $$$$ Spent On Luxe Developer And Custom Upgrades! Impeccably Designed By Cecconi & Simone - Featuring An Exquisite Kitchen With Top Of The Line Finishes And Wolf + Sub Zero Appliances. Spoil Yourself With Custom His + Hers Closets Including Jewelry Display And Watch Spinners! Incredible Bright Spacious Floor Plan With Custom Bar Area/ Vanity With Cabinet Display And Lighting. 9Ft Floor To Ceiling Windows Throughout With An Expansive Terrace Featuring Condo Kandy Flooring (Extremely High Grade Quality). Wake Up To The Perfect Unobstructed Panoramic Views From The 44th Floor With The Picturesque City Scenery, Cn Tower And Lake Ontario! Too Many Upgrades To List - See Attachment For All Features + State Of The Art Amenities!
The data only goes so far — condition, light and layout are worth seeing in person, with a home inspection, before you commit.
Listed by TOP ASSETS REALTY INC.. Showings via AskEmma by Alex Goodman, Sales Representative, RE/MAX Your Community Realty, Brokerage.
 For sale


 Condo Apartment
 Condo Apartment
 Condo Apartment
 Condo Apartment
 Condo Apartment
 Condo Apartment