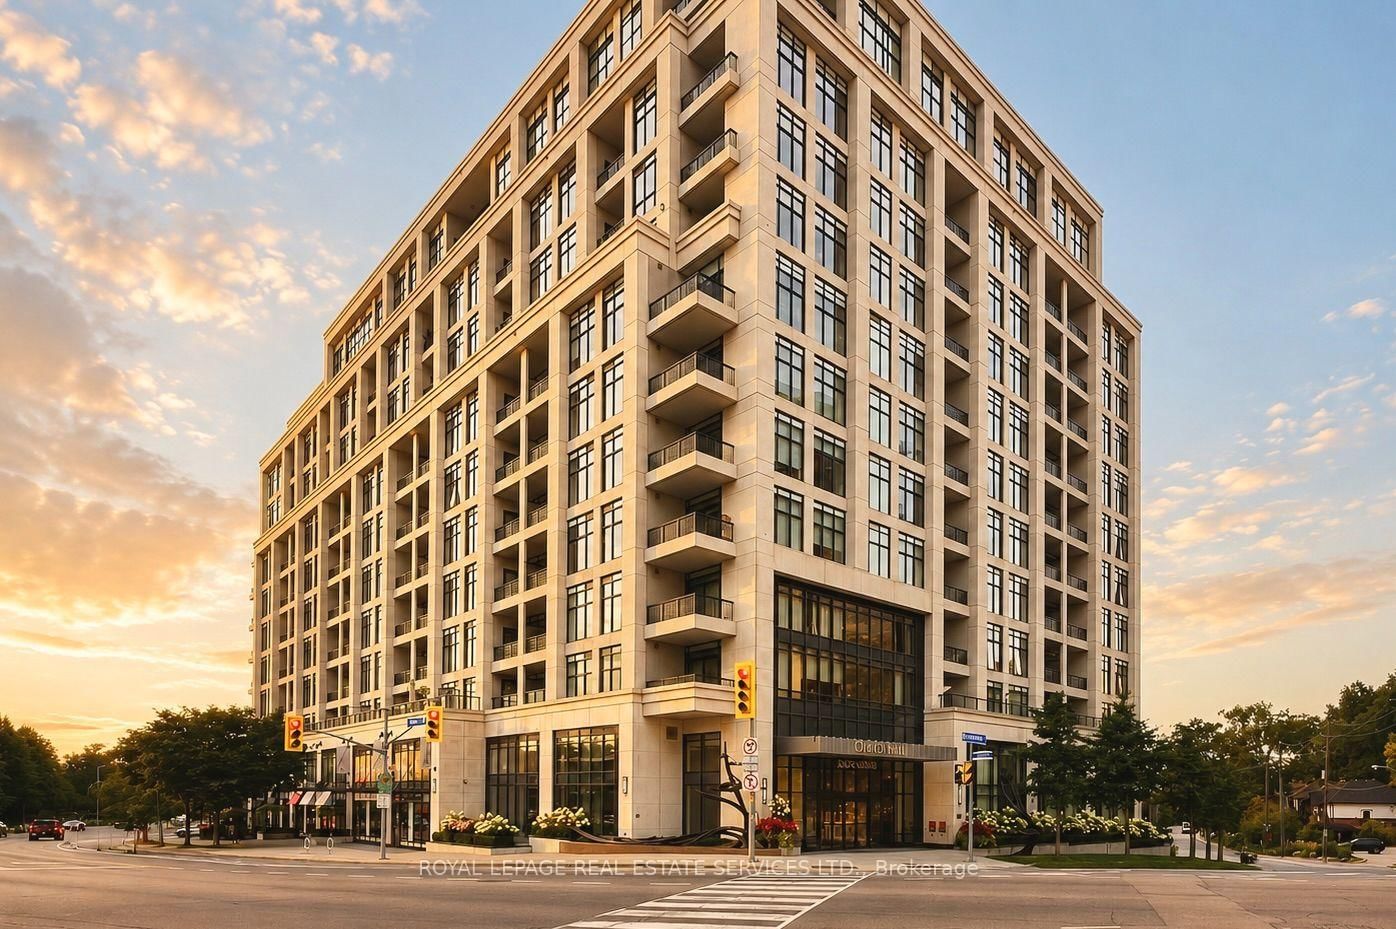
This one's priced above recent comparable sales, and new this week. Here's everything I've got — ask me anything about it.

Toronto · Toronto Region · High Park-Swansea

1 Old Mill Drive, Unit 901

Condo Apartment

MLS® #W13791916

Listed for$619,0001 day on market
1 bed 1 bath 1 parking 500-599 sq ft~$1,126/sq ft
  • New this week
  • 7 schools within 1 km
  • Transit stop ~110 m
Free · about 10 seconds

Is $619,000 a fair price?

Our read: it’s priced above recent comparable sales — based on 45 sales nearby. Sign in free to see exactly how far above it is, plus the full range comparable homes sold in.

No obligation · unsubscribe anytime

Measured against 45 recent comparable sales nearby — sign in free to see the range they sold in (boards require a verified email · VOW rules).

Est. all-in monthly~$3,716/momortgage + property tax + maintenance · 20% down · example rate (compounded semi-annually) — the math on the list price, not a quote or what you can afford. For real rates, Alex can connect you with a mortgage pro.

On the map

Loading map…
This home below comps above in lineOpen full map →

7 schools within ~1 km · nearest transit stop ~0.11 km

Property information
What condo buyers ask first
Maintenance fee
$604 / month
Fee includes
Parking
Square footage
500-599 sq ft
Parking
1 space · Underground
Locker
Owned
Exposure
West
Balcony
Juliette
Property tax
$2,775 / yr
Building
9-storey building · Ensuite laundry

Property summary

Property type
Condo Apartment
Style
Apartment
Approx. age
11-15 years
Parking
1 space · Underground
Heating
Fan Coil
Air conditioning
Central Air
Basement
None
Kitchens
1
Exterior
Concrete
Property tax
$2,775 / yr
MLS®
W13791916

Room dimensions

Dining Roomcombined w/living, laminate
Flat3.05 × 5.5 m
Primary Bedroomwalk-in closet(s), laminate
Flat4.3 × 3.05 m
Living Roomcombined w/dining, laminate, juliette balcony
Flat3.05 × 5.5 m
LaundryTile Floor
Flat1.86 × 0.85 m
Kitchenbreakfast area, laminate, stainless steel appl
Flat2.54 × 2.9 m

As stated by the MLS®, nothing inferred.

Nearby homes for sale
The numbers that matter
Maintenance fee
$604/mo
Property tax
$2,775/yr
Est. all-in
~$3,716/mo
Nearby rental listings are facts. Whether it works as a rental is a chat with Alex — not a number I’ll put on it.
Schools

Schools near this home, closest first by straight-line distance. These are factual locations — AskEmma doesn’t rate or rank schools.

  • Blyth Academy EtobicokePrivate · Secondary · ..0.0 km
  • St Pius X Catholic SchoolCatholic · Elementary & Secondary · Toronto CDSB0.3 km
  • Erudite SchoolPrivate · Elementary & Secondary · ..0.6 km
  • Tamarack West Outdoor SchoolPrivate · Elementary & Secondary · ..0.8 km
  • Summit Micro SchoolPrivate · Elementary & Secondary · ..0.9 km
  • Swansea Junior and Senior Junior and Senior Public SchoolPublic · Elementary & Secondary · Toronto DSB0.9 km

Locations: Open Database of Educational Facilities (ODEF), Statistics Canada v2.1 (2022) · Open Government Licence – Canada. School locations as of 2022 — confirm current catchment and enrolment with the school board. For official provincial results, check EQAO.

Getting around

Public transit near this home, by straight-line distance. Factual locations from OpenStreetMap — not walking time, and not a rating.

  • Bus stopNearest transit · Bus stop~110 m
  • Jane StNearest subway · Subway~250 m
  • BloorNearest GO / rail · GO / regional rail~3.1 km

Locations: OpenStreetMap public-transit stops, © OpenStreetMap contributors · Open Database Licence (ODbL). Stop locations from OpenStreetMap — confirm current routes and service with the transit agency.

Community — Toronto
$780KMedian sold
31Median days on market
98.7%Sale-to-list
Median sold price · Toronto1-yr -9% · 3-yr
Source: TRREB sold data via Repliers · all property types
Neighbourhood demographics — Toronto
2,794,356Population (2021)
39.6Median age
$84,000Median household income
51.9%Home owners
48.1%Renters
2.4Avg household size
Source: Statistics Canada, 2021 Census
Description & details

Welcome to One Old Mill, Tridel's signature residence in the heart of Bloor West Village. This beautifully maintained one-bedroom suite proves that great design is about how well you live in it. Preferred West exposure offers a quiet, tranquil outlook - open your Juliet balcony and enjoy the soothing sound of the courtyard fountain, or simply watch the sunset from your bed. There's a quiet romance to this spot that's hard to resist. *An exceptionally efficient floor plan gives you generous principal rooms, including an 18-ft living/dining area and an unusually spacious 14-ft bedroom with a walk-in closet fitted with built-ins. 9-ft smooth ceilings make the whole suite feel even more open. *The kitchen is warm and timeless, with sleek cabinetry, full-size appliances, quartz counters, an extended breakfast bar and classic subway tile. Italian walnut laminate flooring carries that warmth throughout. The separate laundry room adds useful storage. Every inch has a purpose. *Life at One Old Mill extends well beyond your suite. Swim a few laps, unwind in the whirlpool or steam rooms, work out - or take a drink upstairs to the spectacular Sky Lounge rooftop terrace, fire up the BBQ and enjoy an evening with neighbours overlooking the city and Humber River Valley. There is a genuine sense of community here, paired with the elevated quality and attention to detail for which Tridel is known. *Step outside and Bloor West Village becomes part of your everyday life - grab a coffee or dinner, or fresh groceries on the way home. In the other direction, historic Old Mill, The Kingsway, the Humber River, Etienne Brûlé Park and miles of trails offer an entirely different Toronto. Jane subway is just minutes away, with Baby Point, Swansea and High Park surrounding you. It's an extraordinary pocket of the city where established neighbourhoods, nature and urban convenience meet.

The data only goes so far — condition, light and layout are worth seeing in person, with a home inspection, before you commit.

Listed by ROYAL LEPAGE REAL ESTATE SERVICES LTD.. Showings via AskEmma by Alex Goodman, Sales Representative, RE/MAX Your Community Realty, Brokerage.