This one's priced above recent comparable sales, and new this week. Here's everything I've got — ask me anything about it.

Toronto · Toronto Region · Don Valley Village

10 Bloorview Place, Unit 1014

Condo Apartment

MLS® #C14025834

Listed for$719,0001 day on market
2+1 bed 2 bath 1 parking 900-999 sq ft~$757/sq ft
  • New this week
  • 5 schools within 1 km
  • Transit stop ~130 m
Free · about 10 seconds

Is $719,000 a fair price?

Our read: it’s priced above recent comparable sales — based on 78 sales nearby. Sign in free to see exactly how far above it is, plus the full range comparable homes sold in.

No obligation · unsubscribe anytime

Measured against 78 recent comparable sales nearby — sign in free to see the range they sold in (boards require a verified email · VOW rules).

Est. all-in monthly~$4,563/momortgage + property tax + maintenance · 20% down · example rate (compounded semi-annually) — the math on the list price, not a quote or what you can afford. For real rates, Alex can connect you with a mortgage pro.

On the map

Loading map…
This home below comps above in lineOpen full map →

5 schools within ~1 km · nearest transit stop ~0.13 km

Property information
What condo buyers ask first
Maintenance fee
$911 / month
Fee includes
Heat · Parking
Square footage
900-999 sq ft
Parking
1 space · Underground
Locker
None
Exposure
East
Balcony
Open
Property tax
$3,675 / yr
Building
9-storey building · Ensuite laundry

Property summary

Property type
Condo Apartment
Style
Apartment
Parking
1 space · Underground
Heating
Forced Air
Air conditioning
Central Air
Basement
None
Kitchens
1
Exterior
Brick
Property tax
$3,675 / yr
MLS®
C14025834

Room dimensions

Denhardwood floor, separate room
Main2.45 × 2.16 m
Living Roomhardwood floor, w/o to balcony, overlooks ravine
Main5.59 × 3.26 m
Dining Roomhardwood floor, pot lights, combined w/living
Main5.59 × 3.26 m
Primary Bedroomhardwood floor, pot lights, walk-in closet(s)
Main5.24 × 3.0 m
Bedroom 2hardwood floor, pot lights, double closet
Main3.47 × 2.83 m
Kitchenceramic floor, granite counters, stainless steel appl
Main2.74 × 2.56 m

As stated by the MLS®, nothing inferred.

The numbers that matter
Maintenance fee
$911/mo
Property tax
$3,675/yr
Est. all-in
~$4,563/mo
Nearby rental listings are facts. Whether it works as a rental is a chat with Alex — not a number I’ll put on it.
Schools

Schools near this home, closest first by straight-line distance. These are factual locations — AskEmma doesn’t rate or rank schools.

  • Dallington Public SchoolPublic · Elementary · Toronto DSB0.5 km
  • St Timothy Catholic SchoolCatholic · Elementary & Secondary · Toronto CDSB0.7 km
  • Shaughnessy Public SchoolPublic · Elementary & Secondary · Toronto DSB0.7 km
  • Lescon Public SchoolPublic · Elementary · Toronto DSB0.8 km
  • Bay School of CanadaPrivate · Secondary · ..0.8 km
  • Woodbine Middle SchoolPublic · Elementary & Secondary · Toronto DSB1.2 km

Locations: Open Database of Educational Facilities (ODEF), Statistics Canada v2.1 (2022) · Open Government Licence – Canada. School locations as of 2022 — confirm current catchment and enrolment with the school board. For official provincial results, check EQAO.

Getting around

Public transit near this home, by straight-line distance. Factual locations from OpenStreetMap — not walking time, and not a rating.

  • Buchan CourtNearest transit · Bus stop~130 m
  • Leslie StNearest subway · Subway~500 m
  • OrioleNearest GO / rail · GO / regional rail~1.0 km

Locations: OpenStreetMap public-transit stops, © OpenStreetMap contributors · Open Database Licence (ODbL). Stop locations from OpenStreetMap — confirm current routes and service with the transit agency.

Community — Toronto
$873KMedian sold
32Median days on market
98.6%Sale-to-list
Median sold price · Toronto1-yr +3% · 3-yr —
Source: TRREB sold data via Repliers · all property types
Neighbourhood demographics — Toronto
2,794,356Population (2021)
39.6Median age
$84,000Median household income
51.9%Home owners
48.1%Renters
2.4Avg household size
Source: Statistics Canada, 2021 Census
Description & details

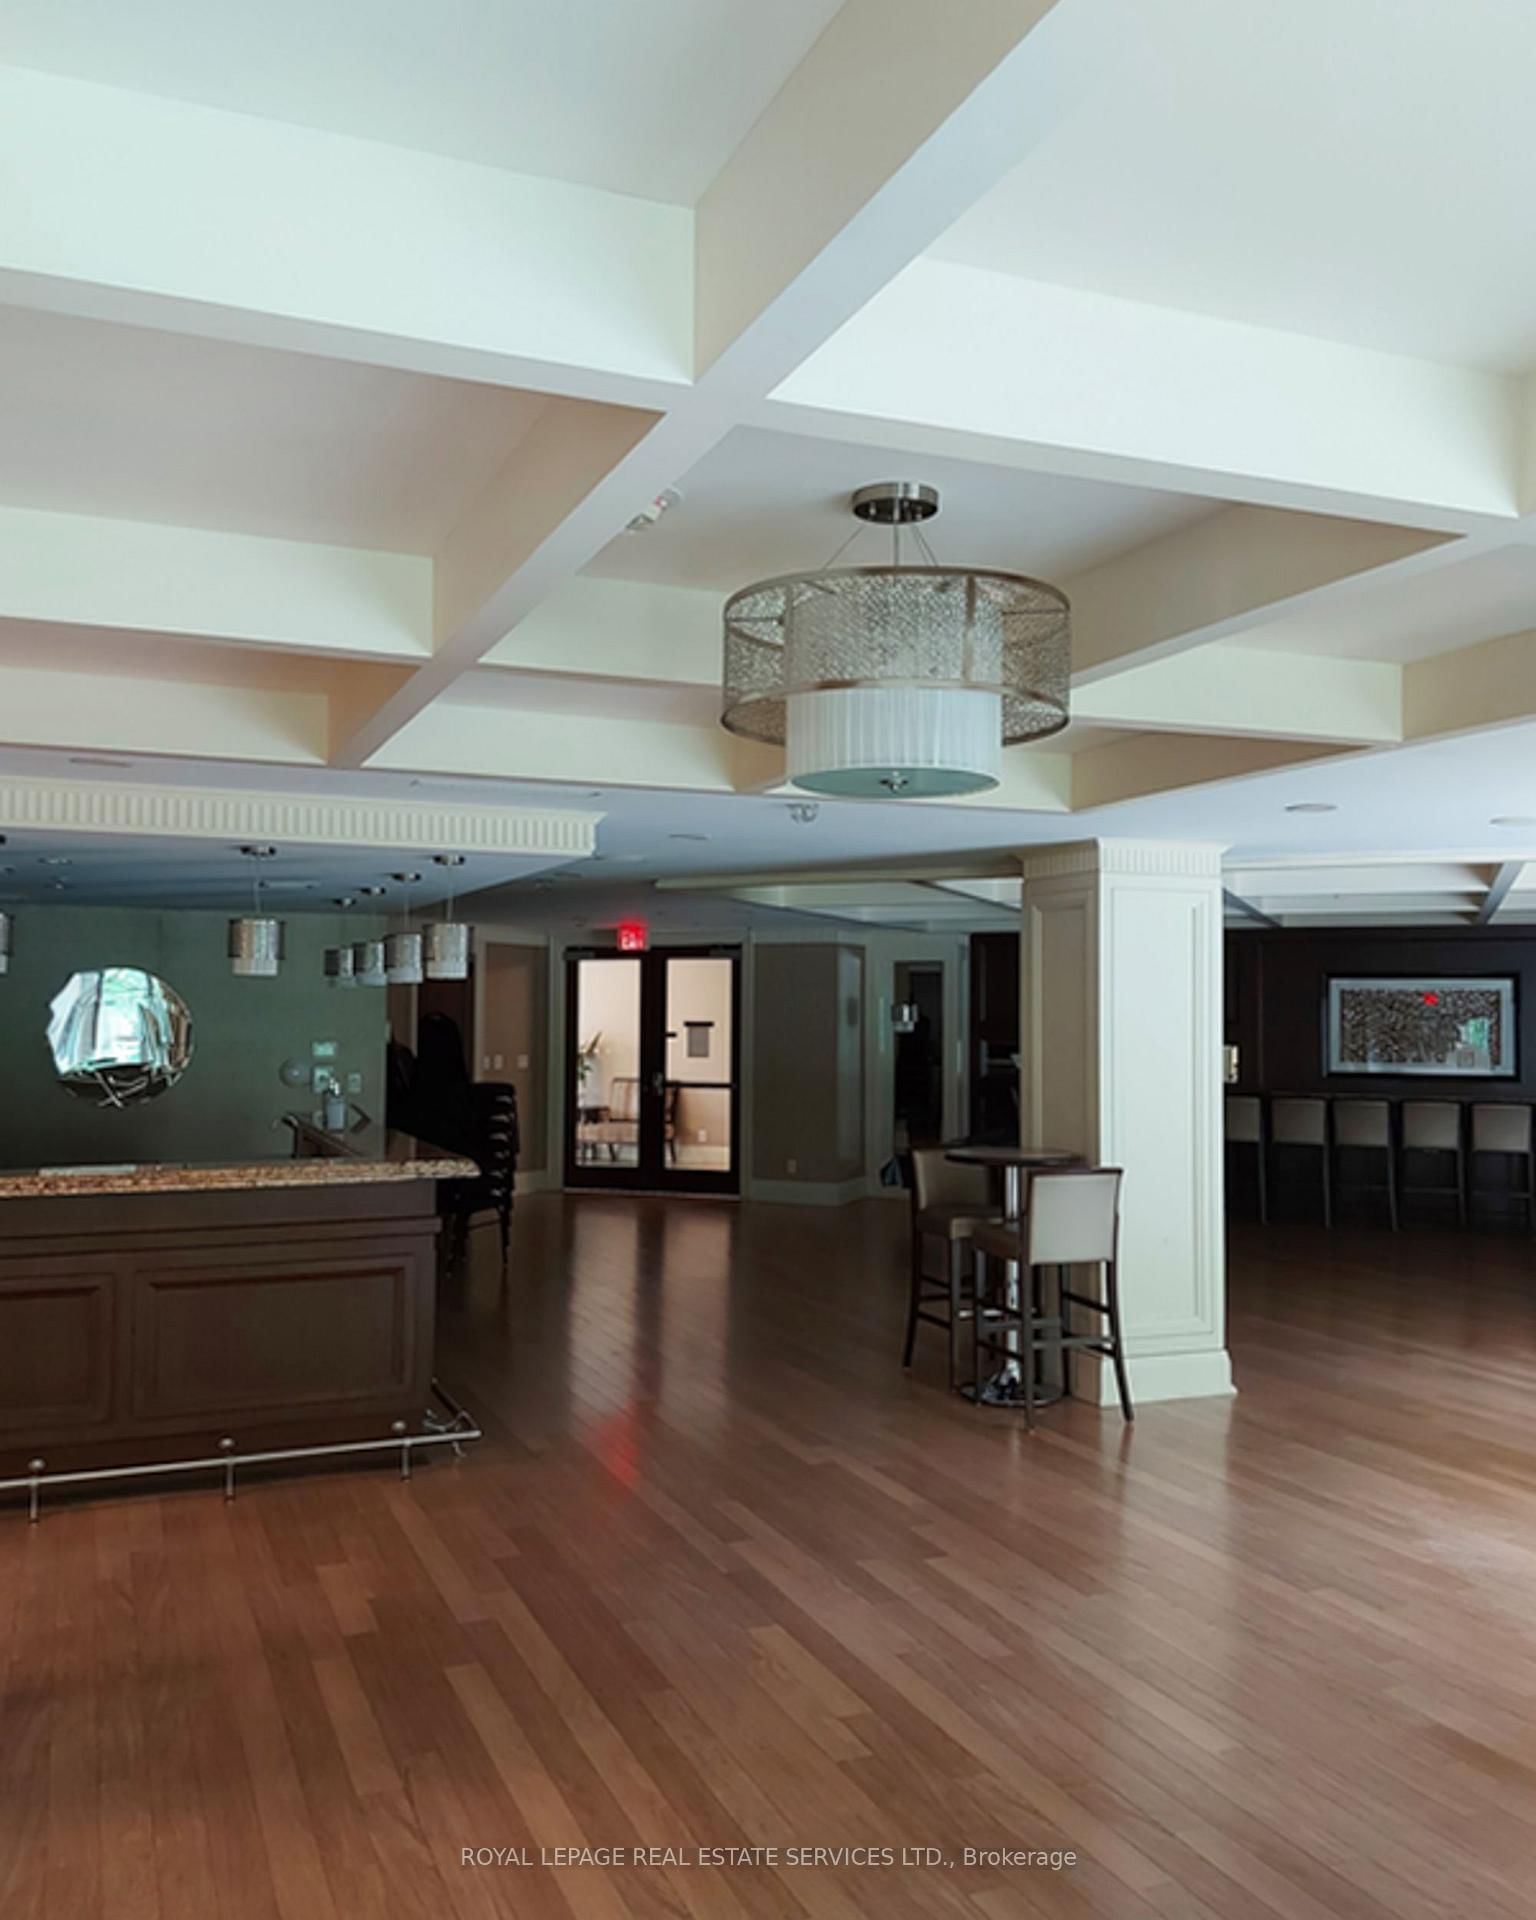
Experience luxurious, rarely offered ravine living in the prestigious Aria Condos! This exceptional 2+1 bedroomsuite features soaring 9-foot ceilings and scenic ravine views, offering a perfect blend of comfort and elegancewithin a top-tier, well-managed building.Thoughtfully updated, the home showcases brand-new kitchen and bathroom cabinetry, newly renewed flooringthroughout (2021), and fresh paint. The gourmet kitchen is highlighted by sleek granite countertops, extra-largecabinetry, and modern pot lights. The spacious master bedroom boasts a walk-in closet and a 4-piece ensuite, whilethe functional den can easily serve as a private guest room or home office.Includes a premium parking spot conveniently located right by the elevator. Enjoy 5-star amenities, including 24/7concierge, indoor swimming pool, sauna, fully equipped gym, party room, and ample visitor parking.Unbeatable location with TTC at your doorstep, minutes to the Subway, GO Station, Hwy 401/404/DVP, BayviewVillage, Fairview Mall, IKEA, YMCA, and North York General Hospital. Move-in ready luxury at its finest!

The data only goes so far — condition, light and layout are worth seeing in person, with a home inspection, before you commit.

Listed by ROYAL LEPAGE REAL ESTATE SERVICES LTD.. Showings via AskEmma by Alex Goodman, Sales Representative, RE/MAX Your Community Realty, Brokerage.