This one's priced above recent comparable sales, and new this week. Here's everything I've got — ask me anything about it.

Toronto · Toronto Region · Banbury-Don Mills

10 Jocelyn Crescent

Detached

MLS® #C13860292

Listed for$3,665,0001 day on market
4+2 bed 7 bath 6 parking 3000-3500 sq ft~$1,128/sq ft
  • New this week
  • 7 schools within 1 km
  • Transit stop ~130 m
Free · about 10 seconds

Is $3,665,000 a fair price?

Our read: it’s priced above recent comparable sales — based on 46 sales nearby. Sign in free to see exactly how far above it is, plus the full range comparable homes sold in.

No obligation · unsubscribe anytime

Measured against 46 recent comparable sales nearby — sign in free to see the range they sold in (boards require a verified email · VOW rules).

Est. all-in monthly~$18,633/momortgage + property tax + maintenance · 20% down · example rate (compounded semi-annually) — the math on the list price, not a quote or what you can afford. For real rates, Alex can connect you with a mortgage pro.

On the map

Loading map…
This home below comps above in lineOpen full map →

7 schools within ~1 km · nearest transit stop ~0.13 km

Property information
What house buyers ask first
Lot size
70.07 × 101.37 ft
Square footage
3000-3500 sq ft
Property tax
$18,964 / yr
Parking
6 spaces · Attached
Basement
Finished, Walk-Up

Property summary

Property type
Detached
Style
2-Storey
Lot size
70.07 × 101.37 ft
Parking
6 spaces · Attached
Heating
Forced Air
Air conditioning
Central Air
Basement
Finished, Walk-Up
Kitchens
1
Exterior
Brick, Stone
Property tax
$18,964 / yr
MLS®
C13860292

Room dimensions

Bedroom 34 pc ensuite, overlooks garden, coffered ceiling(s)
Second4.27 × 3.39 m
Recreationwalk-up, heated floor, above grade window
Basement7.44 × 4.11 m
Dining Roomopen concept, hardwood floor, combined w/living
Main4.72 × 3.66 m
Bedroom 5heated floor, double closet, pot lights
Basement3.6 × 3.39 m
Kitchenoverlooks backyard, coffered ceiling(s), open concept
Main4.0 × 3.44 m
Foyerskylight, open concept, hardwood floor
Main3.35 × 2.74 m
Officehardwood floor, crown moulding, pot lights
Main2.83 × 2.47 m
Primary Bedroom7 pc ensuite, bow window, overlooks backyard
Second6.22 × 4.45 m
Utility RoomHeated Floor
Basement3.66 × 1.86 m
Bedroomheated floor, double closet, pot lights
Basement3.63 × 4.11 m
Kitchenopen concept, heated floor, stone floor
Basement2.77 × 2.62 m
Breakfastoverlooks backyard, bay window, coffered ceiling(s)
Main3.84 × 2.44 m
Media Roomheated floor, laminate
Basement2.77 × 2.62 m
Family Roomfloor/ceil fireplace, w/o to garden, french doors
Main5.43 × 4.0 m
Laundrystone floor, crown moulding, pot lights
Second2.47 × 1.4 m
Bedroom 44 pc ensuite, walk-in closet(s), coffered ceiling(s)
Second4.08 × 4.08 m
Bedroom 24 pc ensuite, bow window, closet
Second5.06 × 3.87 m
Living Roomfloor/ceil fireplace, bow window, coffered ceiling(s)
Main4.82 × 4.33 m
Cold Room/Cantinastone floor, sump pump
Basement2.47 × 1.86 m

As stated by the MLS®, nothing inferred.

Nearby homes for sale
The numbers that matter
Property tax
$18,964/yr
Est. all-in
~$18,633/mo
Nearby rental listings are facts. Whether it works as a rental is a chat with Alex — not a number I’ll put on it.
Schools

Schools near this home, closest first by straight-line distance. These are factual locations — AskEmma doesn’t rate or rank schools.

  • BrightonPrivate · Elementary & Secondary · ..0.3 km
  • Norman Ingram Public SchoolPublic · Elementary · Toronto DSB0.3 km
  • Seneca Hill Private SchoolPrivate · Elementary & Secondary · ..0.5 km
  • Don Mills Middle SchoolPublic · Elementary & Secondary · Toronto DSB0.7 km
  • Don Mills Collegiate InstitutePublic · Secondary · Toronto DSB0.7 km
  • St Bonaventure Catholic SchoolCatholic · Elementary & Secondary · Toronto CDSB0.8 km

Locations: Open Database of Educational Facilities (ODEF), Statistics Canada v2.1 (2022) · Open Government Licence – Canada. School locations as of 2022 — confirm current catchment and enrolment with the school board. For official provincial results, check EQAO.

Getting around

Public transit near this home, by straight-line distance. Factual locations from OpenStreetMap — not walking time, and not a rating.

  • The Donway WestNearest transit · Bus stop~130 m
  • Don ValleyNearest subway · Subway~1.9 km
  • OrioleNearest GO / rail · GO / regional rail~3.4 km

Locations: OpenStreetMap public-transit stops, © OpenStreetMap contributors · Open Database Licence (ODbL). Stop locations from OpenStreetMap — confirm current routes and service with the transit agency.

Community — Toronto
$910KMedian sold
32Median days on market
98.6%Sale-to-list
Median sold price · Toronto1-yr +7% · 3-yr —
Source: TRREB sold data via Repliers · all property types
Neighbourhood demographics — Toronto
2,794,356Population (2021)
39.6Median age
$84,000Median household income
51.9%Home owners
48.1%Renters
2.4Avg household size
Source: Statistics Canada, 2021 Census
Description & details

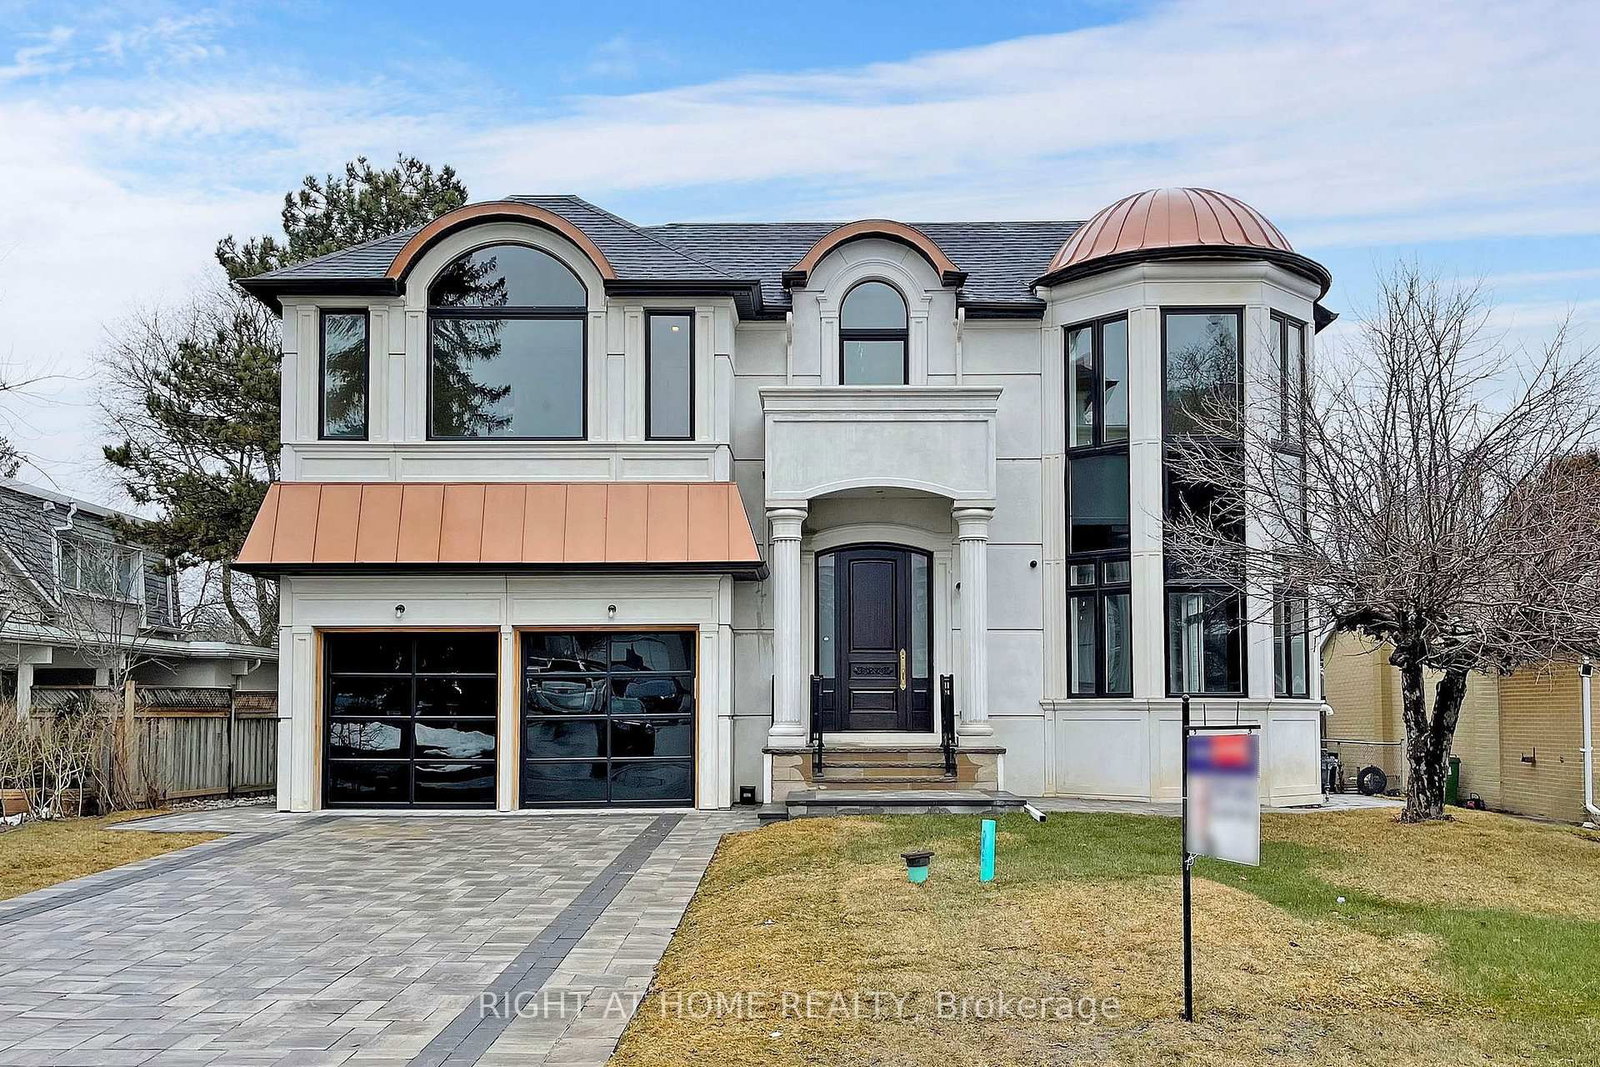
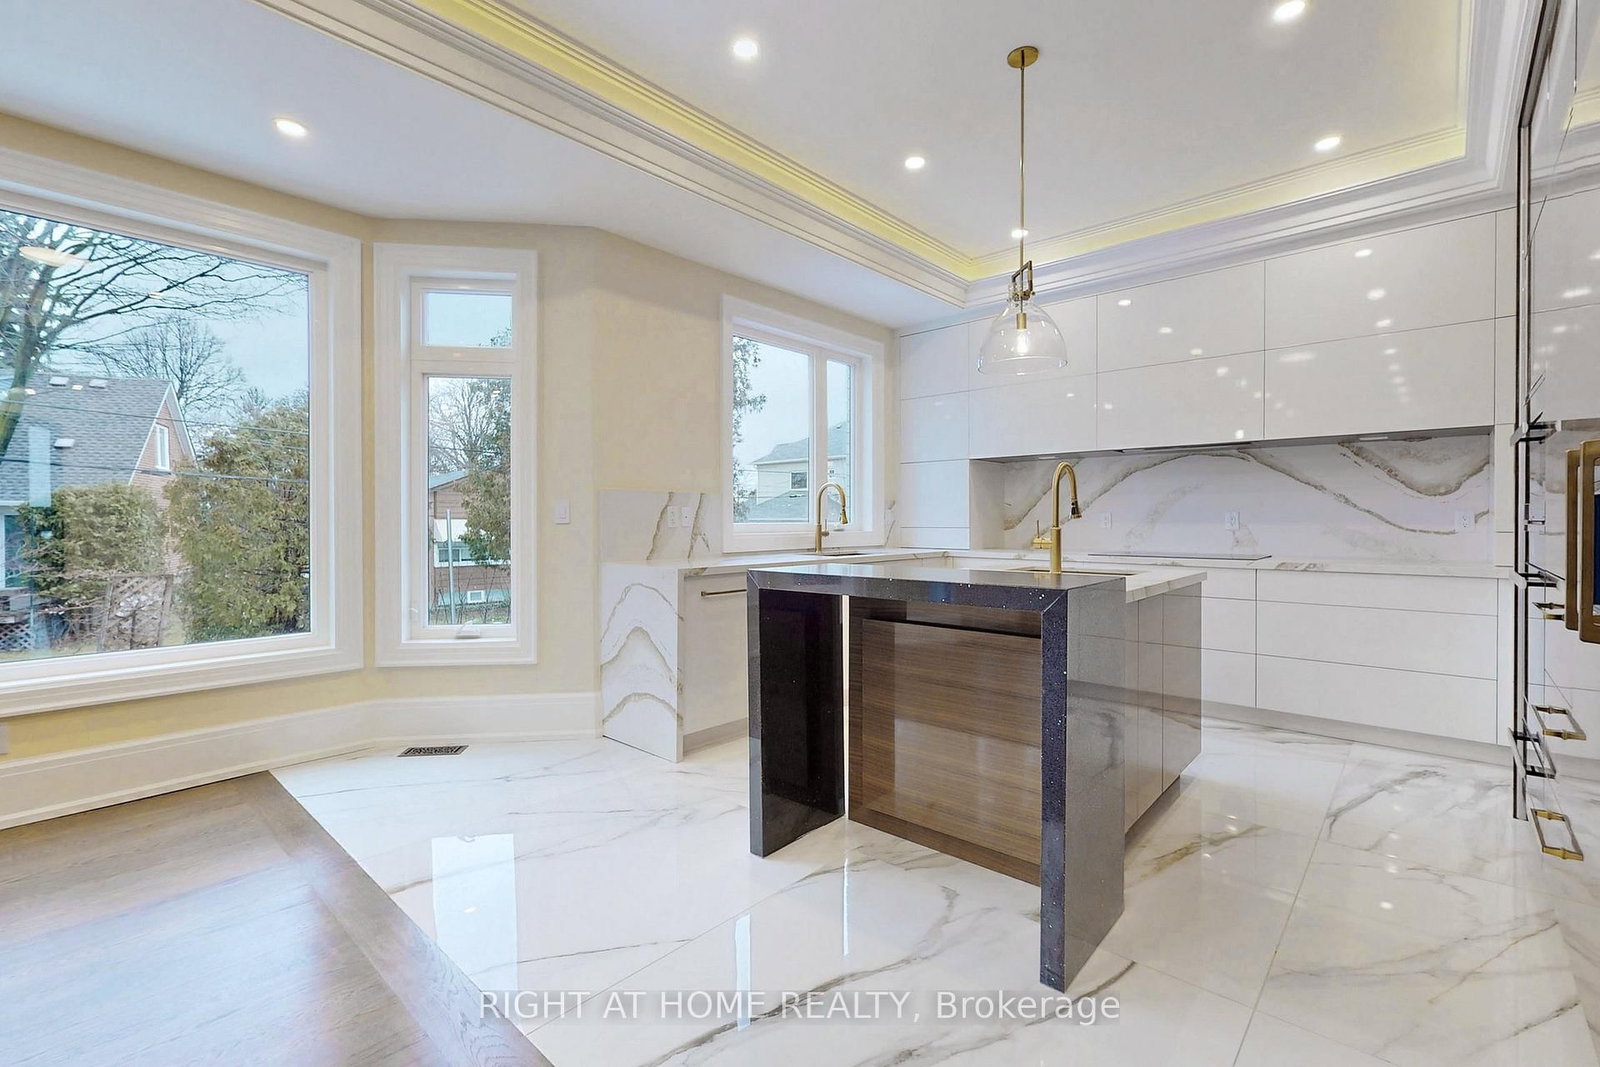
This exceptional custom-built executive residence, located in the heart of Don Mills, offers a perfect blend of elegance and everyday comfort. With approximately 5,300 sq. ft. of thoughtfully designed living space, it is an ideal sanctuary for modern family living and sophisticated entertaining. Upon entering, you are greeted by a grand foyer with soaring ceilings and exquisite millwork, setting the tone for the entire home. The seamless flow leads to generously sized principal rooms, with 10-foot ceilings on the main floor and 9-foot ceilings on the second level. Rich materials and fine craftsmanship adorn every corner of this home, creating a sense of both sophistication and warmth. At the heart of the home lies a chef's dream kitchen featuring custom walnut cabinetry, high-end appliances, and a contemporary design that is both functional and visually striking. Whether hosting elegant dinner parties or preparing meals for the family, this kitchen is designed to impress. The luxurious primary suite offers a spa-inspired ensuite bath with heated floors, providing a personal retreat for relaxation. Additional features include a main-floor office, perfect for quiet workdays, and a lower-level walk-up with rough-ins for a home theatre, sauna, and space ideal for a nanny or in-law suite. Every detail of this residence reflects quality, from the custom stone and brick exterior to the carefully chosen fixtures and finishes. Located in one of Toronto's most desirable neighbourhoods, this home is just steps from the Shops at Don Mills, offering upscale dining, boutique shopping, and everyday conveniences. Nearby parks, good schools, the Don Mills Trail, and Edwards Gardens further enhance the lifestyle offered by this exceptional property. More than just a home, it's a lifestyle defined by comfort, elegance, and convenience.

The data only goes so far — condition, light and layout are worth seeing in person, with a home inspection, before you commit.

Listed by RIGHT AT HOME REALTY. Showings via AskEmma by Alex Goodman, Sales Representative, RE/MAX Your Community Realty, Brokerage.