This one's priced in line with recent comparable sales, and new this week. Here's everything I've got — ask me anything about it.

Toronto · Toronto Region · Westminster-Branson

10 Torresdale Avenue, Unit 801

Condo Apartment

MLS® #C13801836

Listed for$749,0002 days on market
2 bed 2 bath 2 parking 1200-1399 sq ft~$576/sq ft
  • New this week
  • 5 schools within 1 km
  • Transit stop ~60 m
Free · about 10 seconds

Is $749,000 a fair price?

Our read: it’s priced in line with recent comparable sales — based on 50 sales nearby. Sign in free to see the full range comparable homes sold in.

No obligation · unsubscribe anytime

Measured against 50 recent comparable sales nearby — sign in free to see the range they sold in (boards require a verified email · VOW rules).

Est. all-in monthly~$4,692/momortgage + property tax + maintenance · 20% down · example rate (compounded semi-annually) — the math on the list price, not a quote or what you can afford. For real rates, Alex can connect you with a mortgage pro.

On the map

Loading map…
This home below comps above in lineOpen full map →

5 schools within ~1 km · nearest transit stop ~0.06 km

Property information
What condo buyers ask first
Maintenance fee
$977 / month
Fee includes
Heat · Hydro · Water · Parking · Cable
Square footage
1200-1399 sq ft
Parking
2 spaces · Underground
Locker
Owned
Exposure
East
Balcony
Open
Property tax
$2,760 / yr
Building
8-storey building · Ensuite laundry

Property summary

Property type
Condo Apartment
Style
Apartment
Parking
2 spaces · Underground
Heating
Forced Air
Air conditioning
Central Air
Basement
None
Kitchens
1
Exterior
Concrete
Property tax
$2,760 / yr
MLS®
C13801836

Room dimensions

Bedroom 23 pc ensuite, closet, laminate
Main3.39 × 2.84 m
Living Roomlaminate, pot lights, w/o to balcony
Main6.73 × 3.6 m
Primary Bedroom3 pc ensuite, walk-in closet(s), w/o to balcony
Main4.55 × 3.37 m
Foyerceramic floor, pot lights, closet
Main2.94 × 1.46 m
Kitchenquartz counter, pot lights, stainless steel appl
Main3.12 × 3.12 m
Dining Roomlaminate, pot lights, open concept
Main3.27 × 3.23 m

As stated by the MLS®, nothing inferred.

Nearby homes for sale
The numbers that matter
Maintenance fee
$977/mo
Property tax
$2,760/yr
Est. all-in
~$4,692/mo
Nearby rental listings are facts. Whether it works as a rental is a chat with Alex — not a number I’ll put on it.
Schools

Schools near this home, closest first by straight-line distance. These are factual locations — AskEmma doesn’t rate or rank schools.

  • Northview Heights Secondary SchoolPublic · Secondary · Toronto DSB0.5 km
  • Crawford Adventist Academy - ElementaryPrivate · Elementary & Secondary · ..0.6 km
  • Crawford Adventist Academy -SecondaryPrivate · Secondary · ..0.6 km
  • Charles H Best Junior and Middle SchoolPublic · Elementary & Secondary · Toronto DSB0.8 km
  • Wilmington Elementary SchoolPublic · Elementary · Toronto DSB0.8 km
  • Associated Hebrew Schools of TorontoPrivate · Elementary & Secondary · ..1.1 km

Locations: Open Database of Educational Facilities (ODEF), Statistics Canada v2.1 (2022) · Open Government Licence – Canada. School locations as of 2022 — confirm current catchment and enrolment with the school board. For official provincial results, check EQAO.

Getting around

Public transit near this home, by straight-line distance. Factual locations from OpenStreetMap — not walking time, and not a rating.

  • Torresdale AvenueNearest transit · Bus stop~60 m
  • Sheppard West - North SideNearest subway · Subway~2.6 km
  • Downsview ParkNearest GO / rail · GO / regional rail~3.0 km

Locations: OpenStreetMap public-transit stops, © OpenStreetMap contributors · Open Database Licence (ODbL). Stop locations from OpenStreetMap — confirm current routes and service with the transit agency.

Community — Toronto
$800KMedian sold
31Median days on market
98.7%Sale-to-list
Median sold price · Toronto1-yr -6% · 3-yr
Source: TRREB sold data via Repliers · all property types
Neighbourhood demographics — Toronto
2,794,356Population (2021)
39.6Median age
$84,000Median household income
51.9%Home owners
48.1%Renters
2.4Avg household size
Source: Statistics Canada, 2021 Census
Description & details

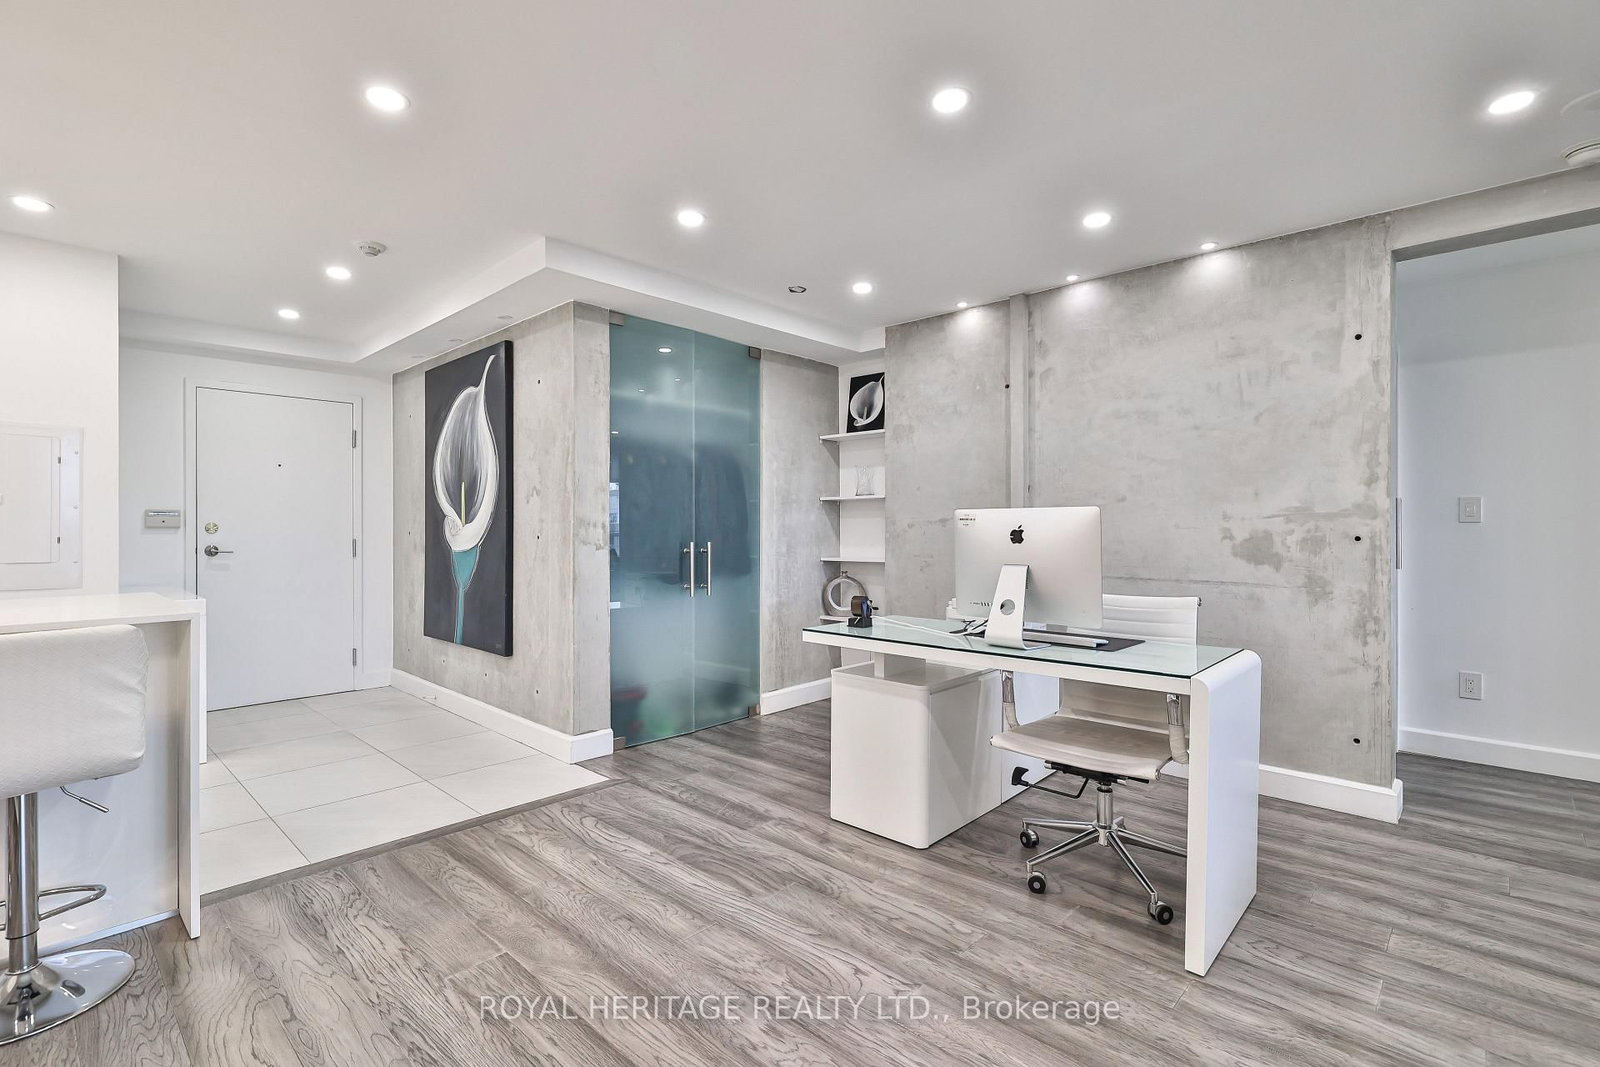
* Why buy a condo with only one parking spot, less spce, no upgrdes & high maintnance fees? * Score big with this 1202 sq ft, 2-bed, 2-bathstunner-complete with TWO side-by-side prking spts, a locker, & low all-inclsive fees (yes, even cable + internt!). * Full of naturl light, this bright,spcious, & super clean suite has been completely reimagined w/ $150K+ in custm renos! * Concrete-finished walls for a true modrn-loft feel,paired with smooth ceilings, & sleek pot lights throughout (smrt controlled from your phone.) * The chef-inspired kitchn truly impresses withseamless quartz countrs, lrge waterfll island, & matching backsplsh, complemented by high-end FULL SIZE Samsung smrt appliances inclding aB/I wall oven/ microwave, a cooktop, & touchscrn double dr fridge/freezer with wter + ice dispenser. * Nothing left for you to do here for yrs tocome! * The open-concept layout is perfect for hosting! * Entertaining flows easily frm the lrge island to the spacious dining area. * There's evena dedicated office nook for work from home ease and an east facing balcny to enjoy your morning coffee with a skyline view. * Both bedrms aregenerously sized & feature privte ensuites with upgrded fixtures, & the primry retreat includs custom B/I dble closets & a spa-style rain shwerwith gorgeous shwer tiles & dble sinks. * Every detail was thoughtfully executed- remote contrlled blinds, smrt lighting, elegant flring, & a layoutthat feels more like a home than a condo. * Lcated close to the elevator in a well-managed, highly sought-after building known for its exceptionalvalue and community feel. * Nothing to fix, nothing to add-just move in and live beautifully. * Amazing location in the heart of North Yorksurrounded by green spaces, parks & nature trails. TTC/ transit stops just steps away w/ easy accss to Finch Subway, Allen Rd, Hwy 401, plcesof worshp, shopping & entertainment. * Don't miss this one!! *

The data only goes so far — condition, light and layout are worth seeing in person, with a home inspection, before you commit.

Listed by ROYAL HERITAGE REALTY LTD.. Showings via AskEmma by Alex Goodman, Sales Representative, RE/MAX Your Community Realty, Brokerage.