Est. all-in monthly~$6,990/momortgage + property tax + maintenance · 20% down · example rate (compounded semi-annually) — the math on the list price, not a quote or what you can afford. For real rates, Alex can connect you with a mortgage pro.
Nearby rental listings are facts. Whether it works as a rental is a chat with Alex — not a number I’ll put on it.
Schools
Schools near this home, closest first by straight-line distance. These are factual locations — AskEmma doesn’t rate or rank schools.
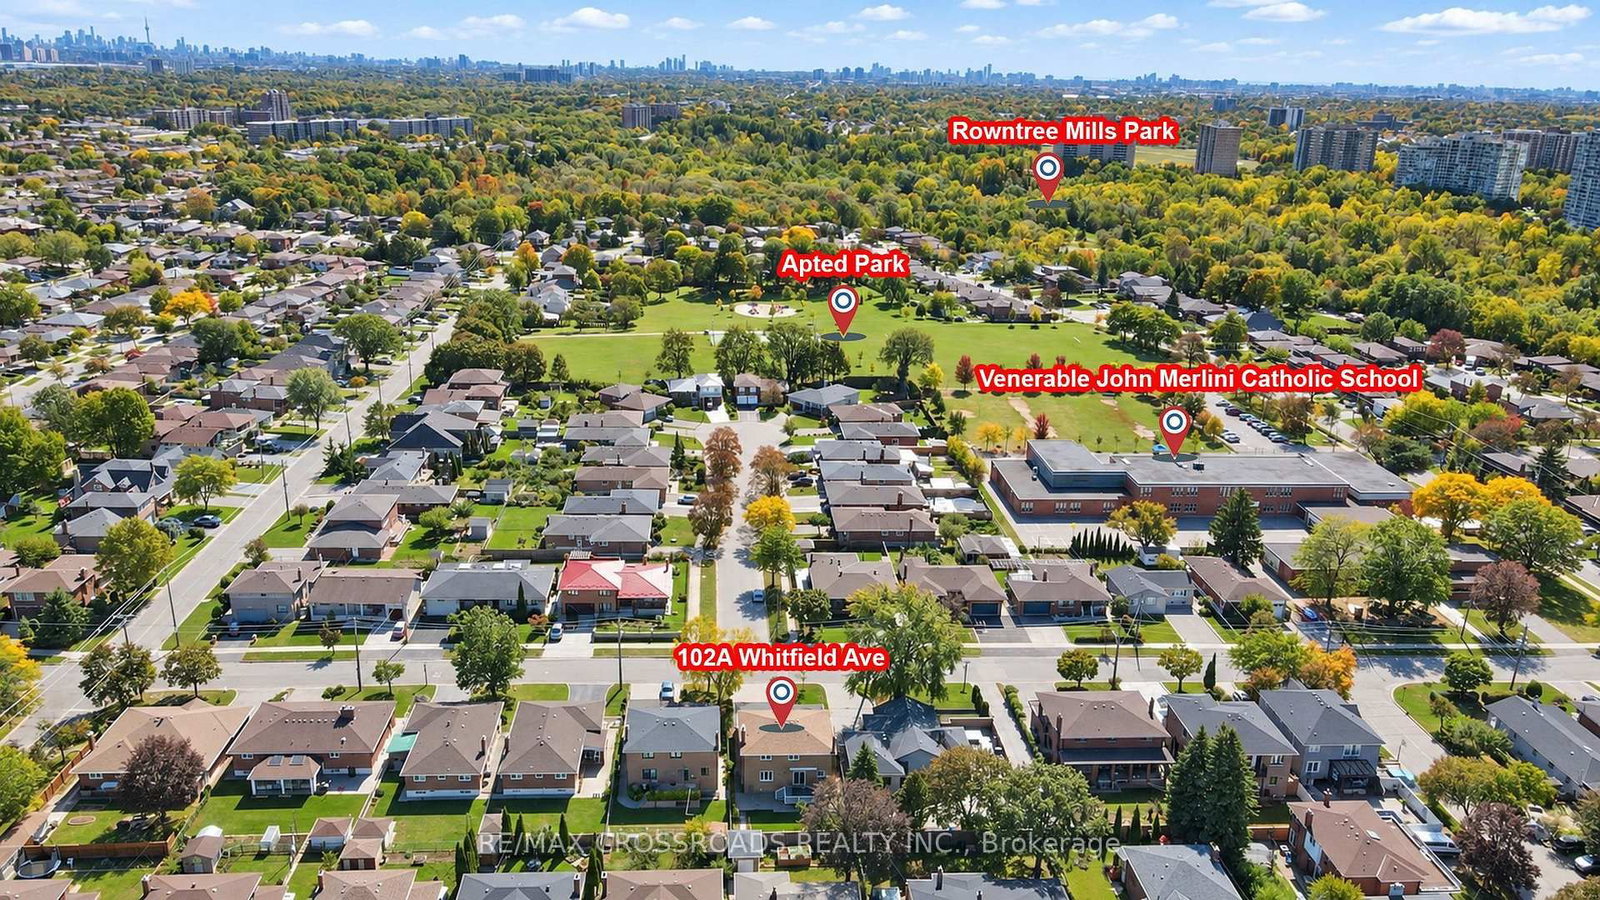
Venerable John Merlini Catholic SchoolCatholic · Elementary & Secondary · Toronto CDSB0.1 km
North Kipling Junior Middle SchoolPublic · Elementary & Secondary · Toronto DSB0.8 km
St Roch Catholic SchoolCatholic · Elementary & Secondary · Toronto CDSB1.1 km
North Albion Collegiate InstitutePublic · Secondary · Toronto DSB1.3 km
Humber Summit Middle SchoolPublic · Elementary & Secondary · Toronto DSB1.4 km
Gracedale Public SchoolPublic · Elementary · Toronto DSB1.5 km
Locations: Open Database of Educational Facilities (ODEF), Statistics Canada v2.1 (2022) · Open Government Licence – Canada. School locations as of 2022 — confirm current catchment and enrolment with the school board. For official provincial results, check EQAO.
Getting around
Public transit near this home, by straight-line distance. Factual locations from OpenStreetMap — not walking time, and not a rating.
Millwick DriveNearest transit · Bus stop~630 m
SubwayNearest subway · Subway~5.2 km
Etobicoke NorthNearest GO / rail · GO / regional rail~5.8 km
Source: TRREB sold data via Repliers · all property types
Neighbourhood demographics — Toronto
2,794,356Population (2021)
39.6Median age
$84,000Median household income
51.9%Home owners
48.1%Renters
2.4Avg household size
Source: Statistics Canada, 2021 Census
Description & details
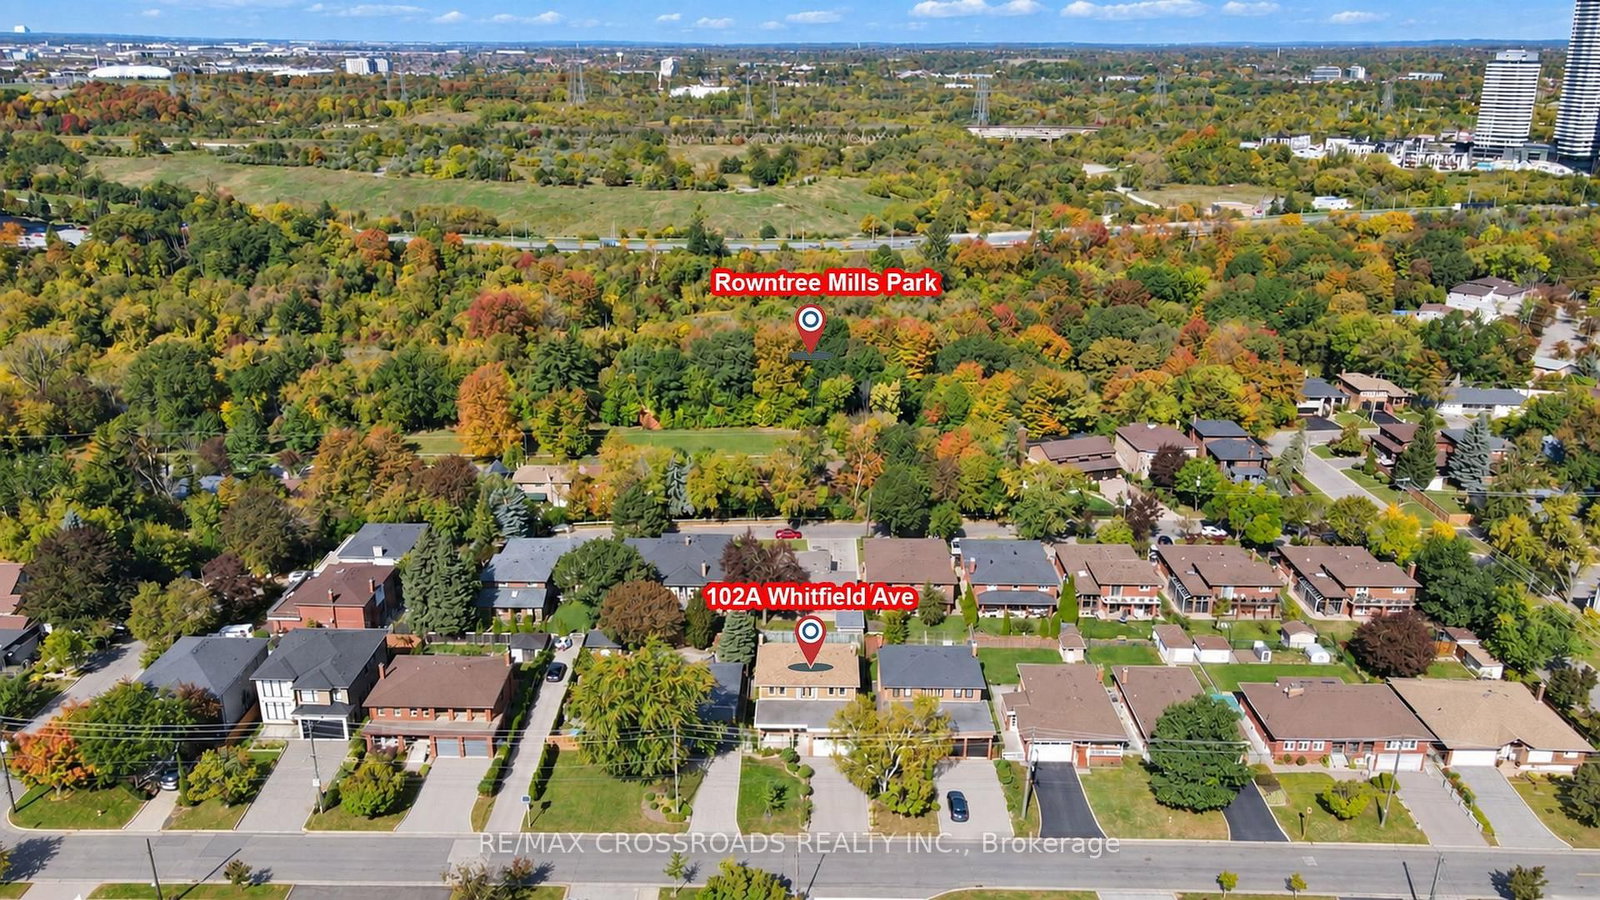
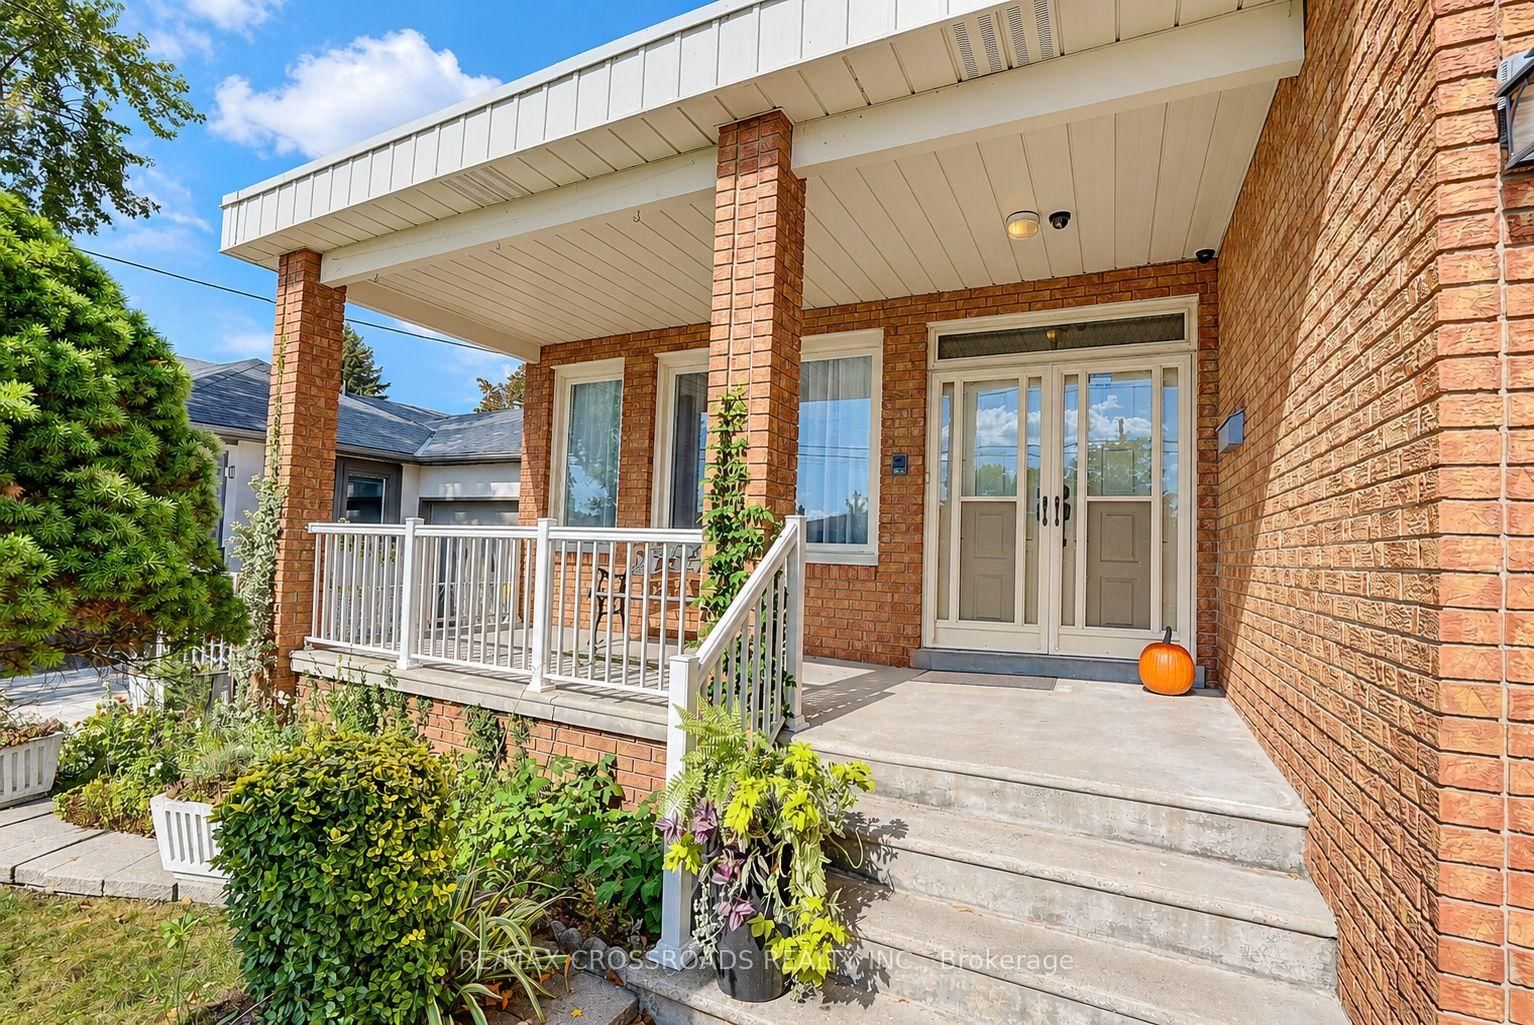
Rarely Offered - Welcome to this Beautifully Designed Home Nestled in a Quiet, Family-Friendly Neighborhood* Filling W/Lots of Natural Light and Showcasing Green Views All year Round* Stunning Entry* 2654 sf+Fully Finished Bsmt W/Side Dr Entr* Bright Spacious Living Dining W/Inviting Layout-Perfect for Family Gatherings and Entertaining* Exceptional Family Room W/a Cozy Fireplace and Lots of Wdws Framing Stunning Open Green Views* Bright Well-appointed Home office offering a quiet and private space for working/studying or Easily Used as a Bedroom* Updated Kit W/Spacious Breakfast Area W/O To Private Backyard* Four Bright and Generously Sized Bedrooms designed for Functionality & Daily Comfort* Pro finished Bsmt W/Kitchen + 2 Sunfilled Bedrooms+3 Ps Bath+ Large Rec Rm and Lots of Storage Space** Potential Rental Income**Private Sauna Rm In Bsmt offering Spa-like comfort @Home* Great Sized Front + Backyard W/Lots of Privacy* Extra Large Driveway - No Sidewalk* Absolutely Move In Condition* Roof (Yr 22), Brick Chimney Rebuilt (Yr 22), Furnace (Yr 24)* Step to Public Transit/Park/Schools
The data only goes so far — condition, light and layout are worth seeing in person, with a home inspection, before you commit.
Listed by RE/MAX CROSSROADS REALTY INC.. Showings via AskEmma by Alex Goodman, Sales Representative, RE/MAX Your Community Realty, Brokerage.
 For sale