I don't have enough recent comparable sales to call this one's price, but new this week. Here's everything I've got on it — ask me anything.

Toronto · Toronto Region · Rosedale-Moore Park

106 Highland Avenue

Semi-Detached

MLS® #C13818260

Listed for$3,750,0001 day on market
4+1 bed 5 bath 2 parking 3500-5000 sq ft~$882/sq ft
  • New this week
  • Listing states: renovated (2015)
  • 6 schools within 1 km
  • Transit stop ~40 m
Free · about 10 seconds

Is $3,750,000 a fair price?

See AskEmma’s read of this asking price against recent comparable sales — how far above or below, and the range they sold in.

No obligation · unsubscribe anytime
Est. all-in monthly~$18,820/momortgage + property tax + maintenance · 20% down · example rate (compounded semi-annually) — the math on the list price, not a quote or what you can afford. For real rates, Alex can connect you with a mortgage pro.

On the map

Loading map…
This home below comps above in lineOpen full map →

6 schools within ~1 km · nearest transit stop ~0.04 km

Property information
What house buyers ask first
Lot size
38.18 × 148.49 ft
Square footage
3500-5000 sq ft
Property tax
$16,458 / yr
Parking
2 spaces · None
Basement
Finished

Property summary

Property type
Semi-Detached
Style
2 1/2 Storey
Lot size
38.18 × 148.49 ft
Parking
2 spaces · None
Heating
Forced Air
Air conditioning
Central Air
Basement
Finished
Kitchens
1
Exterior
Brick
Property tax
$16,458 / yr
MLS®
C13818260

Room dimensions

Dining Roomhardwood floor, open concept, overlooks family
Main4.78 × 3.78 m
Bedroom 3hardwood floor, b/i closet, skylight
Third5.23 × 3.86 m
Primary Bedroomgas fireplace, walk-in closet(s), 5 pc ensuite
Second4.04 × 3.66 m
Bedroom 5hardwood floor, above grade window, closet
Lower4.27 × 2.95 m
Family Roomhardwood floor, french doors, w/o to garden
Main3.45 × 3.25 m
Kitchenhardwood floor, centre island, breakfast bar
Main15.75 × 8.99 m
Recreationhardwood floor, above grade window, pot lights
Lower5.11 × 4.78 m
Bedroom 4hardwood floor, large closet, closet organizers
Third4.98 × 3.35 m
Living Roomhardwood floor, gas fireplace, overlooks frontyard
Main5.08 × 4.14 m

As stated by the MLS®, nothing inferred.

Nearby homes for sale
The numbers that matter
Property tax
$16,458/yr
Est. all-in
~$18,820/mo
Nearby rental listings are facts. Whether it works as a rental is a chat with Alex — not a number I’ll put on it.
Schools

Schools near this home, closest first by straight-line distance. These are factual locations — AskEmma doesn’t rate or rank schools.

  • Gradale AcademyPrivate · Elementary & Secondary · ..0.4 km
  • Rosedale Junior Public SchoolPublic · Elementary · Toronto DSB0.7 km
  • Whitney Junior Public SchoolPublic · Elementary · Toronto DSB0.7 km
  • Outward Bound CanadaPrivate · Secondary · ..0.8 km
  • Branksome HallPrivate · Elementary & Secondary · ..0.9 km
  • Our Lady of Perpetual Help Catholic SchoolCatholic · Elementary & Secondary · Toronto CDSB1.0 km

Locations: Open Database of Educational Facilities (ODEF), Statistics Canada v2.1 (2022) · Open Government Licence – Canada. School locations as of 2022 — confirm current catchment and enrolment with the school board. For official provincial results, check EQAO.

Getting around

Public transit near this home, by straight-line distance. Factual locations from OpenStreetMap — not walking time, and not a rating.

  • Highland Ave at Glen RdNearest transit · Bus stop~40 m
  • Castle Frank RoadNearest subway · Subway~940 m
  • Toronto Union StationNearest GO / rail · GO / regional rail~4.1 km

Locations: OpenStreetMap public-transit stops, © OpenStreetMap contributors · Open Database Licence (ODbL). Stop locations from OpenStreetMap — confirm current routes and service with the transit agency.

Community — Toronto
$815KMedian sold
31Median days on market
98.7%Sale-to-list
Median sold price · Toronto1-yr -4% · 3-yr
Source: TRREB sold data via Repliers · all property types
Neighbourhood demographics — Toronto
2,794,356Population (2021)
39.6Median age
$84,000Median household income
51.9%Home owners
48.1%Renters
2.4Avg household size
Source: Statistics Canada, 2021 Census
Description & details

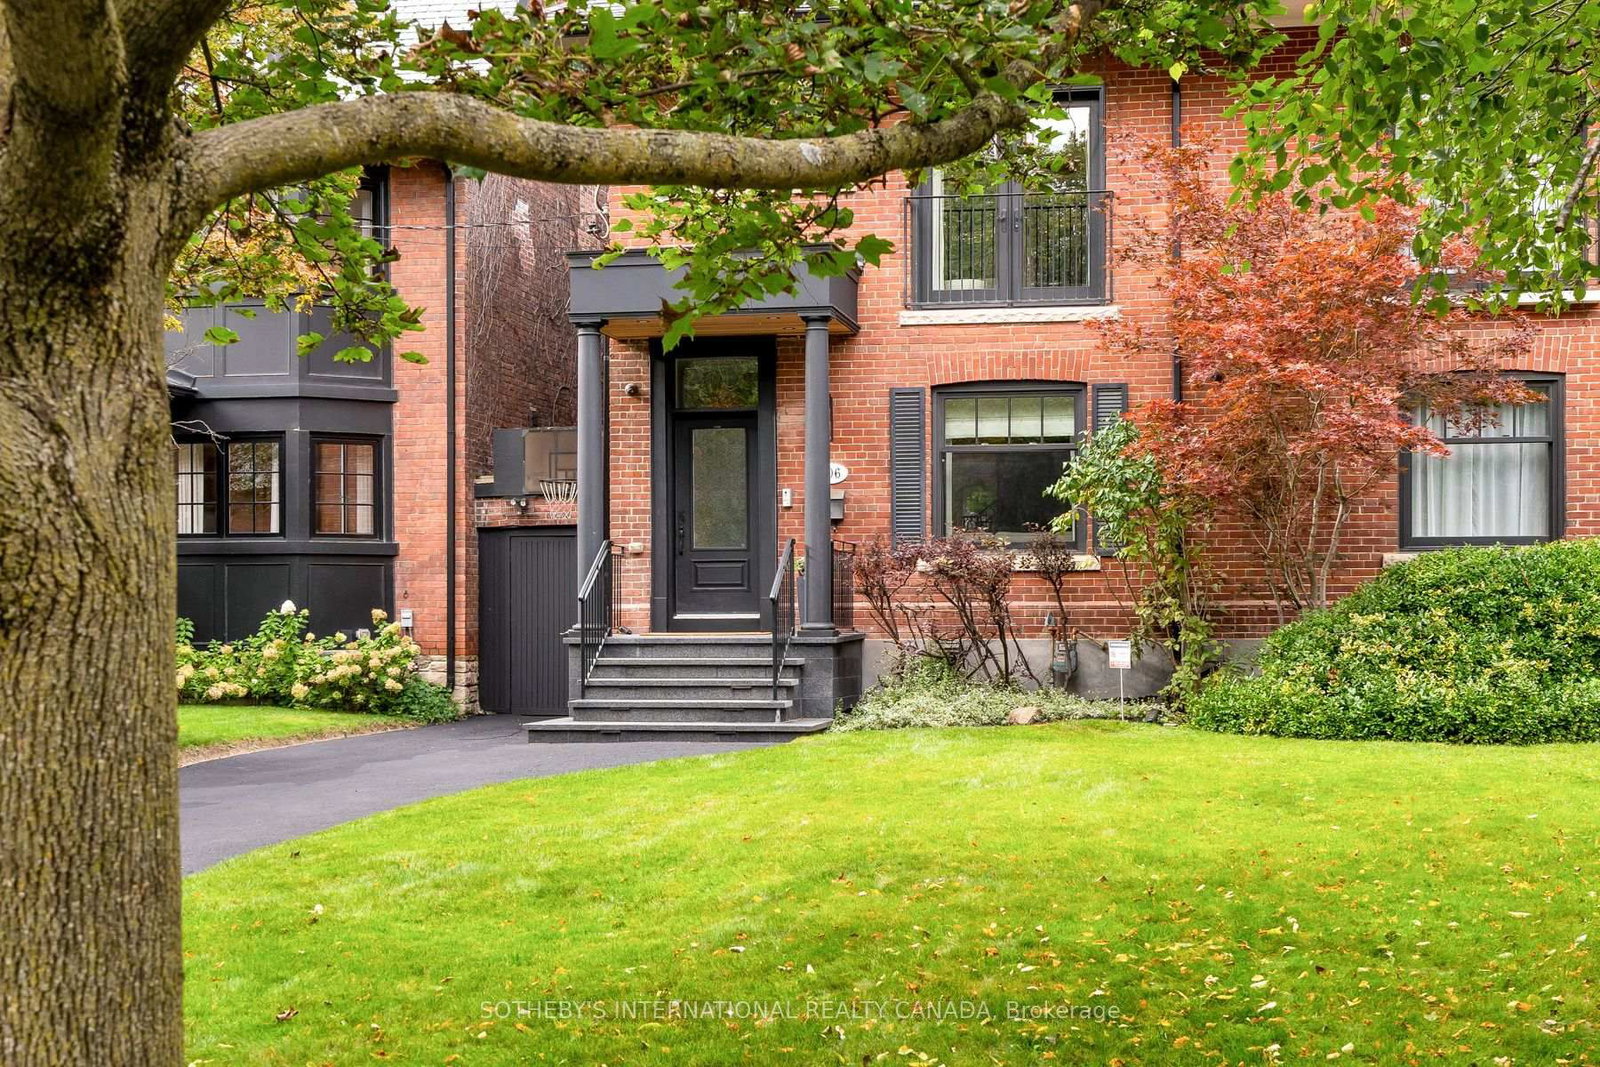
There's a certain kind of house that feels made for family life, and 106 Highland Avenue is exactly that. Set well back from the street on an exceptional 39' x 150' lot in prime North Rosedale, this handsome red-brick semi offers privacy, space and permanence in one of Toronto's most coveted neighbourhoods. Completely renovated in 2015 by architect Peter Higgins, it pairs remarkable craftsmanship with thoughtful, enduring design. Step into the foyer, where heated floors & a fluted wood feature wall offer the first glimpse of the detail found throughout. The main floor features a chef's kitchen with Wolf & Miele appliances and generous island seating, opening to a large dining area. Beyond, the family room overlooks the expansive rear garden, while the elegant living room features a gas fireplace & stone mantel. Upstairs, the private primary suite offers 2 walk-in closets, its own gas fireplace, & a beautifully appointed ensuite with deep soaker tub. A 2nd spacious bedroom includes a 4-piece ensuite & walk-in closet. The 3rd floor features 2 oversized, light-filled bedrooms with custom built-ins, a shared 3-piece bath and an additional laundry room. The L/L is exceptionally functional, with high ceilings & a walkout. A heated-floor mudroom provides plenty of storage, while the expansive rec room offers space to play & work, including a dedicated office area. An additional bedroom or gym, 3-piece bath & laundry room complete the level. Outside, the rear garden is beautifully centred around an elegant fountain, creating a tranquil setting for entertaining. A long private driveway & the home's generous setback create an added sense of privacy, while a covered side storage area keeps bikes, & all the equipment of family life neatly out of the way. Walk to Summerhill Market for Saturday-morning groceries, wander the nearby ravine trails, & enjoy close proximity to Branksome Hall & Whitney Junior P.S.- all while coming home to a quiet, established North Rosedale street.

The data only goes so far — condition, light and layout are worth seeing in person, with a home inspection, before you commit.

Listed by SOTHEBY'S INTERNATIONAL REALTY CANADA. Showings via AskEmma by Alex Goodman, Sales Representative, RE/MAX Your Community Realty, Brokerage.