This one's priced below recent comparable sales, and new this week. Here's everything I've got — ask me anything about it.

Toronto · Toronto Region · Tam O'Shanter-Sullivan

107 Nortonville Drive

Semi-Detached

MLS® #E13886382

Listed for$999,9001 day on market
4 bed 3 bath 4 parking 1500-2000 sq ft~$571/sq ft
  • New this week
  • Listing states: renovated
  • 10 schools within 1 km
  • Transit stop ~120 m
Free · about 10 seconds

Is $999,900 a fair price?

Our read: it’s priced below recent comparable sales — based on 21 sales nearby. Sign in free to see exactly how far below it is, plus the full range comparable homes sold in.

No obligation · unsubscribe anytime

Measured against 21 recent comparable sales nearby — sign in free to see the range they sold in (boards require a verified email · VOW rules).

Est. all-in monthly~$5,050/momortgage + property tax + maintenance · 20% down · example rate (compounded semi-annually) — the math on the list price, not a quote or what you can afford. For real rates, Alex can connect you with a mortgage pro.

On the map

Loading map…
This home below comps above in lineOpen full map →

10 schools within ~1 km · nearest transit stop ~0.12 km

Property information
What house buyers ask first
Lot size
36.07 × 126.42 ft
Square footage
1500-2000 sq ft
Property tax
$4,766 / yr
Parking
4 spaces · Built-In
Basement
Finished with Walk-Out

Property summary

Property type
Semi-Detached
Style
2-Storey
Lot size
36.07 × 126.42 ft
Parking
4 spaces · Built-In
Heating
Forced Air
Air conditioning
Central Air
Basement
Finished with Walk-Out
Kitchens
1
Exterior
Aluminum Siding, Brick
Property tax
$4,766 / yr
MLS®
E13886382

Room dimensions

Recreationw/o to yard, open concept
Basement6.35 × 4.6 m
Bedroom 2Hardwood Floor
Second3.38 × 2.77 m
Kitcheneat-in kitchen, granite counters, stainless steel appl
Main5.79 × 3.05 m
Primary Bedroomhardwood floor, w/o to balcony, crown moulding
Second4.67 × 4.27 m
Bedroom 3Hardwood Floor
Second3.44 × 3.93 m
Bedroom 4Hardwood Floor
Second4.91 × 2.72 m
Living Roomfireplace, hardwood floor, crown moulding
Main5.49 × 3.66 m
Dining Roomhardwood floor, crown moulding
Main3.05 × 3.05 m

As stated by the MLS®, nothing inferred.

The numbers that matter
Property tax
$4,766/yr
Est. all-in
~$5,050/mo
Nearby rental listings are facts. Whether it works as a rental is a chat with Alex — not a number I’ll put on it.
Schools

Schools near this home, closest first by straight-line distance. These are factual locations — AskEmma doesn’t rate or rank schools.

  • Holy Spirit Catholic SchoolCatholic · Elementary & Secondary · Toronto CDSB0.5 km
  • Metro Virtual AcademyPrivate · Elementary & Secondary · ..0.5 km
  • Pauline Johnson Junior Public SchoolPublic · Elementary · Toronto DSB0.5 km
  • Bridlewood Junior Public SchoolPublic · Elementary · Toronto DSB0.6 km
  • John Buchan Senior Public SchoolPublic · Secondary · Toronto DSB0.7 km
  • Stephen Leacock Collegiate InstitutePublic · Secondary · Toronto DSB0.7 km

Locations: Open Database of Educational Facilities (ODEF), Statistics Canada v2.1 (2022) · Open Government Licence – Canada. School locations as of 2022 — confirm current catchment and enrolment with the school board. For official provincial results, check EQAO.

Getting around

Public transit near this home, by straight-line distance. Factual locations from OpenStreetMap — not walking time, and not a rating.

  • Warden Avenue at Bowater DriveNearest transit · Bus stop~120 m
  • Sheppard Avenue - North EntranceNearest subway · Subway~3.1 km
  • AgincourtNearest GO / rail · GO / regional rail~1.9 km

Locations: OpenStreetMap public-transit stops, © OpenStreetMap contributors · Open Database Licence (ODbL). Stop locations from OpenStreetMap — confirm current routes and service with the transit agency.

Community — Toronto
$879KMedian sold
32Median days on market
98.6%Sale-to-list
Median sold price · Toronto1-yr +3% · 3-yr —
Source: TRREB sold data via Repliers · all property types
Neighbourhood demographics — Toronto
2,794,356Population (2021)
39.6Median age
$84,000Median household income
51.9%Home owners
48.1%Renters
2.4Avg household size
Source: Statistics Canada, 2021 Census
Description & details

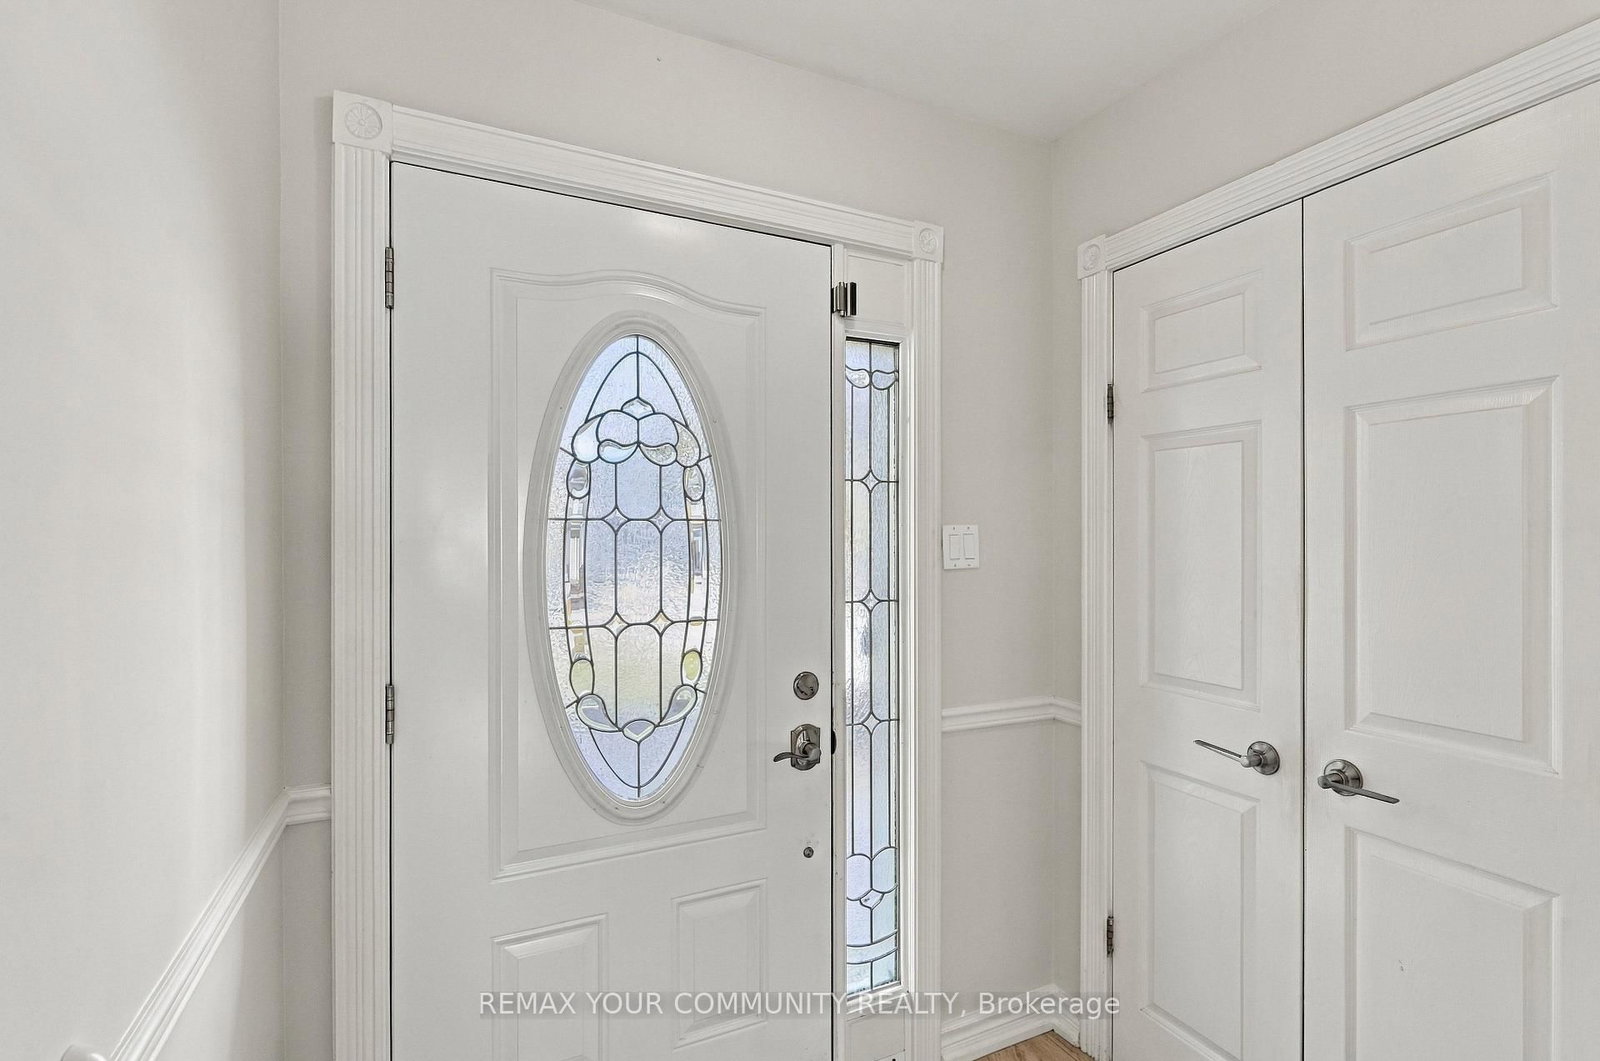
Hardwood flooring throughout, a renovated kitchen and a walkout basement set the stage for daily life in this 4 bedroom, carpet free home. Enjoy morning coffee on your bedroom balcony, evenings by a wood-burning fireplace and weekends in the backyard.An upgraded front door welcomes you inside, where crown mouldings on the first floor add a finishing touch to the living spaces. Settle into the living room with a book as the fireplace crackles, or gather around the table in the renovated eat-in kitchen. Granite countertops, stainless steel appliances and abundant cabinet space keep meal preparation and everyday storage close at hand. Enjoy quick breakfasts or leisurely dinners, with a side door entrance adding everyday convenience.The primary bedroom offers its own change of pace. Step out onto the balcony for fresh air at the start or end of the day, then unwind in the semi-ensuite bathroom with a Jacuzzi tub. Crown mouldings continue into the primary bedroom, while four bedrooms provide flexibility for sleeping space, a home office or hobbies.Downstairs, the open concept recreation room, currently arranged as a family room, creates another place to stretch out for movie nights, games or relaxed conversation. A 3 piece bathroom adds convenience, and the large laundry room includes extra storage to help keep household essentials organized. The basement walkout connects directly to the backyard, making it easy to take the gathering outdoors.With space for BBQ gatherings, gardening and outdoor play, the good-sized yard invites you to make the most of warmer days. A double car garage and driveway parking for two more cars provide four parking spaces in total.Nearby Agincourt Mall, Agincourt Library and Tam O'Shanter Golf Course add shopping, reading and recreation to the routine, with TTC bus service offering connections to Don Mills Station. Close to HWYs 401/404. From a quiet balcony break to a backyard BBQ, there is space here to enjoy every part of the day.

The data only goes so far — condition, light and layout are worth seeing in person, with a home inspection, before you commit.

Listed by REMAX YOUR COMMUNITY REALTY. Showings via AskEmma by Alex Goodman, Sales Representative, RE/MAX Your Community Realty, Brokerage.