I don't have enough recent comparable sales to call this one's price, but new this week. Here's everything I've got on it — ask me anything.

Toronto · Toronto Region · Bridle Path-Sunnybrook-York Mills

11 Doon Road

Detached

MLS® #C13830056

Listed for$7,995,0002 days on market
5+3 bed 9 bath 13 parking 5000 + sq ft~$1,599/sq ft
  • New this week
  • 3 schools within 1 km
  • Transit stop ~200 m
Free · about 10 seconds

Is $7,995,000 a fair price?

See AskEmma’s read of this asking price against recent comparable sales — how far above or below, and the range they sold in.

No obligation · unsubscribe anytime

Measured against 16 recent comparable sales nearby — sign in free to see the range they sold in (boards require a verified email · VOW rules).

Est. all-in monthly~$40,571/momortgage + property tax + maintenance · 20% down · example rate (compounded semi-annually) — the math on the list price, not a quote or what you can afford. For real rates, Alex can connect you with a mortgage pro.

On the map

Loading map…
This home below comps above in lineOpen full map →

3 schools within ~1 km · nearest transit stop ~0.2 km

Property information
What house buyers ask first
Lot size
100 × 145 ft
Square footage
5000 + sq ft
Property tax
$40,453 / yr
Parking
13 spaces · Attached
Basement
Finished with Walk-Out

Property summary

Property type
Detached
Style
2-Storey
Lot size
100 × 145 ft
Parking
13 spaces · Attached
Heating
Forced Air
Air conditioning
Central Air
Basement
Finished with Walk-Out
Kitchens
1
Exterior
Stucco (Plaster)
Property tax
$40,453 / yr
MLS®
C13830056

Room dimensions

Kitchen
Main5.46 × 4.24 m
Bedroom 2
Second5.92 × 4.8 m
Bedroom
Lower4.24 × 3.15 m
Dining Room
Main6.1 × 4.27 m
Bedroom 3
Second4.57 × 4.47 m
Game Room
Lower3.25 × 3.25 m
Bedroom 5
Second5.49 × 3.99 m
Recreation
Lower5.89 × 4.62 m
Foyer
Main7.43 × 5.33 m
Bedroom 4
Second4.9 × 3.78 m
Living Room
Main6.1 × 4.62 m
Primary Bedroom
Second9.01 × 5.28 m
Bedroom
Lower4.6 × 3.78 m
Exercise Room
Lower4.52 × 4.32 m
Family Room
Main5.69 × 4.93 m
Breakfast
Main6.63 × 4.04 m
Study
Main5.72 × 4.06 m

As stated by the MLS®, nothing inferred.

Nearby homes for sale
The numbers that matter
Property tax
$40,453/yr
Est. all-in
~$40,571/mo
Nearby rental listings are facts. Whether it works as a rental is a chat with Alex — not a number I’ll put on it.
Schools

Schools near this home, closest first by straight-line distance. These are factual locations — AskEmma doesn’t rate or rank schools.

  • Owen Public SchoolPublic · Elementary · Toronto DSB0.5 km
  • St Andrew's Middle SchoolPublic · Elementary & Secondary · Toronto DSB0.8 km
  • Junior Academy, ThePrivate · Elementary & Secondary · ..0.8 km
  • Crescent School, ThePrivate · Elementary & Secondary · ..1.6 km
  • Loretto Abbey Catholic Secondary SchoolCatholic · Secondary · Toronto CDSB1.6 km
  • Dunblaine School, ThePrivate · Elementary & Secondary · ..1.6 km

Locations: Open Database of Educational Facilities (ODEF), Statistics Canada v2.1 (2022) · Open Government Licence – Canada. School locations as of 2022 — confirm current catchment and enrolment with the school board. For official provincial results, check EQAO.

Getting around

Public transit near this home, by straight-line distance. Factual locations from OpenStreetMap — not walking time, and not a rating.

  • York Mills Rd at Birchwood AveNearest transit · Bus stop~200 m
  • 16 York Mills EntranceNearest subway · Subway~1.1 km
  • OrioleNearest GO / rail · GO / regional rail~3.2 km

Locations: OpenStreetMap public-transit stops, © OpenStreetMap contributors · Open Database Licence (ODbL). Stop locations from OpenStreetMap — confirm current routes and service with the transit agency.

Community — Toronto
$825KMedian sold
31Median days on market
98.7%Sale-to-list
Median sold price · Toronto1-yr -3% · 3-yr —
Source: TRREB sold data via Repliers · all property types
Neighbourhood demographics — Toronto
2,794,356Population (2021)
39.6Median age
$84,000Median household income
51.9%Home owners
48.1%Renters
2.4Avg household size
Source: Statistics Canada, 2021 Census
Description & details

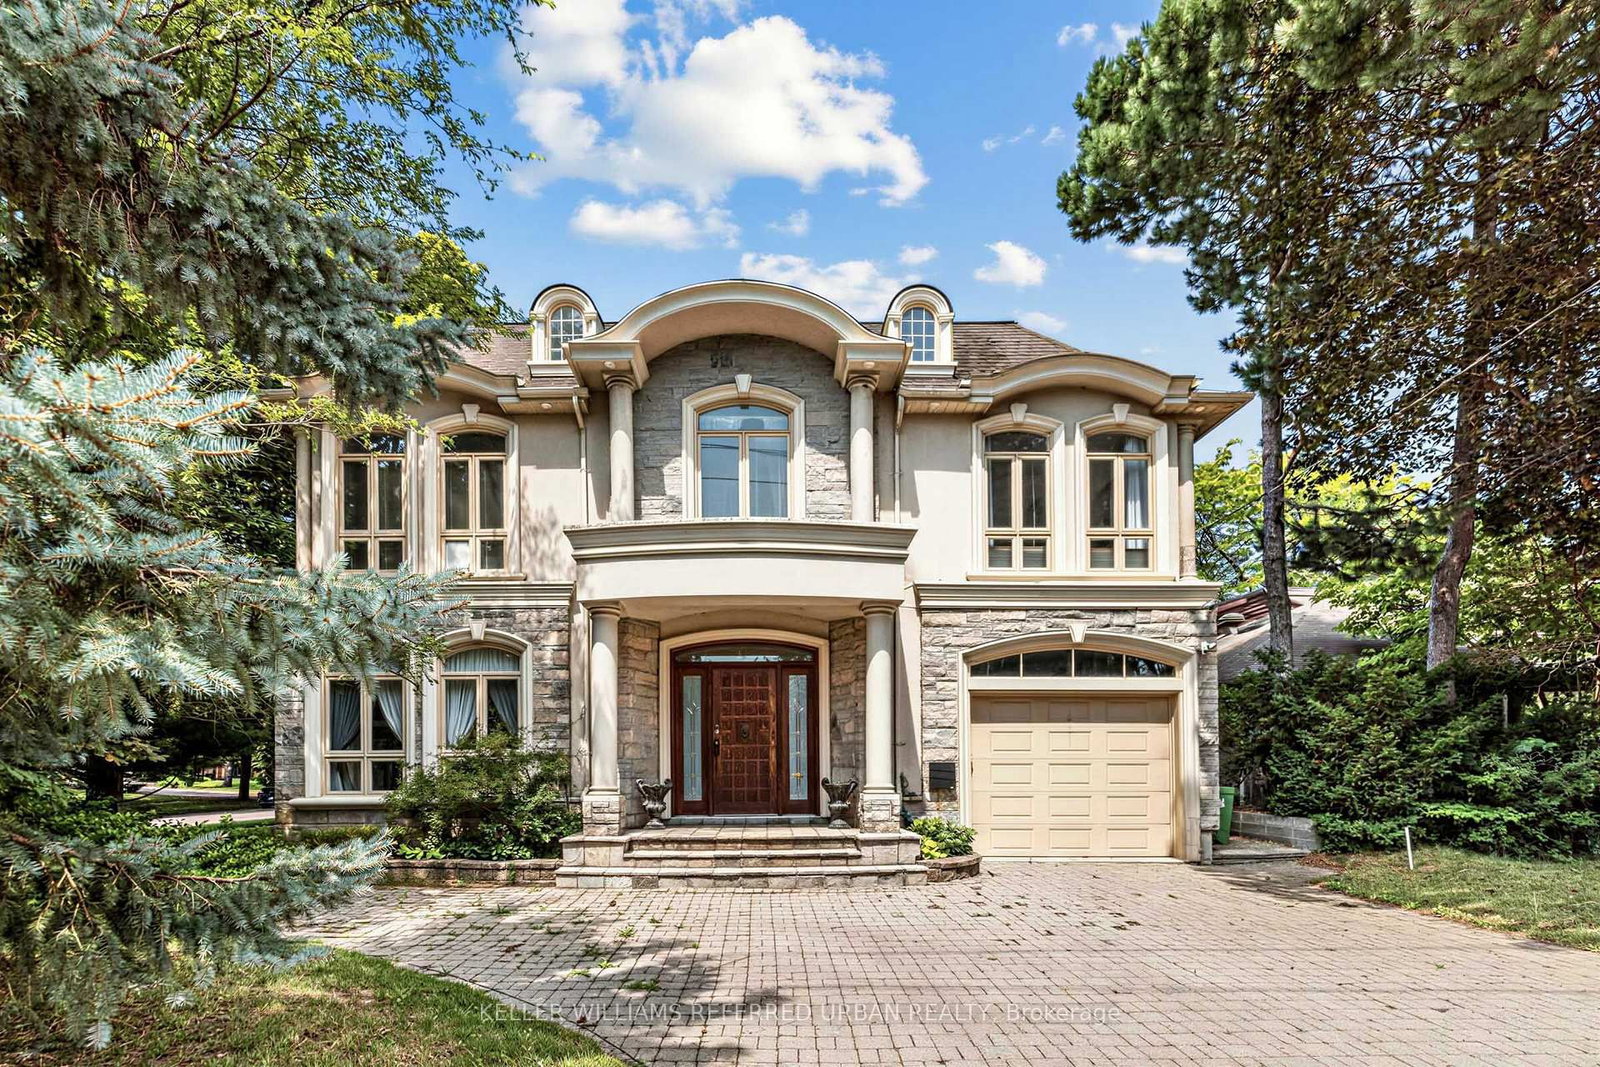
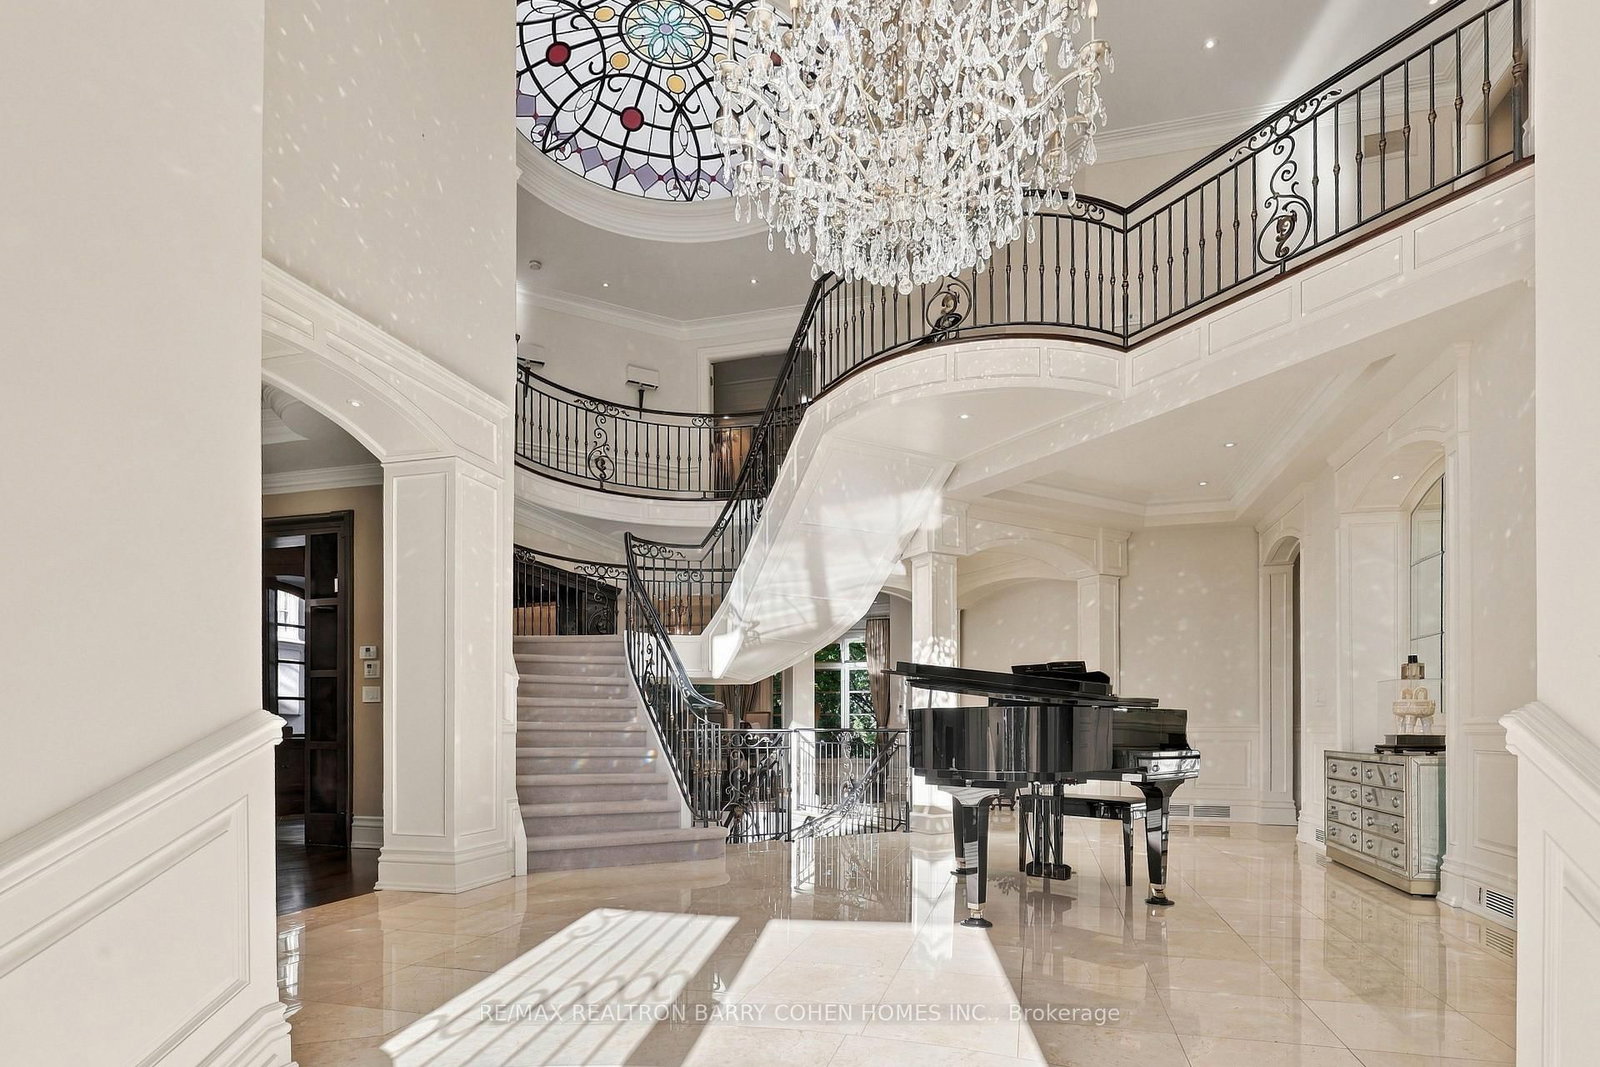
Set on an impressive 100 x 145 ft property in the heart of York Mills, 11 Doon carries a presence that is immediately felt yet. A sweeping circular drive leads to a grand central foyer that sets the tone and brings the entire home together, with principal rooms unfolding naturally around it. At the heart of the residence, the spectacular family room rises approximately 22 feet and overlooks the backyard, filling the space with light and drawing the gardens into the centre of the home. It connects seamlessly to the expansive chef's kitchen and breakfast area, creating a warm, functional hub for everyday life. Formal living and dining rooms, a wood-panelled office and a striking walnut wine room add depth and character. Outside, the home shifts effortlessly into summer living with an inground concrete pool, hot tub, stone terraces, covered full outdoor kitchen with B/I bbq, gazebo, fire-pit lounge, change facilities and outdoor bath surrounded by mature landscaping. Upstairs, the home becomes more intimate, with five beautifully proportioned bedrooms offering calm, comfort and space for every member of the family. The primary retreat is especially impressive, with its fireplace, private balcony, dressing room and spa-inspired bath creating a quiet escape at the end of the day. The walkout lower level continues the lifestyle with a theatre, entertainer's bar, secondary kitchen, recreation areas, guest accommodations, gym and steam room. Some of Toronto's most prestigious private schools-including Crescent School, TFS - Canada's International School and Havergal College-are just minutes away, together with the Granite Club and Rosedale Golf Club, placing exceptional education, recreation and community the centre of everyday life.11 Doon is a home for family mornings, summer afternoons, celebrations, quiet evenings and years of memories still to come-a substantial residence in one of Toronto's most established neighbourhoods.

The data only goes so far — condition, light and layout are worth seeing in person, with a home inspection, before you commit.

Listed by RE/MAX REALTRON BARRY COHEN HOMES INC.. Showings via AskEmma by Alex Goodman, Sales Representative, RE/MAX Your Community Realty, Brokerage.