Est. all-in monthly~$5,406/momortgage + property tax + maintenance · 20% down · example rate (compounded semi-annually) — the math on the list price, not a quote or what you can afford. For real rates, Alex can connect you with a mortgage pro.
Living Roomhardwood floor, large window, overlooks frontyard
Main3.5 × 4.85 m
As stated by the MLS®, nothing inferred.
The numbers that matter
The numbers that matter
Property tax
$5,141/yr
Est. all-in
~$5,406/mo
Nearby rental listings are facts. Whether it works as a rental is a chat with Alex — not a number I’ll put on it.
Schools
Schools near this home, closest first by straight-line distance. These are factual locations — AskEmma doesn’t rate or rank schools.
St Fidelis Catholic SchoolCatholic · Elementary & Secondary · Toronto CDSB0.4 km
École élémentaire Mathieu-da-CostaPublic · Elementary · French · CS Viamonde0.5 km
St Francis Xavier Catholic SchoolCatholic · Elementary & Secondary · Toronto CDSB0.6 km
Maple Leaf Public SchoolPublic · Elementary & Secondary · Toronto DSB0.8 km
P.T.MontessoriPrivate · Elementary & Secondary · ..0.8 km
Gracefield Public SchoolPublic · Elementary · Toronto DSB1.1 km
Locations: Open Database of Educational Facilities (ODEF), Statistics Canada v2.1 (2022) · Open Government Licence – Canada. School locations as of 2022 — confirm current catchment and enrolment with the school board. For official provincial results, check EQAO.
Getting around
Public transit near this home, by straight-line distance. Factual locations from OpenStreetMap — not walking time, and not a rating.
Maple Leaf DriveNearest transit · Bus stop~130 m
Ranee Avenue NorthNearest subway · Subway~2.8 km
WestonNearest GO / rail · GO / regional rail~3.1 km
Source: TRREB sold data via Repliers · all property types
Neighbourhood demographics — Toronto
2,794,356Population (2021)
39.6Median age
$84,000Median household income
51.9%Home owners
48.1%Renters
2.4Avg household size
Source: Statistics Canada, 2021 Census
Description & details
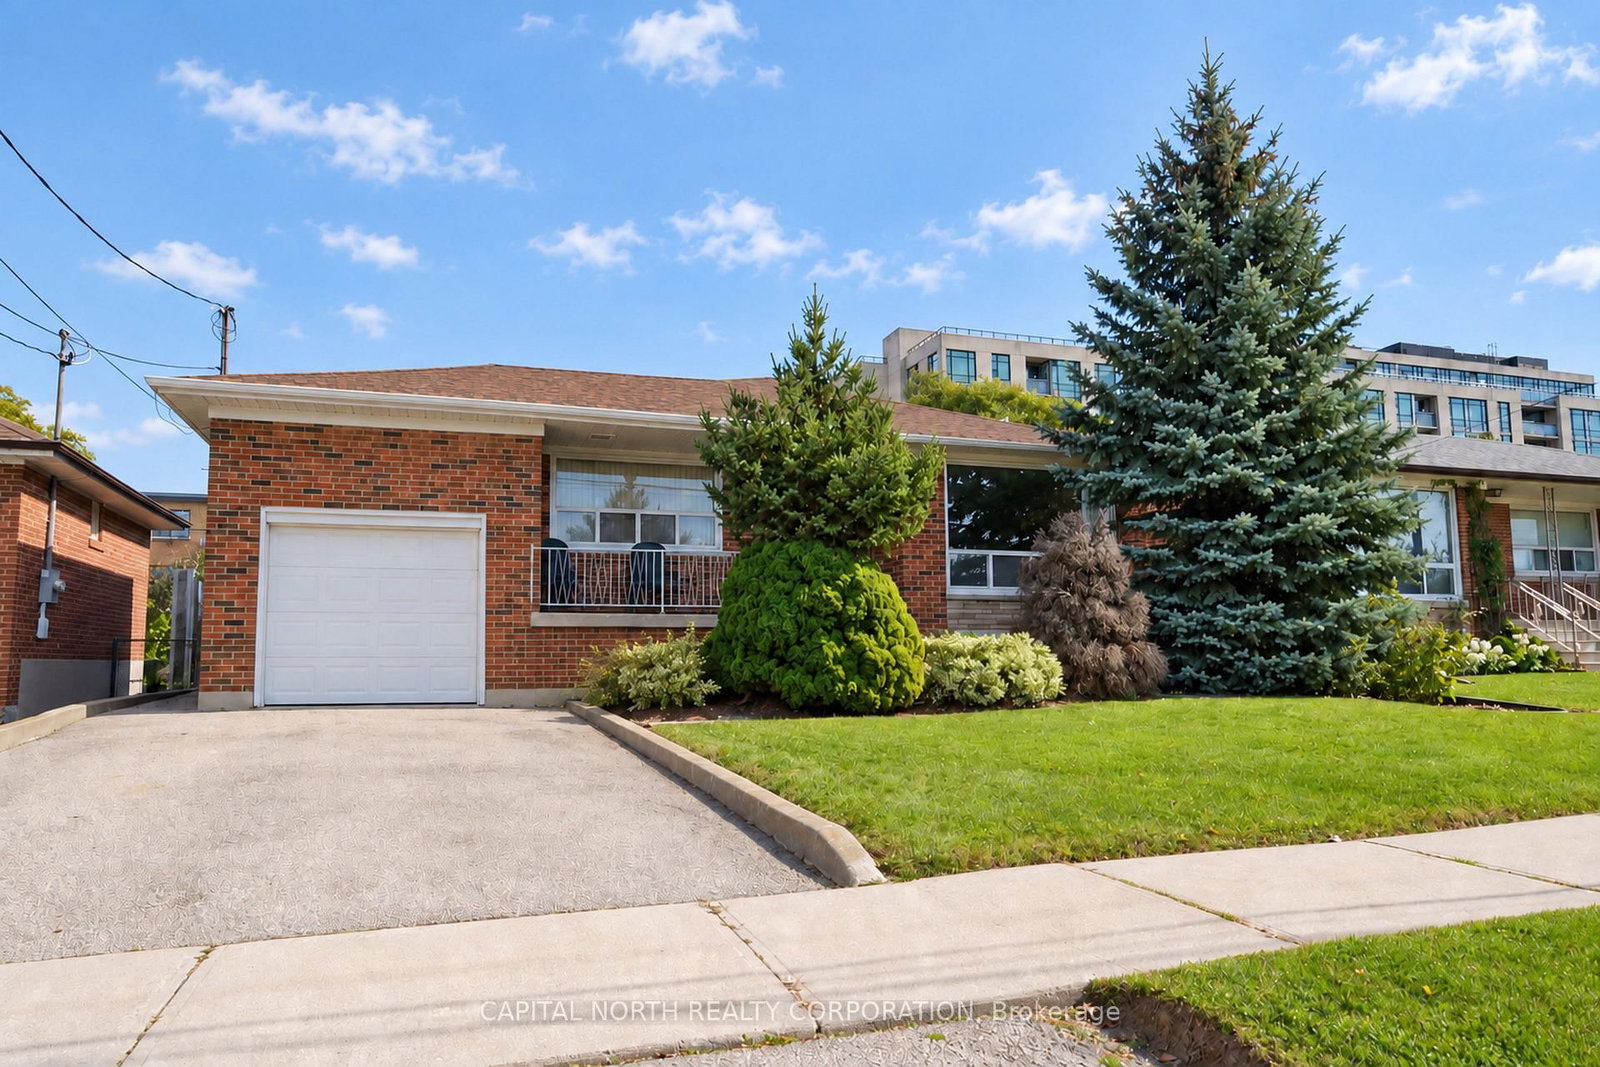
Well-Maintained Detached Brick Bungalow on a Spacious 50' x 120' Lot! Prime Toronto location west of Keele St and south of Hwy 401. This bungalow offers a functional main-floor layout featuring 3 bedrooms, living room, dining room, kitchen and renovated bathroom that is accessibility-friendly with convenient features for ease of use. Separate side entrance provides access to a fully finished basement with a kitchen, living room with electric wall fireplace, full bathroom, laundry room, cold storage. Ideal for extended family, recreation or additional living space. Situated on a 50.07' x 119.9' lot with a fully fenced backyard, single attached garage and private driveway with 2 additional parking spaces. Solid 1956 brick construction with block foundation. Asphalt roof replaced in 2025, central air conditioning and rented hot water tank. Conveniently located close to hospitals, schools, library, parks, places of worship and public transit, with easy access to Hwy 401 and surrounding amenities. A great opportunity to own a detached home with a generous lot and excellent basement potential in a well-established Toronto neighbourhood.
The data only goes so far — condition, light and layout are worth seeing in person, with a home inspection, before you commit.
Listed by CAPITAL NORTH REALTY CORPORATION. Showings via AskEmma by Alex Goodman, Sales Representative, RE/MAX Your Community Realty, Brokerage.
 For sale