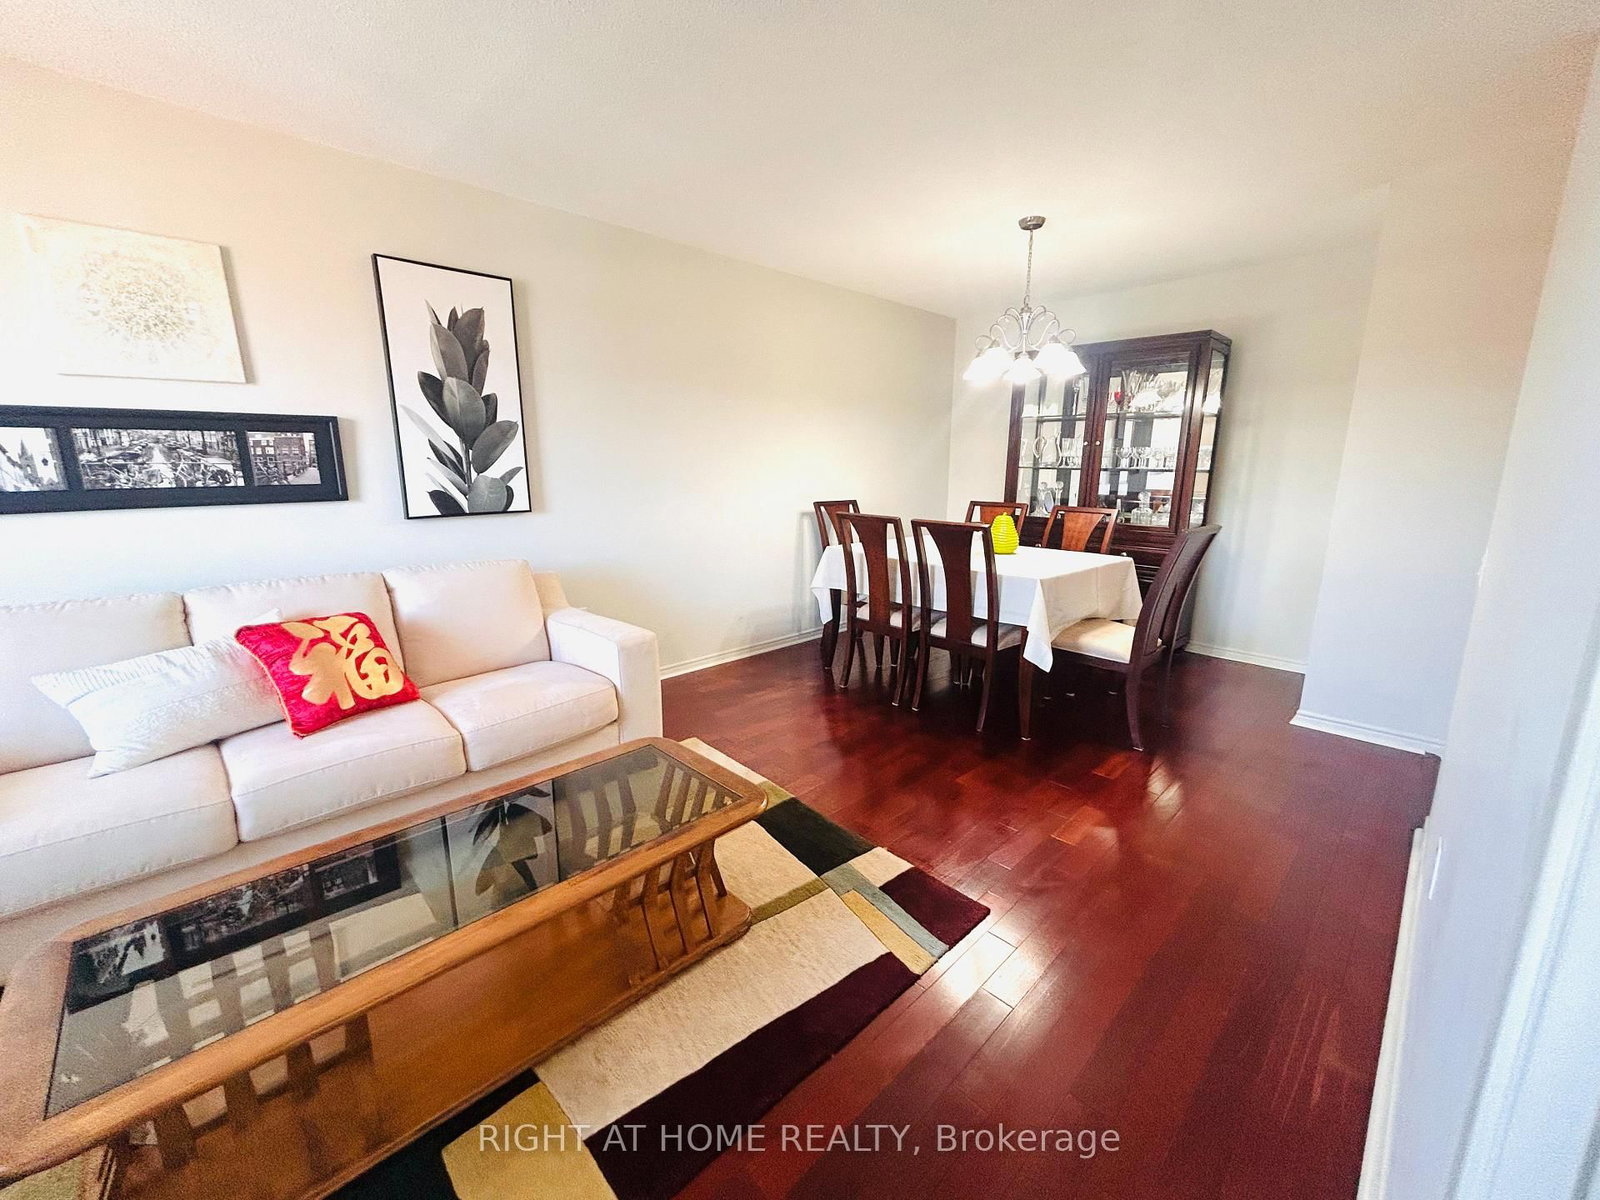
This one's priced below recent comparable sales, and new this week. Here's everything I've got — ask me anything about it.
Toronto · Toronto Region · Thorncliffe Park
11 Thorncliffe Pk Drive, Unit 1009
Condo Apartment
MLS® #C14095826
Listed for$385,0001 day on market
1+1 bed 1 bath 1 parking 800-899 sq ft~$453/sq ft
New this week
2 schools within 1 km
Transit stop ~40 m
Free · about 10 seconds
Is $385,000 a fair price?
Our read: it’s priced below recent comparable sales — based on 74 sales nearby. Sign in free to see exactly how far below it is, plus the full range comparable homes sold in.
Est. all-in monthly~$2,874/momortgage + property tax + maintenance · 20% down · example rate (compounded semi-annually) — the math on the list price, not a quote or what you can afford. For real rates, Alex can connect you with a mortgage pro.
2 schools within ~1 km · nearest transit stop ~0.04 km
Property information
What condo buyers ask first
Maintenance fee
$929 / month
Fee includes
Heat · Hydro · Water · Parking
Square footage
800-899 sq ft
Parking
1 space · Underground
Locker
Exclusive
Exposure
North
Balcony
None
Property tax
$1,840 / yr
Building
10-storey building · Ensuite laundry
Property summary
Property type
Condo Apartment
Style
Apartment
Parking
1 space · Underground
Heating
Forced Air
Air conditioning
Central Air
Basement
None
Kitchens
1
Exterior
Brick, Concrete
Property tax
$1,840 / yr
MLS®
C14095826
Room dimensions
Living Roomhardwood floor, combined w/dining
Main3.6 × 3.2 m
Dining Roomhardwood floor, combined w/living
Main3.3 × 3.2 m
Kitchentile floor, pass through
Main3.0 × 2.1 m
Primary Bedroomhardwood floor, double closet
Main3.8 × 3.0 m
DenHardwood Floor
Main3.2 × 2.8 m
As stated by the MLS®, nothing inferred.
The numbers that matter
The numbers that matter
Maintenance fee
$929/mo
Property tax
$1,840/yr
Est. all-in
~$2,874/mo
Nearby rental listings are facts. Whether it works as a rental is a chat with Alex — not a number I’ll put on it.
Schools
Schools near this home, closest first by straight-line distance. These are factual locations — AskEmma doesn’t rate or rank schools.
Thorncliffe Park Public SchoolPublic · Elementary · Toronto DSB0.5 km
Fraser Mustard Early Learning AcademyPublic · Elementary · Toronto DSB0.6 km
Marc Garneau Collegiate InstitutePublic · Secondary · Toronto DSB1.3 km
Valley Park Middle SchoolPublic · Elementary & Secondary · Toronto DSB1.3 km
William Burgess Elementary SchoolPublic · Elementary · Toronto DSB1.3 km
Rolph Road Elementary SchoolPublic · Elementary · Toronto DSB1.4 km
Locations: Open Database of Educational Facilities (ODEF), Statistics Canada v2.1 (2022) · Open Government Licence – Canada. School locations as of 2022 — confirm current catchment and enrolment with the school board. For official provincial results, check EQAO.
Getting around
Public transit near this home, by straight-line distance. Factual locations from OpenStreetMap — not walking time, and not a rating.
11 Thorncliffe Park DriveNearest transit · Bus stop~40 m
LairdNearest subway · Subway~1.6 km
DanforthNearest GO / rail · GO / regional rail~4.4 km
Source: TRREB sold data via Repliers · all property types
Neighbourhood demographics — Toronto
2,794,356Population (2021)
39.6Median age
$84,000Median household income
51.9%Home owners
48.1%Renters
2.4Avg household size
Source: Statistics Canada, 2021 Census
Description & details
Discover a rare, high-value opportunity in the prestigious Leaside Park community with The Burgess model suite. This 808-square-foot residence has been exceptionally well maintained by the same owner since 1993, representing a strong, stable asset with immense upside. The intelligent, open-concept layout maximizes square footage, featuring seamless living-to-kitchen flow and a highly versatile flex space-perfect for maximizing rental potential as a den, home office, or guest room. Value-add features include an included parking space, storage locker, and generous in-suite storage. Situated in a high-demand neighborhood close to major retail hubs, schools, and medical facilities, the property boasts incredible future appreciation backed by the enhanced connectivity of the new Metrolinx line. On site management office, security guard, and visitors parking! Party room and meeting room, billiards room, fitness room and more! Property is sold "As Is"-a definitive turnkey lifestyle investment or prime portfolio addition.
The data only goes so far — condition, light and layout are worth seeing in person, with a home inspection, before you commit.
Listed by RIGHT AT HOME REALTY. Showings via AskEmma by Alex Goodman, Sales Representative, RE/MAX Your Community Realty, Brokerage.
 For sale