This one's priced above recent comparable sales, and new this week. Here's everything I've got — ask me anything about it.

Toronto · Toronto Region · Islington-City Centre West

11 Tremont Road

Detached

MLS® #W13856526

Listed for$2,168,0001 day on market
4 bed 3 bath 6 parking 2500-3000 sq ft~$788/sq ft
  • New this week
  • 4 schools within 1 km
  • Transit stop ~90 m
Free · about 10 seconds

Is $2,168,000 a fair price?

Our read: it’s priced above recent comparable sales — based on 33 sales nearby. Sign in free to see exactly how far above it is, plus the full range comparable homes sold in.

No obligation · unsubscribe anytime

Measured against 33 recent comparable sales nearby — sign in free to see the range they sold in (boards require a verified email · VOW rules).

Est. all-in monthly~$10,819/momortgage + property tax + maintenance · 20% down · example rate (compounded semi-annually) — the math on the list price, not a quote or what you can afford. For real rates, Alex can connect you with a mortgage pro.

On the map

Loading map…
This home below comps above in lineOpen full map →

4 schools within ~1 km · nearest transit stop ~0.09 km

Property information
What house buyers ask first
Lot size
44 × 143 ft
Square footage
2500-3000 sq ft
Property tax
$8,786 / yr
Parking
6 spaces · Attached
Basement
Unfinished

Property summary

Property type
Detached
Style
2-Storey
Lot size
44 × 143 ft
Parking
6 spaces · Attached
Heating
Forced Air
Air conditioning
Central Air
Basement
Unfinished
Kitchens
1
Exterior
Brick
Property tax
$8,786 / yr
MLS®
W13856526

Room dimensions

Kitchenoverlooks backyard, centre island, w/o to patio
Main6.39 × 4.35 m
Bedroom 2double closet, hardwood floor, overlooks backyard
Second4.05 × 3.21 m
Family Roomoverlooks backyard, gas fireplace, crown moulding
Main5.65 × 3.92 m
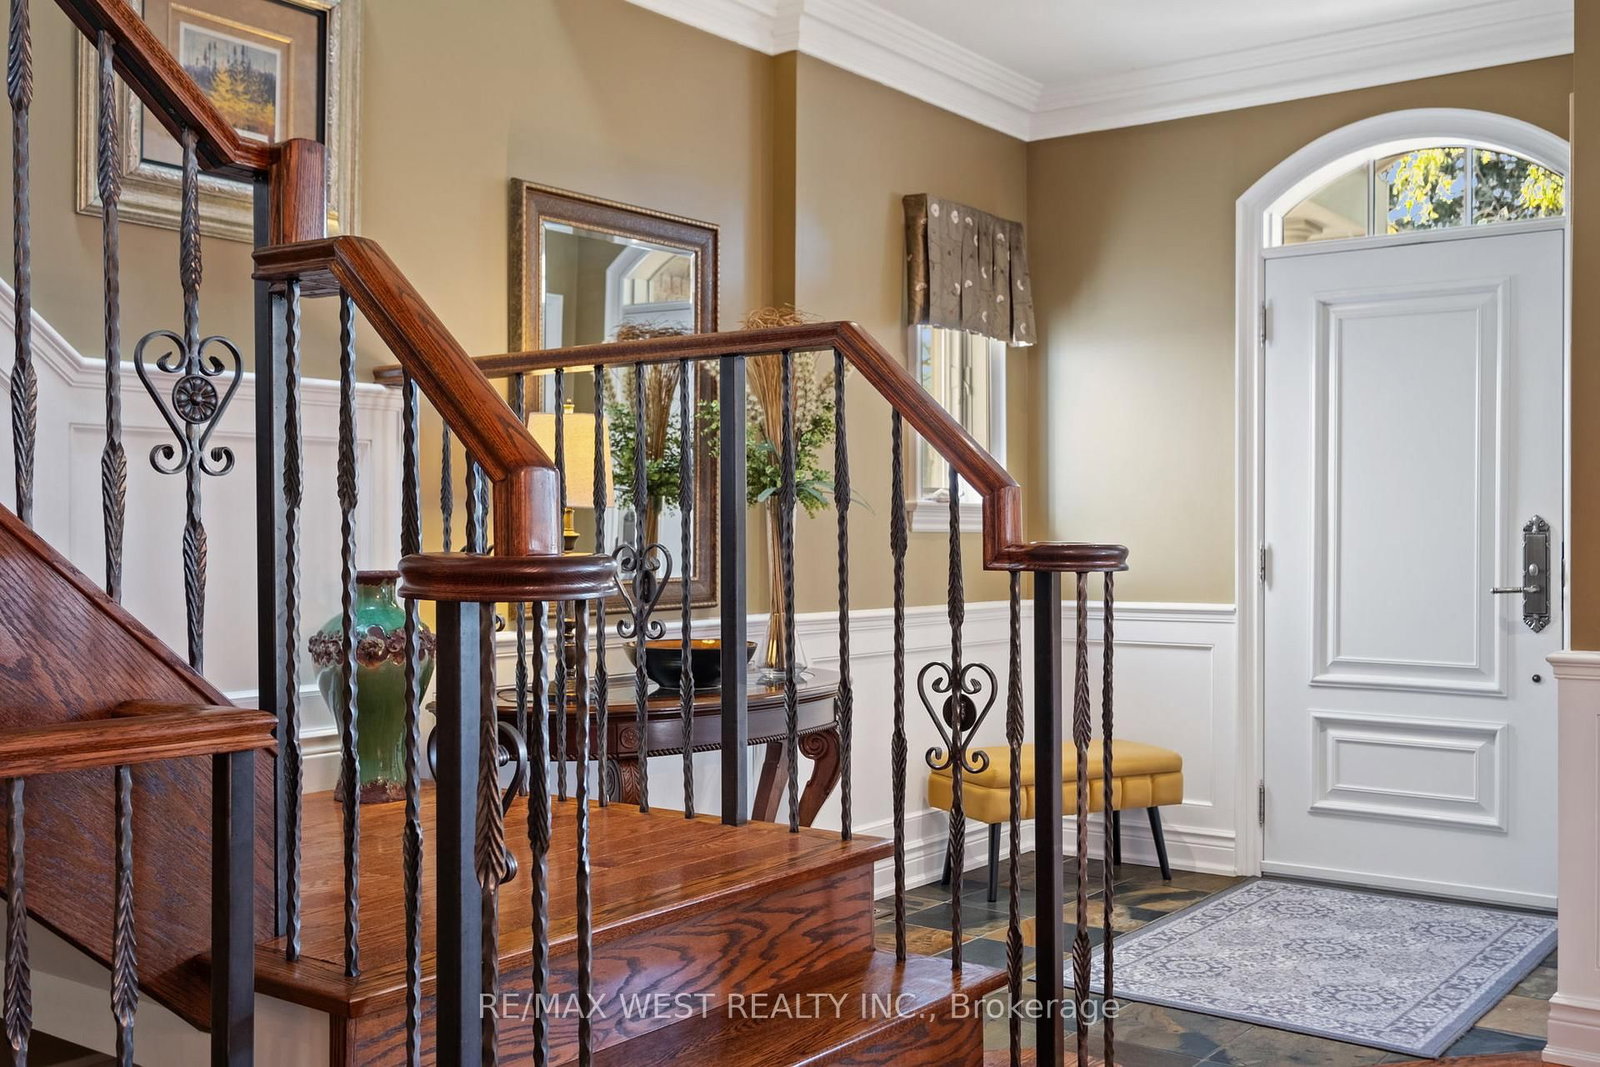
Foyeropen concept, double closet
Main4.55 × 4.03 m
Bedroom 4picture window, double closet, hardwood floor
Second3.41 × 2.89 m
Bedroom 3double closet, hardwood floor, overlooks backyard
Second4.26 × 3.59 m
Primary Bedroomcoffered ceiling(s), 4 pc ensuite, his and hers closets
Second6.67 × 4.97 m
Dining Roomhardwood floor, crown moulding, combined w/living
Main2.19 × 2.72 m
Living Roompicture window, overlooks frontyard, combined w/dining
Main5.5 × 4.69 m
Bathroomseparate shower, soaking tub, double sink
Second3.98 × 3.44 m

As stated by the MLS®, nothing inferred.

Nearby homes for sale
The numbers that matter
Property tax
$8,786/yr
Est. all-in
~$10,819/mo
Nearby rental listings are facts. Whether it works as a rental is a chat with Alex — not a number I’ll put on it.
Schools

Schools near this home, closest first by straight-line distance. These are factual locations — AskEmma doesn’t rate or rank schools.

  • Bloorlea Middle SchoolPublic · Elementary & Secondary · Toronto DSB0.3 km
  • Kingsley Primary SchoolPrivate · Elementary & Secondary · ..0.3 km
  • Etobicoke Year Round Alternative CentrePublic · Secondary · Toronto DSB0.4 km
  • St Elizabeth Catholic SchoolCatholic · Elementary & Secondary · Toronto CDSB0.5 km
  • Wedgewood Junior SchoolPublic · Elementary · Toronto DSB1.0 km
  • Eatonville Junior SchoolPublic · Elementary · Toronto DSB1.2 km

Locations: Open Database of Educational Facilities (ODEF), Statistics Canada v2.1 (2022) · Open Government Licence – Canada. School locations as of 2022 — confirm current catchment and enrolment with the school board. For official provincial results, check EQAO.

Getting around

Public transit near this home, by straight-line distance. Factual locations from OpenStreetMap — not walking time, and not a rating.

  • Bloor Street at Tremont RoadNearest transit · Bus stop~90 m
  • Kipling Station North Parking LotNearest subway · Subway~1.1 km
  • DixieNearest GO / rail · GO / regional rail~3.9 km

Locations: OpenStreetMap public-transit stops, © OpenStreetMap contributors · Open Database Licence (ODbL). Stop locations from OpenStreetMap — confirm current routes and service with the transit agency.

Community — Toronto
$881KMedian sold
32Median days on market
98.6%Sale-to-list
Median sold price · Toronto1-yr +4% · 3-yr —
Source: TRREB sold data via Repliers · all property types
Neighbourhood demographics — Toronto
2,794,356Population (2021)
39.6Median age
$84,000Median household income
51.9%Home owners
48.1%Renters
2.4Avg household size
Source: Statistics Canada, 2021 Census
Description & details

The moment you step inside, you can't help but think, "Now this feels like home." Warmth, comfort, and true pride of ownership are evident in every corner. Set on a picturesque, tree-lined street, this charming two-story residence offers an ideal blend of character, function, and opportunity all while boasting unusually low overall maintenance costs, a rare advantage that enhances everyday living. The bright, welcoming interior invites you to imagine your own personal touches. A thoughtfully designed kitchen flows seamlessly into the family room, creating a natural gathering space where conversation and connection come easily. Whether you're hosting friends for dinner or enjoying quiet evenings with loved ones, this home is designed for moments that matter. Step outside to your private retreat. The backyard features a spacious flagstone patio perfect for summer barbecues, morning coffee, or unwinding after a long day. The exterior is beautifully finished with Wiarton stone accents along the driveway, flower beds, and entryway all set on a solid 4-foot concrete base for lasting durability and timeless curb appeal. And unlike many homes in the area, this property is conveniently positioned away from hydro wires, offering a cleaner streetscape and added peace of mind. Location is another standout feature. Just two minutes from Highway 427, with quick access to the 401, Gardiner Expressway, and QEW, commuting is effortless. Pearson Airport and Sherway Gardens are only five minutes away, placing travel, shopping, and dining right at your fingertips. The basement offers a fresh canvas for your imagination. With soaring 9-foot ceilings, a rough-in for a four-piece bathroom, and a roughed-in wet bar, the possibilities are endless from a stylish recreation room to a cozy home theatre or an entertainer's dream space. Families will appreciate nearby parks and top ranked public and separate schools. This isn't just a house - it's a place to belong. A rare find!!!

The data only goes so far — condition, light and layout are worth seeing in person, with a home inspection, before you commit.

Listed by RE/MAX WEST REALTY INC.. Showings via AskEmma by Alex Goodman, Sales Representative, RE/MAX Your Community Realty, Brokerage.