This one's priced above recent comparable sales, and new this week. Here's everything I've got — ask me anything about it.

Toronto · Toronto Region · Birchcliffe-Cliffside

110 Lakeside Avenue

Detached

MLS® #E13810716

Listed for$1,299,9001 day on market
3+1 bed 3 bath 7 parking 1100-1500 sq ft~$1,000/sq ft
  • New this week
  • 2 schools within 1 km
  • Transit stop ~80 m
Free · about 10 seconds

Is $1,299,900 a fair price?

Our read: it’s priced above recent comparable sales — based on 70 sales nearby. Sign in free to see exactly how far above it is, plus the full range comparable homes sold in.

No obligation · unsubscribe anytime

Measured against 70 recent comparable sales nearby — sign in free to see the range they sold in (boards require a verified email · VOW rules).

Est. all-in monthly~$6,651/momortgage + property tax + maintenance · 20% down · example rate (compounded semi-annually) — the math on the list price, not a quote or what you can afford. For real rates, Alex can connect you with a mortgage pro.

On the map

Loading map…
This home below comps above in lineOpen full map →

2 schools within ~1 km · nearest transit stop ~0.08 km

Property information
What house buyers ask first
Lot size
50 × 150 ft
Square footage
1100-1500 sq ft
Property tax
$7,232 / yr
Parking
7 spaces · Attached
Basement
Apartment, Separate Entrance

Property summary

Property type
Detached
Style
2-Storey
Lot size
50 × 150 ft
Parking
7 spaces · Attached
Heating
Water
Air conditioning
None
Basement
Apartment, Separate Entrance
Kitchens
1
Exterior
Brick
Property tax
$7,232 / yr
MLS®
E13810716

As stated by the MLS®, nothing inferred.

The numbers that matter
Property tax
$7,232/yr
Est. all-in
~$6,651/mo
Nearby rental listings are facts. Whether it works as a rental is a chat with Alex — not a number I’ll put on it.
Schools

Schools near this home, closest first by straight-line distance. These are factual locations — AskEmma doesn’t rate or rank schools.

  • Birch Cliff Public SchoolPublic · Elementary & Secondary · Toronto DSB0.2 km
  • Immaculate Heart of Mary Catholic SchoolCatholic · Elementary & Secondary · Toronto CDSB0.6 km
  • Birchmount Park Collegiate InstitutePublic · Secondary · Toronto DSB1.0 km
  • Baitul Mukarram Academy - Boys SectionPrivate · Elementary & Secondary · ..1.0 km
  • Toronto Maple Leaf AcademyPrivate · Secondary · ..1.3 km
  • Oakridge Junior Public SchoolPublic · Elementary · Toronto DSB1.4 km

Locations: Open Database of Educational Facilities (ODEF), Statistics Canada v2.1 (2022) · Open Government Licence – Canada. School locations as of 2022 — confirm current catchment and enrolment with the school board. For official provincial results, check EQAO.

Getting around

Public transit near this home, by straight-line distance. Factual locations from OpenStreetMap — not walking time, and not a rating.

  • Eastwood AvenueNearest transit · Bus stop~80 m
  • Teesdale Place EntranceNearest subway · Subway~1.8 km
  • DanforthNearest GO / rail · GO / regional rail~2.8 km

Locations: OpenStreetMap public-transit stops, © OpenStreetMap contributors · Open Database Licence (ODbL). Stop locations from OpenStreetMap — confirm current routes and service with the transit agency.

Community — Toronto
$805KMedian sold
31Median days on market
98.7%Sale-to-list
Median sold price · Toronto1-yr -6% · 3-yr
Source: TRREB sold data via Repliers · all property types
Neighbourhood demographics — Toronto
2,794,356Population (2021)
39.6Median age
$84,000Median household income
51.9%Home owners
48.1%Renters
2.4Avg household size
Source: Statistics Canada, 2021 Census
Description & details

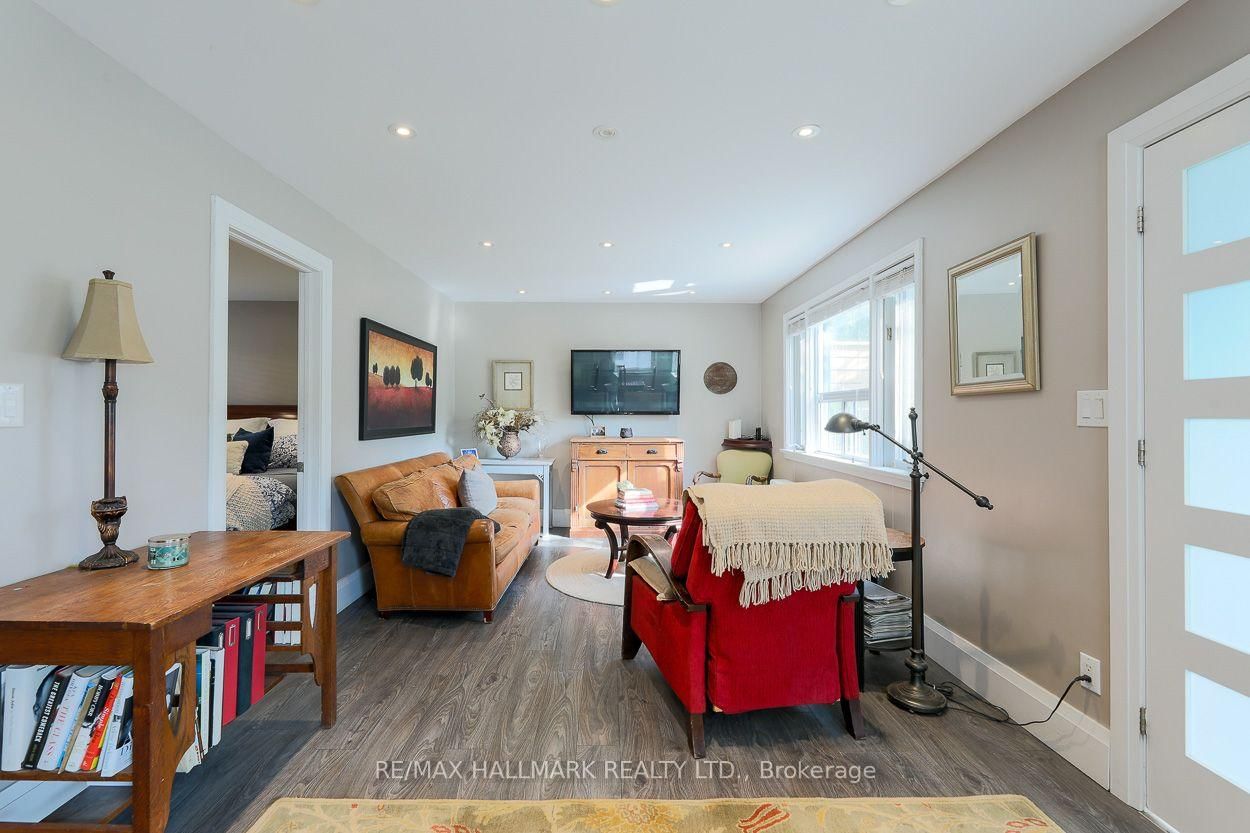
Introducing a rare opportunity to own a stunning home on the highly sought-after Lakeside Ave in Birchcliff Village. This beautiful residence boasts an expansive lot measuring 50 x 150 feet, providing ample outdoor space for recreation and relaxation. As you enter, you're immediately greeted by a bright and inviting open concept living and dining area, complete with stylish flooring that enhances the modern aesthetic. The heart of the home is the large, contemporary eat-in kitchen, featuring sleek, high-end appliances and plenty of space for dining, making it perfect for both casual meals and entertaining guests. The well-designed layout includes a conveniently located primary bedroom, complete with a stylish 4-piece ensuite washroom for added privacy and comfort. As you make your way to the second floor, you'll discover two additional bedrooms, ideal for family, guests, or even a home office, along with a tastefully appointed 2-piece washroom that adds convenience to the upper level. The finished basement is an inviting space for guests, featuring a full kitchen, bedroom, and 4pc washroom, along with shared laundry facilities. The backyard is your own personal oasis, adorned with towering mature trees that provide a canopy of shade and a sense of tranquility. As dusk falls, the inviting firepit becomes the centerpiece, casting a warm glow and offering the perfect spot to gather with friends and family on those cooler evenings, sharing stories and laughter under the stars. Enjoy the convenience of an oversized drive-through garage, providing ample space for easy access and parking. This home truly embodies a perfect blend of style, functionality, and location, making it an ideal choice for anyone looking to settle in a vibrant community. Steps to Water front Trail, Rosetta Mclean Gardens & Toronto Hunt Club Private Golf Course & Birchcliff P.S. (French Immersion)*

The data only goes so far — condition, light and layout are worth seeing in person, with a home inspection, before you commit.

Listed by RE/MAX HALLMARK REALTY LTD.. Showings via AskEmma by Alex Goodman, Sales Representative, RE/MAX Your Community Realty, Brokerage.