This one's priced below recent comparable sales, and new this week. Here's everything I've got — ask me anything about it.

Toronto · Toronto Region · Bathurst Manor

111 Codsell Avenue

Detached

MLS® #C13851276

Listed for$3,500,0001 day on market
6 bed 6 bath 7 parking 5000 + sq ft~$700/sq ft
  • New this week
  • 7 schools within 1 km
  • Transit stop ~240 m
Free · about 10 seconds

Is $3,500,000 a fair price?

Our read: it’s priced below recent comparable sales — based on 9 sales nearby. Sign in free to see exactly how far below it is, plus the full range comparable homes sold in.

No obligation · unsubscribe anytime

Measured against 9 recent comparable sales nearby — sign in free to see the range they sold in (boards require a verified email · VOW rules).

Est. all-in monthly~$17,756/momortgage + property tax + maintenance · 20% down · example rate (compounded semi-annually) — the math on the list price, not a quote or what you can afford. For real rates, Alex can connect you with a mortgage pro.

On the map

Loading map…
This home below comps above in lineOpen full map →

7 schools within ~1 km · nearest transit stop ~0.24 km

Property information
What house buyers ask first
Lot size
50.06 × 150.16 ft
Square footage
5000 + sq ft
Age
~6-15 years old
Property tax
$17,653 / yr
Parking
7 spaces · Attached
Basement
Finished with Walk-Out, Separate Entrance

Property summary

Property type
Detached
Style
3-Storey
Approx. age
6-15 years
Lot size
50.06 × 150.16 ft
Parking
7 spaces · Attached
Heating
Forced Air
Air conditioning
Central Air
Basement
Finished with Walk-Out, Separate Entrance
Kitchens
2
Exterior
Stone, Concrete
Property tax
$17,653 / yr
MLS®
C13851276

Room dimensions

Bedroom 24 pc ensuite, walk-in closet(s), crown moulding
Second3.99 × 4.93 m
LaundryLaundry Sink
Lower2.74 × 4.42 m
Bedroomabove grade window, porcelain floor, heated floor
Lower3.45 × 3.3 m
Living Roomfireplace, porcelain floor, heated floor
Lower7.95 × 10.06 m
Kitchencentre island, open concept, b/i appliances
Main4.93 × 4.8 m
Dining Roomhardwood floor, open concept, california shutters
Main2.85 × 7.89 m
Bathroom4 Pc Bath
Lower1.85 × 3.28 m
Foyer2 Way Fireplace
Main3.58 × 2.77 m
Bedroom 33 pc ensuite, walk-in closet(s), crown moulding
Second3.96 × 4.95 m
Bedroom 5above grade window, porcelain floor, heated floor
Lower3.51 × 3.28 m
Kitchencentre island, stainless steel appl, open concept
Lower3.05 × 3.43 m
Primary Bedroom7 pc ensuite, walk-in closet(s), crown moulding
Second6.91 × 4.55 m
Bathroom2 pc bath, tile floor, california shutters
Main2.54 × 1.32 m
Family Roomfireplace, w/o to balcony, large window
Main6.25 × 5.61 m
Bedroom 43 pc ensuite, walk-in closet(s), juliette balcony
Second4.85 × 4.24 m
Pantryb/i fridge, bar sink, quartz counter
Main1.83 × 2.79 m
Living Room2 way fireplace, hardwood floor, open concept
Main5.33 × 8.05 m
Breakfastcalifornia shutters, open concept, w/o to balcony
Main2.34 × 4.22 m
Cold Room/Cantina
Lower2.16 × 3.84 m
Officewainscoting, hardwood floor, pot lights
Main4.22 × 5.46 m
LaundryLaundry Sink
Main2.06 × 2.95 m
Utility Room
Lower2.44 × 2.74 m

As stated by the MLS®, nothing inferred.

Nearby homes for sale
The numbers that matter
Property tax
$17,653/yr
Est. all-in
~$17,756/mo
Nearby rental listings are facts. Whether it works as a rental is a chat with Alex — not a number I’ll put on it.
Schools

Schools near this home, closest first by straight-line distance. These are factual locations — AskEmma doesn’t rate or rank schools.

  • Lolart SchoolPrivate · Secondary · ..0.4 km
  • Toronto Heschel School, ThePrivate · Elementary & Secondary · ..0.5 km
  • Bnei Akiva School - Ulpanat OrotPrivate · Secondary · ..0.7 km
  • St Robert Catholic SchoolCatholic · Elementary & Secondary · Toronto CDSB0.8 km
  • Dublin Heights Elementary and Middle SchoolPublic · Elementary & Secondary · Toronto DSB0.8 km
  • Kesser YosefPrivate · Secondary · ..0.9 km

Locations: Open Database of Educational Facilities (ODEF), Statistics Canada v2.1 (2022) · Open Government Licence – Canada. School locations as of 2022 — confirm current catchment and enrolment with the school board. For official provincial results, check EQAO.

Getting around

Public transit near this home, by straight-line distance. Factual locations from OpenStreetMap — not walking time, and not a rating.

  • Maxwell StreetNearest transit · Bus stop~240 m
  • Passenger PU/DONearest subway · Subway~1.4 km
  • Downsview ParkNearest GO / rail · GO / regional rail~2.6 km

Locations: OpenStreetMap public-transit stops, © OpenStreetMap contributors · Open Database Licence (ODbL). Stop locations from OpenStreetMap — confirm current routes and service with the transit agency.

Community — Toronto
$697KMedian sold
32Median days on market
98.7%Sale-to-list
Median sold price · Toronto1-yr -18% · 3-yr —
Source: TRREB sold data via Repliers · all property types
Neighbourhood demographics — Toronto
2,794,356Population (2021)
39.6Median age
$84,000Median household income
51.9%Home owners
48.1%Renters
2.4Avg household size
Source: Statistics Canada, 2021 Census
Description & details

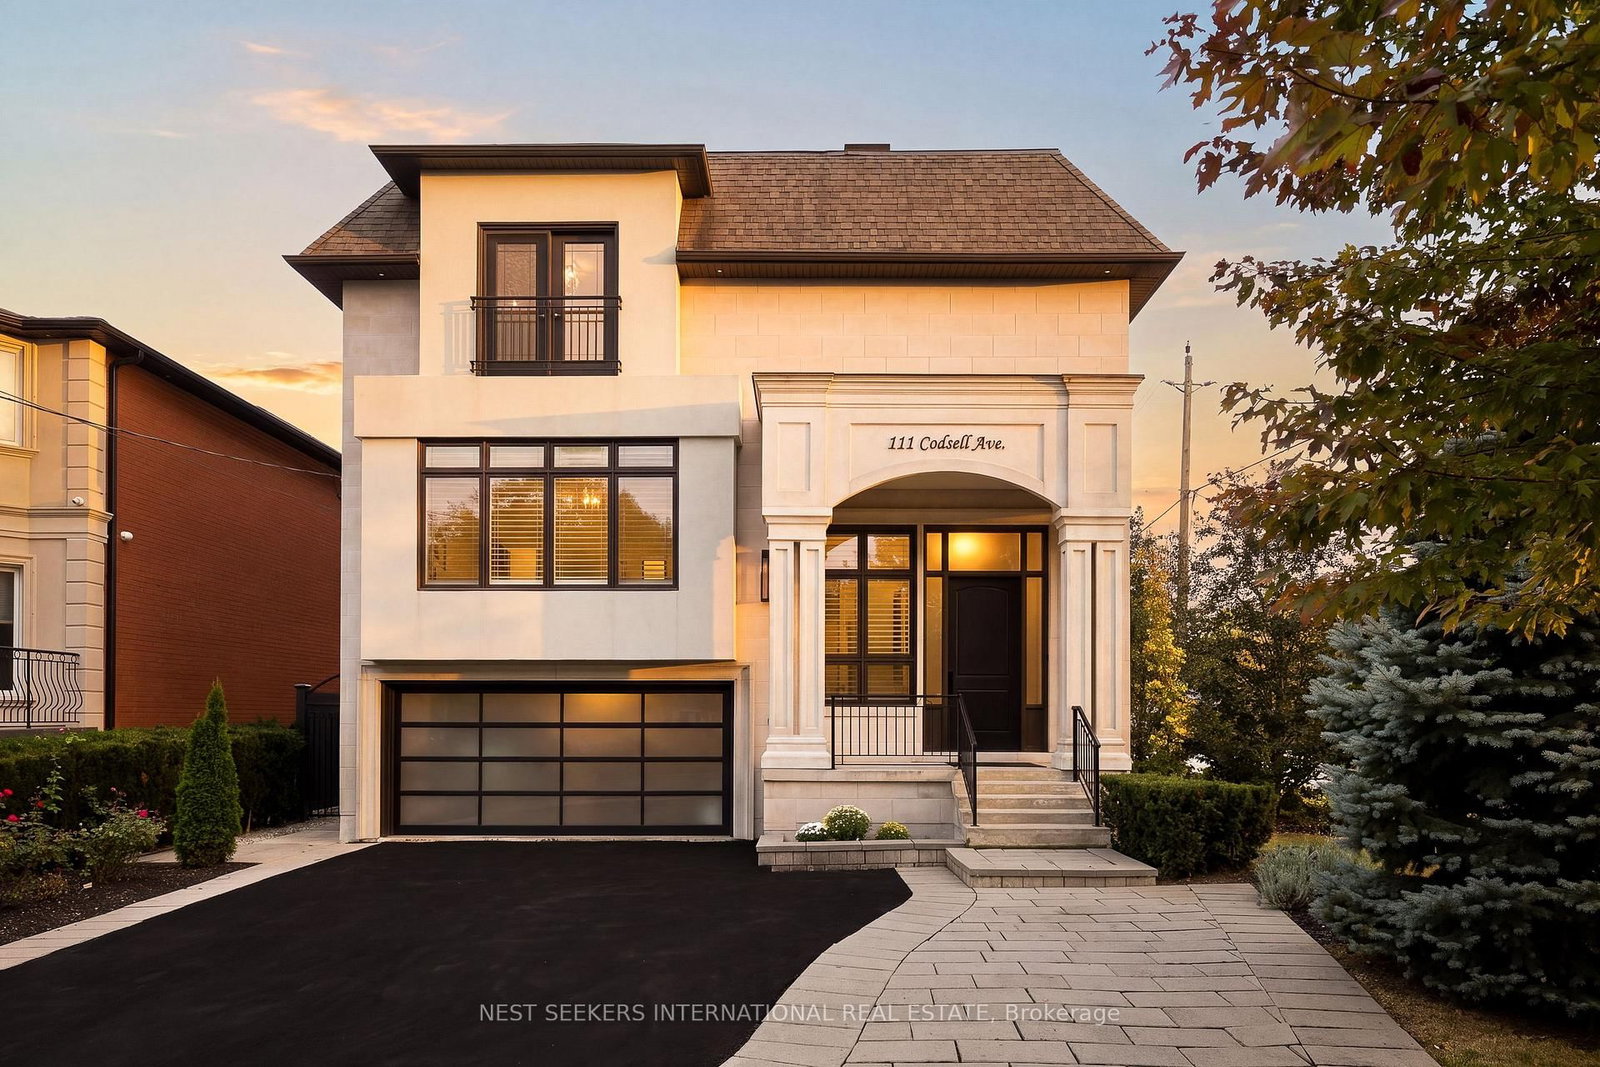
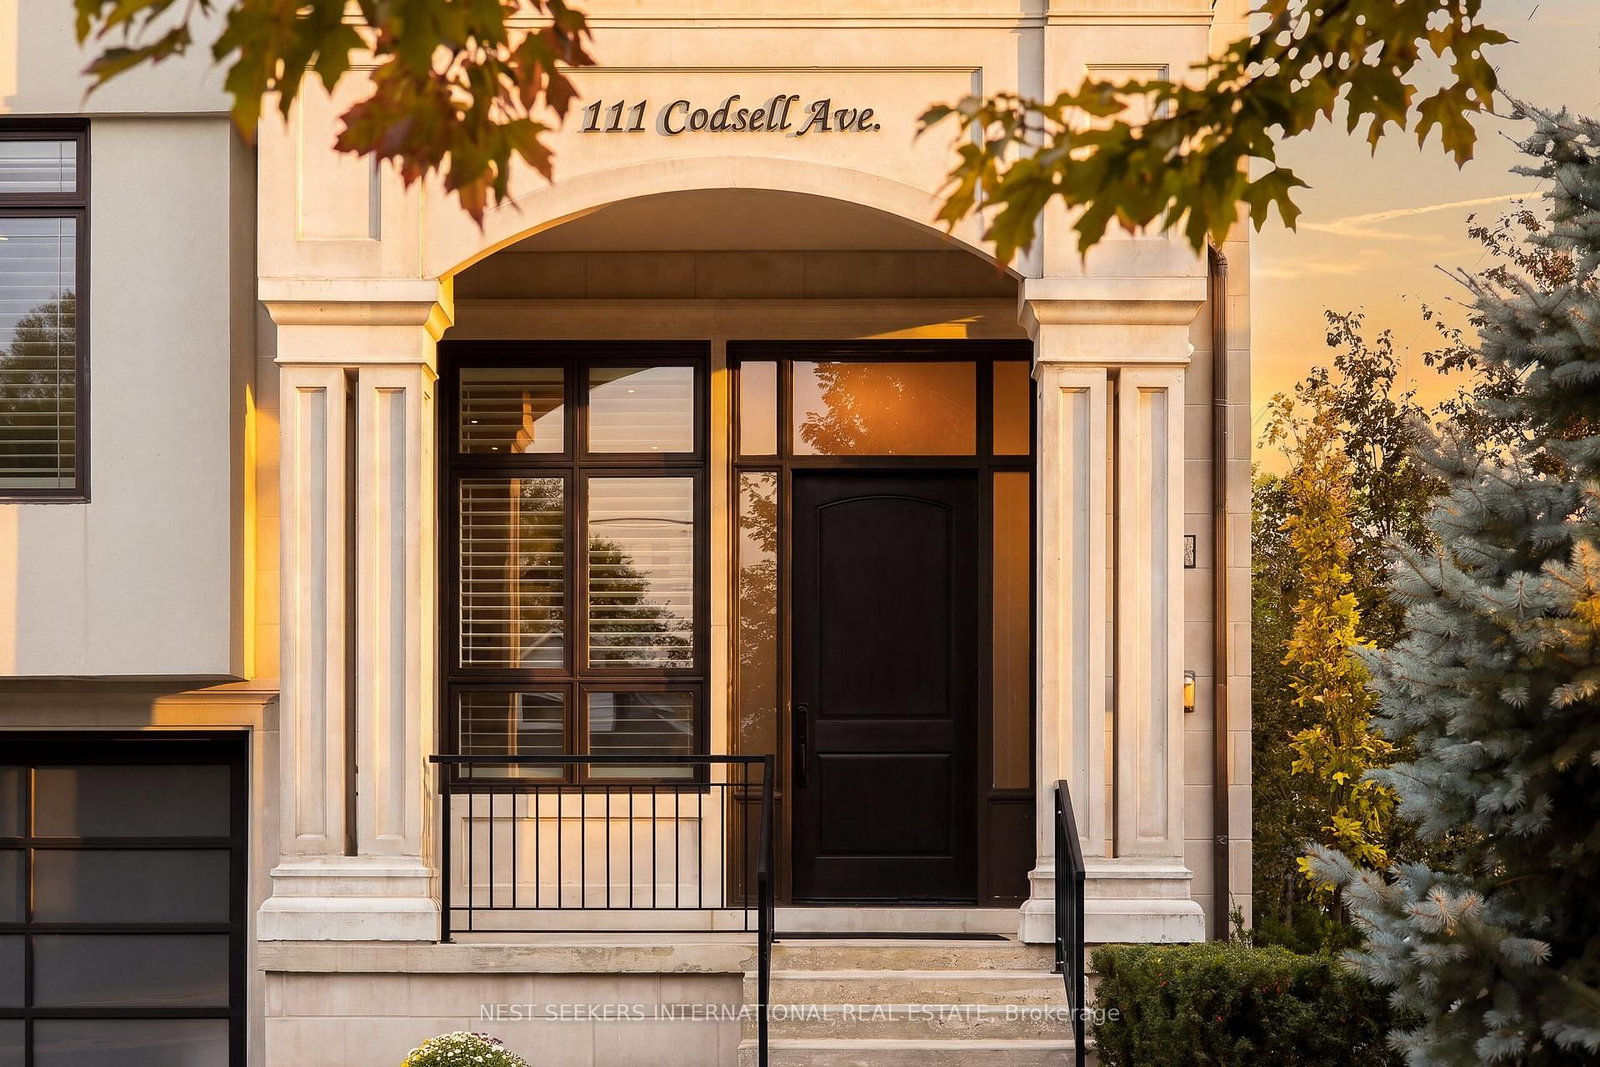
An exclusive address, 111 Codsell Avenue presents just shy of 7,000 square feet customized for full lives and good company. This is a home for generations, with no expense spared. A soaring 17 ft foyer opens to generous rooms with 10 ft ceilings and glass railings. A double-sided fireplace warms the living area, while the dining room invites an evening worth lingering over: a bottle from the walk-in wine and spirits display, a table set, no rush to leave. In the kitchen, an expansive island draws everyone together while built-in Miele and Bertazzoni appliances, custom cabinetry and a butler's pantry make hosting feel effortless. The adjoining family room, with its own fireplace and balcony, offers every reason to stay in. A separate office makes room for quieter pursuits. Upstairs, four bedrooms each enjoy a private ensuite and walk-in closet. The primary suite brings the comforts that matter at day's end: an enticing dressing space, a deep soak, heated flooring and a steam shower. A private elevator connects all four levels directly from the grade-level garage, thoughtfully accommodating visiting family and changing needs. With 12 ft ceilings and direct garden access, the bright lower level with heated floors offers two above-grade bedrooms, a full kitchen, laundry and a fireside family room, giving parents, returning children or guests space to feel at home. Outside, the fully fenced, pool-sized yard welcomes gatherings and future plans on an expansive on a 50 x 150 ft lot. Integrated smart home technology adds everyday ease, while the double garage and widened driveway provide ample parking. Showing beautifully, this home proves that the investment in quality is felt in how you live. An extensive feature list is available for those who appreciate the details.

The data only goes so far — condition, light and layout are worth seeing in person, with a home inspection, before you commit.

Listed by NEST SEEKERS INTERNATIONAL REAL ESTATE. Showings via AskEmma by Alex Goodman, Sales Representative, RE/MAX Your Community Realty, Brokerage.