This one's priced above recent comparable sales, and new this week. Here's everything I've got — ask me anything about it.

Toronto · Toronto Region · Trinity-Bellwoods

111 Palmerston Avenue

Semi-Detached

MLS® #C13845778

Listed for$1,389,0003 days on market
3 bed 2 bath 1 parking 1100-1500 sq ft~$1,068/sq ft
  • New this week
  • 17 schools within 1 km
  • Streetcar ~250 m
Free · about 10 seconds

Is $1,389,000 a fair price?

Our read: it’s priced above recent comparable sales — based on 39 sales nearby. Sign in free to see exactly how far above it is, plus the full range comparable homes sold in.

No obligation · unsubscribe anytime

Measured against 39 recent comparable sales nearby — sign in free to see the range they sold in (boards require a verified email · VOW rules).

Est. all-in monthly~$7,050/momortgage + property tax + maintenance · 20% down · example rate (compounded semi-annually) — the math on the list price, not a quote or what you can afford. For real rates, Alex can connect you with a mortgage pro.

On the map

Loading map…
This home below comps above in lineOpen full map →

17 schools within ~1 km · nearest streetcar ~0.25 km

Property information
What house buyers ask first
Lot size
14.83 × 122 ft
Square footage
1100-1500 sq ft
Property tax
$7,043 / yr
Parking
1 space · Detached
Basement
Finished

Property summary

Property type
Semi-Detached
Style
2-Storey
Lot size
14.83 × 122 ft
Parking
1 space · Detached
Heating
Forced Air
Air conditioning
Central Air
Basement
Finished
Kitchens
1
Exterior
Brick Front, Vinyl Siding
Property tax
$7,043 / yr
MLS®
C13845778

Room dimensions

Bedroom
Second2.49 × 3.73 m
Dining Room
Ground3.3 × 4.22 m
Kitchen
Ground3.28 × 3.94 m
Breakfast
Ground3.28 × 3.15 m
Bedroom
Second3.28 × 3.15 m
Primary Bedroom
Second4.24 × 3.73 m
Living Room
Ground2.87 × 3.15 m

As stated by the MLS®, nothing inferred.

Nearby homes for sale
The numbers that matter
Property tax
$7,043/yr
Est. all-in
~$7,050/mo
Nearby rental listings are facts. Whether it works as a rental is a chat with Alex — not a number I’ll put on it.
Schools

Schools near this home, closest first by straight-line distance. These are factual locations — AskEmma doesn’t rate or rank schools.

  • Charles G Fraser Junior Public SchoolPublic · Elementary · Toronto DSB0.2 km
  • Ryerson Community School Junior SeniorPublic · Elementary & Secondary · Toronto DSB0.4 km
  • Downtown Vocal Music Academy of TorontoPublic · Elementary & Secondary · Toronto DSB0.5 km
  • St Mary Catholic SchoolCatholic · Elementary & Secondary · Toronto CDSB0.6 km
  • École élémentaire Pierre-Elliott-TrudeauPublic · Elementary · French · CS Viamonde0.6 km
  • Camp OochigeasPrivate · Secondary · ..0.6 km

Locations: Open Database of Educational Facilities (ODEF), Statistics Canada v2.1 (2022) · Open Government Licence – Canada. School locations as of 2022 — confirm current catchment and enrolment with the school board. For official provincial results, check EQAO.

Getting around

Public transit near this home, by straight-line distance. Factual locations from OpenStreetMap — not walking time, and not a rating.

  • Bathurst StreetNearest transit · Streetcar~250 m
  • 438 University Avenue EntranceNearest subway · Subway~1.6 km
  • ExhibitionNearest GO / rail · GO / regional rail~1.8 km

Locations: OpenStreetMap public-transit stops, © OpenStreetMap contributors · Open Database Licence (ODbL). Stop locations from OpenStreetMap — confirm current routes and service with the transit agency.

Community — Toronto
$871KMedian sold
32Median days on market
98.7%Sale-to-list
Median sold price · Toronto1-yr +2% · 3-yr —
Source: TRREB sold data via Repliers · all property types
Neighbourhood demographics — Toronto
2,794,356Population (2021)
39.6Median age
$84,000Median household income
51.9%Home owners
48.1%Renters
2.4Avg household size
Source: Statistics Canada, 2021 Census
Description & details

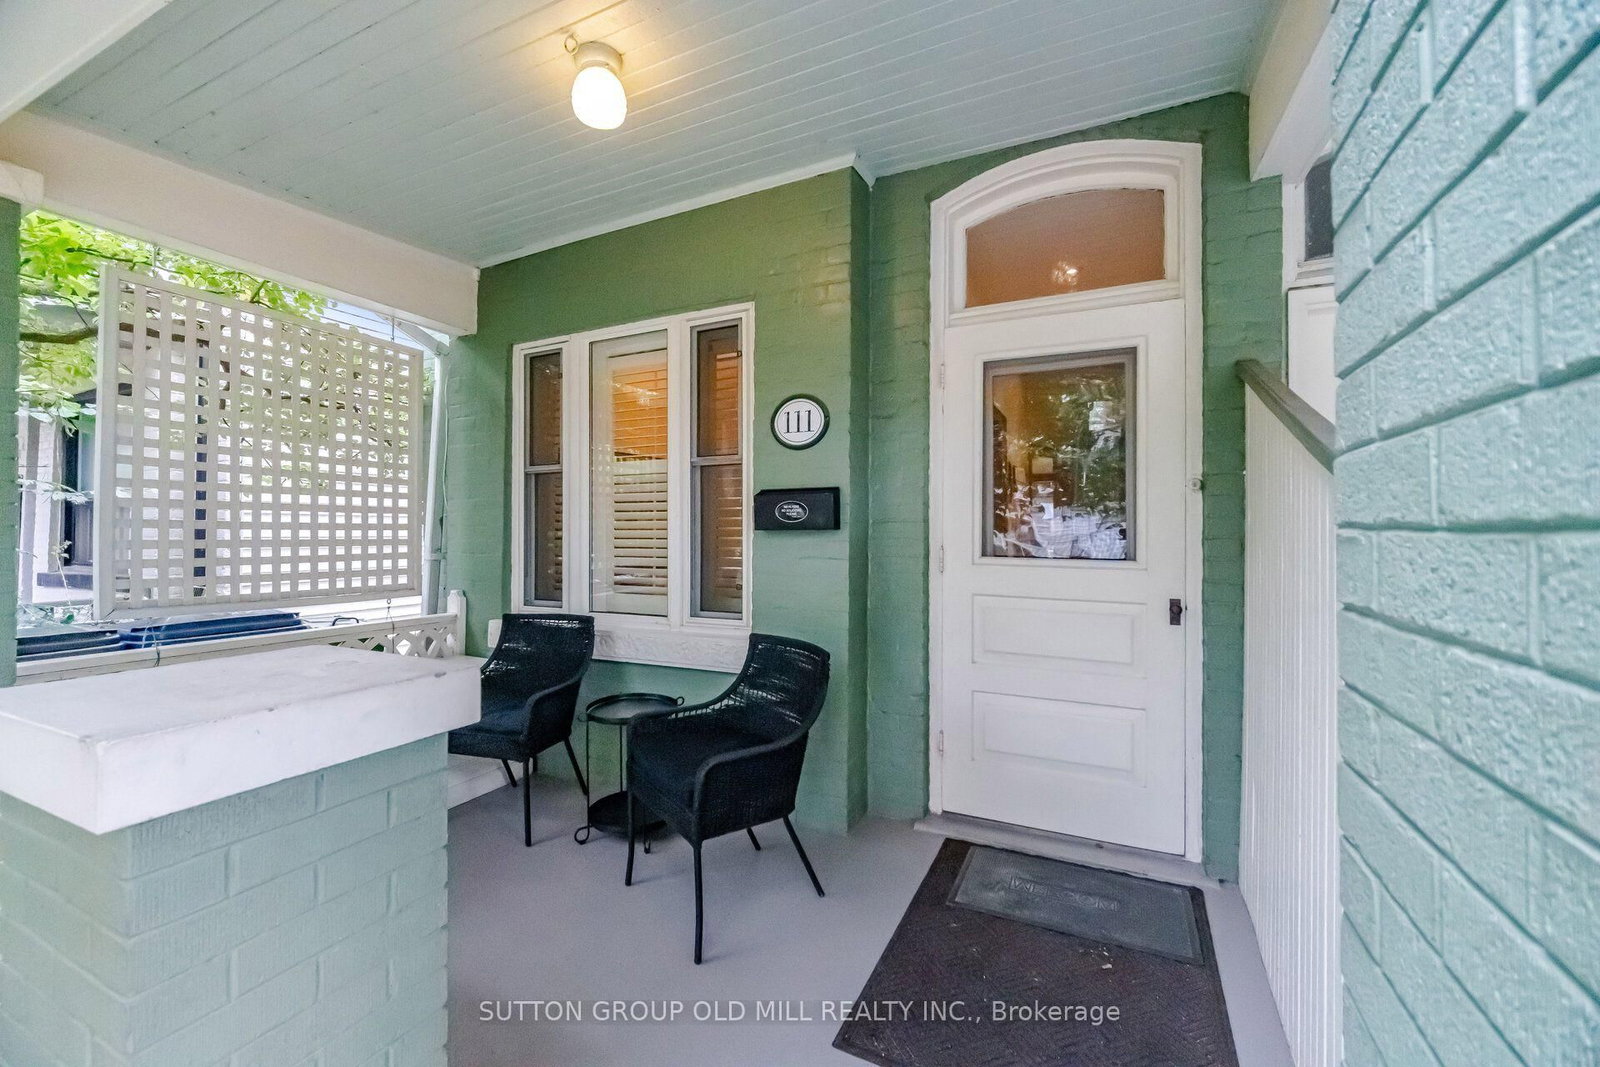
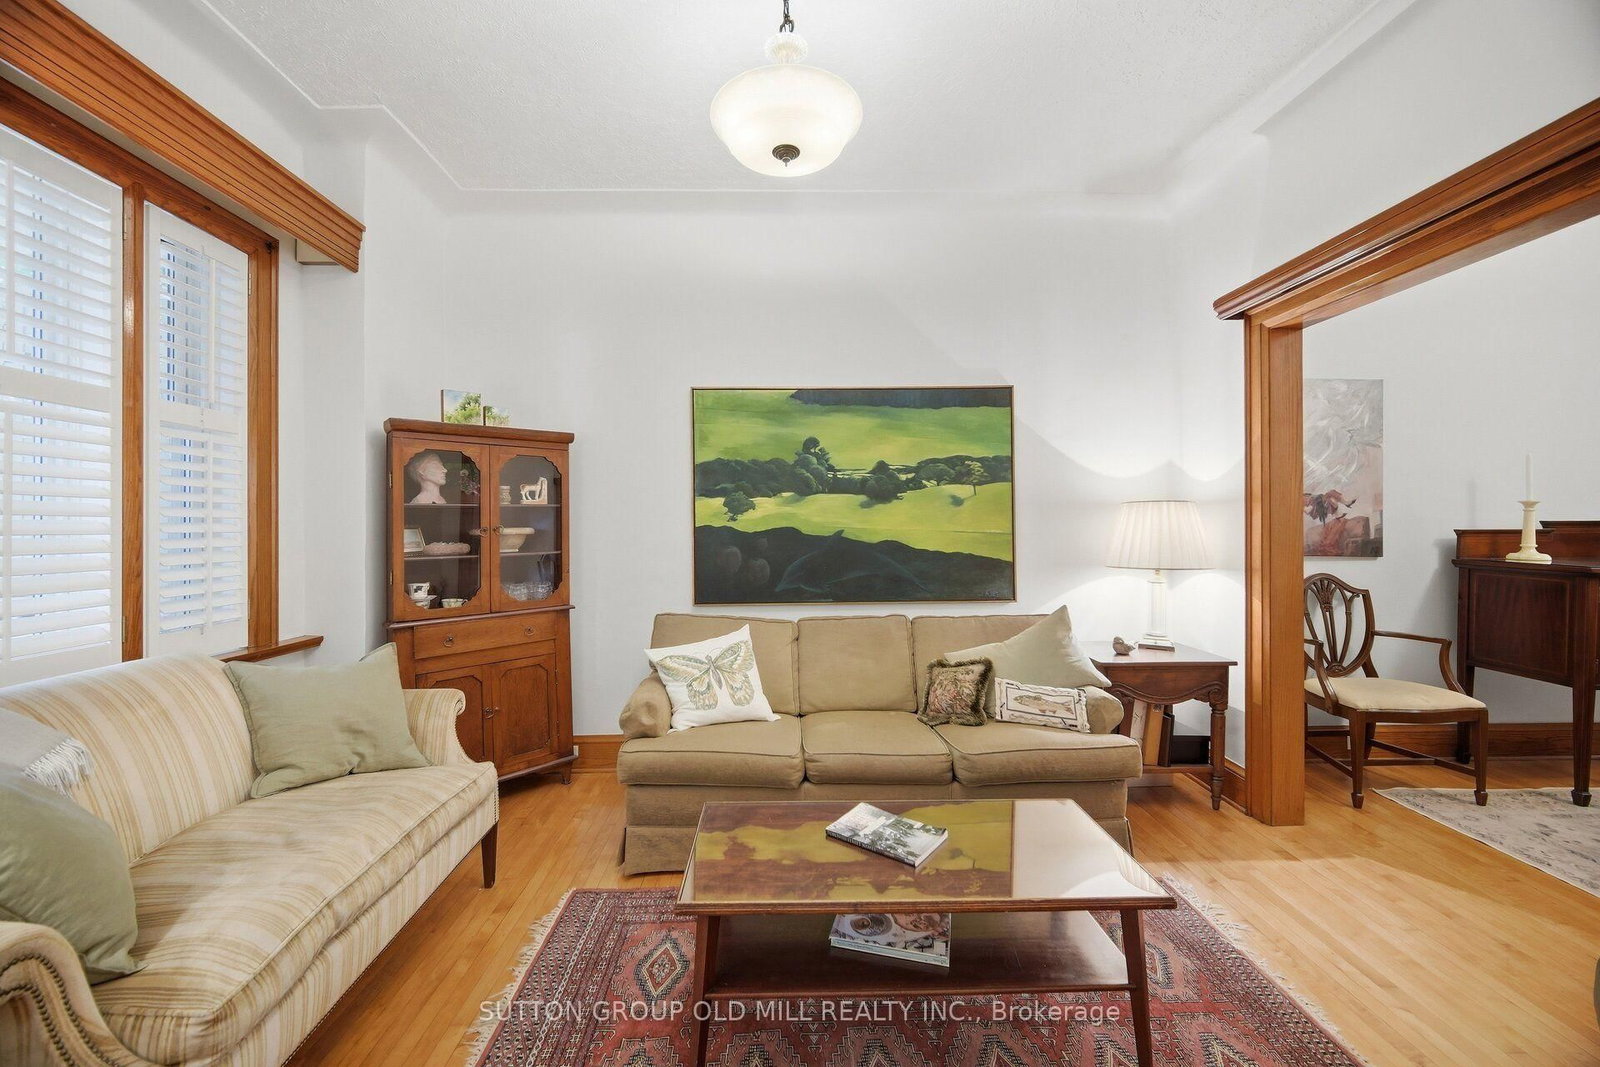
Often admired and lovingly maintained, this upgraded 3-bedroom, 2-bathroom home is filled with warmth, character and timeless charm. Set back from the sidewalk behind a charming wrought-iron garden gate, this special home feels like a private retreat in the heart of the city. Step inside to discover 9-foot ceilings, beautiful vintage light fixtures, and thoughtful updates that complement the home's original character. A private covered porch welcomes you home, while the primary bedroom offers its own balcony retreat. The walk-through kitchen leads to a wonderful, tree-lined backyard while the surrounding established gardens create enchanting outdoor areas. Every space has its own personality, from the inviting principal rooms to the back bedroom, where beautiful winter city views add a unique urban touch. Downstairs, the inviting basement (including separate entrance!), offers additional living space and a cozy gas fireplace, creating the perfect spot to unwind. Thoughtfully upgraded while preserving its original appeal, this home offers a rare combination of comfort, privacy and character. Located in sought-after Trinity Bellwoods, you're just moments from the neighbourhood's beloved parks, cafés, restaurants, shops and vibrant community life.A truly special home-warm, welcoming and full of character, with a garden setting that makes it feel a world away from the city, while being right in the heart of it.

The data only goes so far — condition, light and layout are worth seeing in person, with a home inspection, before you commit.

Listed by SUTTON GROUP OLD MILL REALTY INC.. Showings via AskEmma by Alex Goodman, Sales Representative, RE/MAX Your Community Realty, Brokerage.