This one's priced below recent comparable sales, and new this week. Here's everything I've got — ask me anything about it.
Toronto · Toronto Region · Cabbagetown-South St. James Town
112 Amelia Street
Semi-Detached
MLS® #C13787874
Listed for$1,599,0003 days on market
2+1 bed 3 bath 1.5 parking 1500-2000 sq ft~$914/sq ft
New this week
Listing states: renovated
12 schools within 1 km
Transit stop ~360 m
Free · about 10 seconds
Is $1,599,000 a fair price?
Our read: it’s priced below recent comparable sales — based on 19 sales nearby. Sign in free to see exactly how far below it is, plus the full range comparable homes sold in.
Est. all-in monthly~$8,250/momortgage + property tax + maintenance · 20% down · example rate (compounded semi-annually) — the math on the list price, not a quote or what you can afford. For real rates, Alex can connect you with a mortgage pro.
Nearby rental listings are facts. Whether it works as a rental is a chat with Alex — not a number I’ll put on it.
Schools
Schools near this home, closest first by straight-line distance. These are factual locations — AskEmma doesn’t rate or rank schools.
St Martin Catholic School (St.Martin)Catholic · Secondary · Toronto CDSB0.1 km
Sprucecourt Junior Public SchoolPublic · Elementary & Secondary · Toronto DSB0.5 km
Winchester Junior and Senior Public SchoolPublic · Elementary & Secondary · Toronto DSB0.6 km
Rosedale Heights School of the ArtsPublic · Secondary · Toronto DSB0.6 km
Rose Avenue Junior Public SchoolPublic · Elementary · Toronto DSB0.6 km
Our Lady of Lourdes Catholic SchoolCatholic · Elementary & Secondary · Toronto CDSB0.8 km
Locations: Open Database of Educational Facilities (ODEF), Statistics Canada v2.1 (2022) · Open Government Licence – Canada. School locations as of 2022 — confirm current catchment and enrolment with the school board. For official provincial results, check EQAO.
Getting around
Public transit near this home, by straight-line distance. Factual locations from OpenStreetMap — not walking time, and not a rating.
Wellesley Street EastNearest transit · Bus stop~360 m
Bloor StreetNearest subway · Subway~630 m
Toronto Union StationNearest GO / rail · GO / regional rail~2.9 km
Source: TRREB sold data via Repliers · all property types
Neighbourhood demographics — Toronto
2,794,356Population (2021)
39.6Median age
$84,000Median household income
51.9%Home owners
48.1%Renters
2.4Avg household size
Source: Statistics Canada, 2021 Census
Description & details
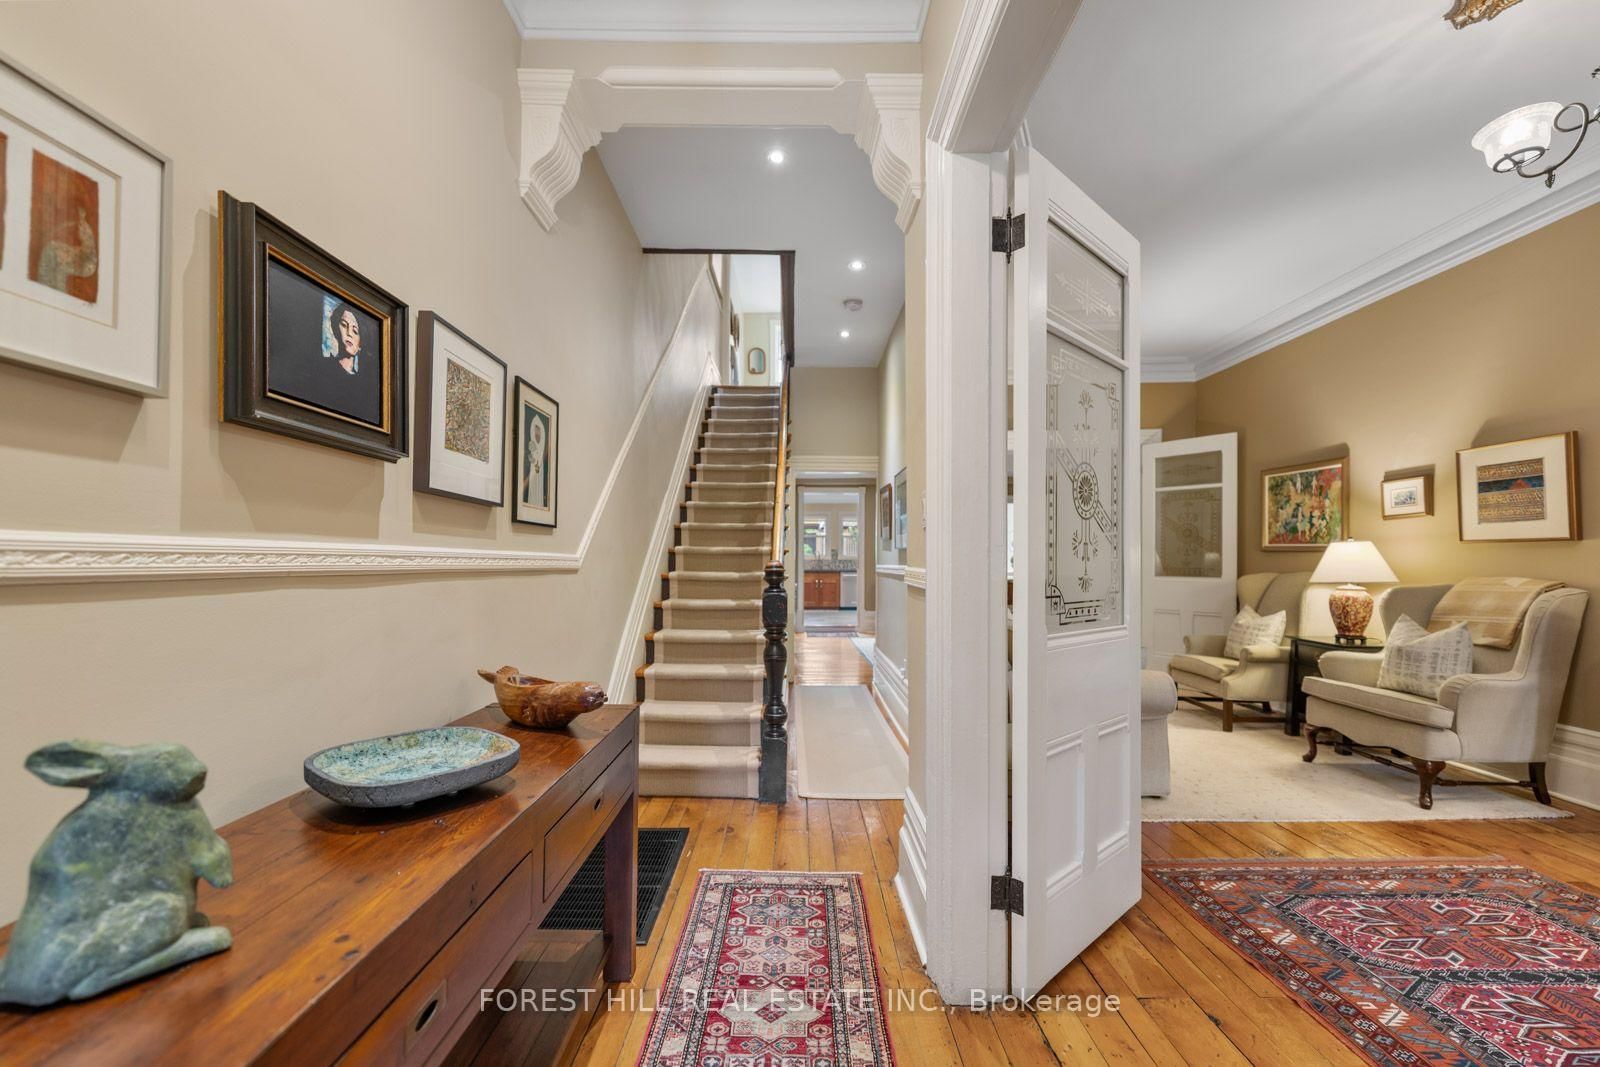
Welcome to this architectural gem in the prime block of this premier street in coveted historic Cabbagetown. This 1880's Victorian beauty on a wide, deep lot features heritage character decorative finishes integrated seamlessly with quality contemporary updates and all with exceptional attention to detail. With 10' ceilings on the main floor, and a kitchen addition, all the principal rooms throughout offer maximum light and space. The significant dining room - an entertainer's delight, overlooks the living room and kitchen. The oversized updated eat-in kitchen with 2 skylights has a walk-out to the professionally landscaped private zen-like perennial garden complete with motorized canopy and convenient carport access. Bedrooms are large! The primary is complete with a walk-in closet and a renovated 4-piece ensuite (2024). Large ensuite could revert back to 3rd bedroom. The main washroom has heated floors and there is a main floor powder room. The lower level has a convenient walk-up to the backyard providing great natural light and ample room for storage, overnight guests, working at home or working out, not to mention, the workbench/hobby room. Recent Baker Street Home Inspection with above average rating, clear termite inspection and laneway report available. See floor plan and feature sheet with a list of recent updates attached. Some of these include: front porch steps replaced (2026), new backyard canopy with remote and induction stove (2022), new fridge, dishwasher, washer and dryer (2020), new furnace and air conditioner (2019).Minutes to charming neighbourhood cafes, eclectic shops and the much loved Riverdale park west complete with walking trails.
The data only goes so far — condition, light and layout are worth seeing in person, with a home inspection, before you commit.
Listed by FOREST HILL REAL ESTATE INC.. Showings via AskEmma by Alex Goodman, Sales Representative, RE/MAX Your Community Realty, Brokerage.
 For sale


 Semi-Detached
 Condo Apartment
 Condo Apartment