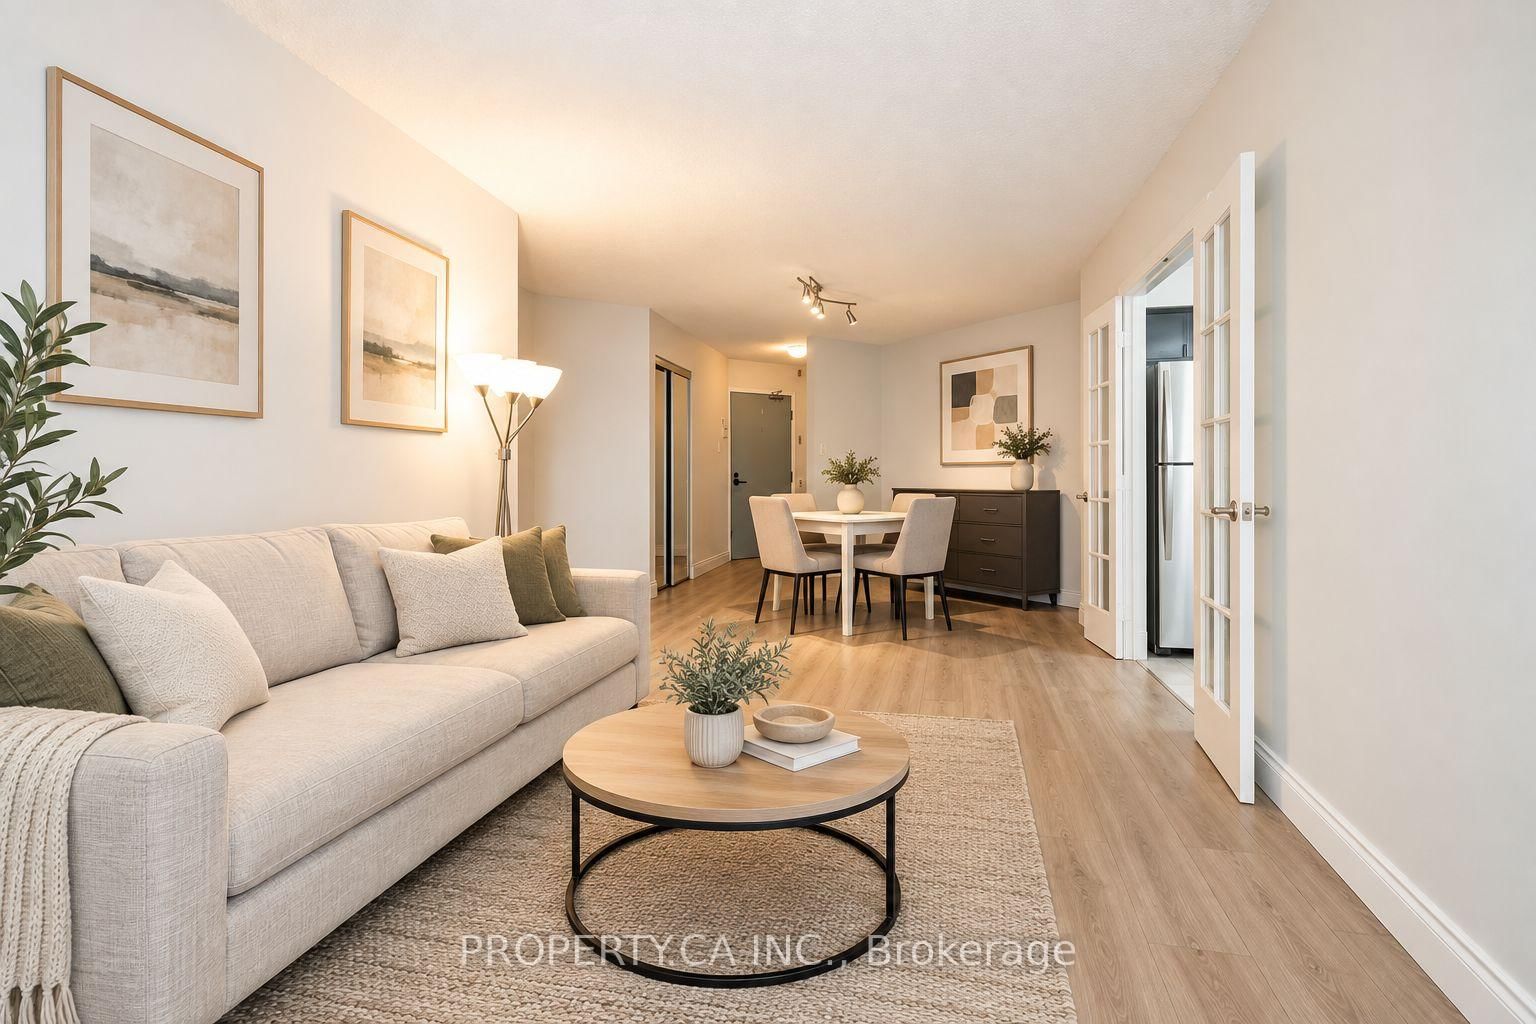
This one's priced below recent comparable sales, and new this week. Here's everything I've got — ask me anything about it.

Toronto · Toronto Region · Bay Street Corridor

1132 Bay Street, Unit 801

Condo Apartment

MLS® #C13869614

Listed for$1,999,0002 days on market
2+1 bed 3 bath 1 parking 2250-2499 sq ft~$842/sq ft
  • New this week
  • 15 schools within 1 km
  • Transit stop ~50 m
Free · about 10 seconds

Is $1,999,000 a fair price?

Our read: it’s priced below recent comparable sales — based on 9 sales nearby. Sign in free to see exactly how far below it is, plus the full range comparable homes sold in.

No obligation · unsubscribe anytime

Measured against 9 recent comparable sales nearby — sign in free to see the range they sold in (boards require a verified email · VOW rules).

Est. all-in monthly~$12,970/momortgage + property tax + maintenance · 20% down · example rate (compounded semi-annually) — the math on the list price, not a quote or what you can afford. For real rates, Alex can connect you with a mortgage pro.

On the map

Loading map…
This home below comps above in lineOpen full map →

15 schools within ~1 km · nearest transit stop ~0.05 km

Property information
What condo buyers ask first
Maintenance fee
$2,987 / month
Fee includes
Water · Parking
Square footage
2250-2499 sq ft
Parking
1 space · Underground
Locker
Ensuite
Exposure
South East
Balcony
None
Property tax
$8,195 / yr
Building
3-storey building · Ensuite laundry

Property summary

Property type
Condo Apartment
Style
Apartment
Parking
1 space · Underground
Heating
Heat Pump
Air conditioning
Central Air
Basement
None
Kitchens
1
Exterior
Brick
Property tax
$8,195 / yr
MLS®
C13869614

Room dimensions

Laundrytile floor, b/i shelves
Main4.14 × 1.96 m
Breakfastb/i desk, tile floor, large window
Main3.61 × 2.95 m
Living Roomopen concept, bamboo, combined w/dining
Main7.92 × 7.21 m
Foyertile floor, 2 pc ensuite, closet
Main2.49 × 2.29 m
Primary Bedroom6 pc ensuite, large window, south view
Main7.62 × 3.71 m
Kitchenrenovated, stainless steel appl, centre island
Main4.01 × 3.63 m
Bedroom 2large window, 3 pc ensuite, south view
Main5.03 × 3.58 m
Densliding doors, b/i shelves, recessed lighting
Main4.17 × 3.25 m
Otherlaundry sink, tile floor
Main2.29 × 1.42 m
Dining Roombamboo, open concept, south view
Main7.92 × 7.21 m

As stated by the MLS®, nothing inferred.

Nearby homes for sale
The numbers that matter
Maintenance fee
$2,987/mo
Property tax
$8,195/yr
Est. all-in
~$12,970/mo
Nearby rental listings are facts. Whether it works as a rental is a chat with Alex — not a number I’ll put on it.
Schools

Schools near this home, closest first by straight-line distance. These are factual locations — AskEmma doesn’t rate or rank schools.

  • Toronto West AcademyPrivate · Elementary & Secondary · ..0.2 km
  • Blyth Academy - YorkvillePrivate · Elementary & Secondary · ..0.2 km
  • Rosedale Day School, ThePrivate · Elementary & Secondary · ..0.3 km
  • CareerQuest - TorontoPrivate · Secondary · ..0.4 km
  • City High SchoolPrivate · Secondary · ..0.5 km
  • National E SchoolPrivate · Secondary · ..0.5 km

Locations: Open Database of Educational Facilities (ODEF), Statistics Canada v2.1 (2022) · Open Government Licence – Canada. School locations as of 2022 — confirm current catchment and enrolment with the school board. For official provincial results, check EQAO.

Getting around

Public transit near this home, by straight-line distance. Factual locations from OpenStreetMap — not walking time, and not a rating.

  • Charles Street WestNearest transit · Bus stop~50 m
  • 80 Bloor Street WestNearest subway · Subway~180 m
  • Toronto Union StationNearest GO / rail · GO / regional rail~2.7 km

Locations: OpenStreetMap public-transit stops, © OpenStreetMap contributors · Open Database Licence (ODbL). Stop locations from OpenStreetMap — confirm current routes and service with the transit agency.

Community — Toronto
$899KMedian sold
32Median days on market
98.6%Sale-to-list
Median sold price · Toronto1-yr +6% · 3-yr —
Source: TRREB sold data via Repliers · all property types
Neighbourhood demographics — Toronto
2,794,356Population (2021)
39.6Median age
$84,000Median household income
51.9%Home owners
48.1%Renters
2.4Avg household size
Source: Statistics Canada, 2021 Census
Description & details

Welcome to Suite 801 at 1132 Bay St, a spectacular 2+1 bedroom southeast corner residence offering 2260 sq ft of living space and the proportions of a large home, set within one of Yorkville's most private boutique buildings: just 25 suites, 2 per floor. Step into the spacious front foyer and the space opens up around you. Walls of windows wrap the corner living & dining room area with an open gallery-like feel and the flexibility for a number of different living & dining room configurations. Freshly repainted top to bottom, modern lines & finishes shine throughout, with city views from the corner exposure. The eat-in kitchen offers rich wood-grain cabinetry with glass-front uppers, an integrated Miele fridge, double wall ovens, Miele induction cooktop, angled hood and a generous centre island. The breakfast area sits in its own corner of windows and includes a built-in desk for keeping the household (or the workday) organized. The primary retreat is enormous and boasts a 6-piece ensuite with glass-enclosed steam shower with bench, a deep soaker tub, double vessel sinks on a floating vanity, and a bidet. The second bedroom has its own ensuite with a glass walk-in shower. The den has a built-in media wall and could easily serve as a 3rd bedroom, a private office, or a quiet library. Lots of storage throughout, including an ensuite locker. The building includes a chandeliered lobby with 24-hour concierge, an indoor pool, gym, sauna, and a large outdoor rooftop terrace with a covered brick-arched loggia for warm-weather evenings. Toronto's finest shops, museums, theatres, galleries and restaurants are steps away. With a concierge downstairs around the clock, you can lock the front door to go to the cottage or on long trips with full peace of mind. This opportunity is ideal for discerning downsizers, those seeking a well-appointed city base, or a sophisticated pied-à-terre. This is elevated lifestyle living in Yorkville. Living room & 2nd bedroom are virtually staged.

The data only goes so far — condition, light and layout are worth seeing in person, with a home inspection, before you commit.

Listed by SOTHEBY'S INTERNATIONAL REALTY CANADA. Showings via AskEmma by Alex Goodman, Sales Representative, RE/MAX Your Community Realty, Brokerage.