Est. all-in monthly~$2,852/momortgage + property tax + maintenance · 20% down · example rate (compounded semi-annually) — the math on the list price, not a quote or what you can afford. For real rates, Alex can connect you with a mortgage pro.
Nearby rental listings are facts. Whether it works as a rental is a chat with Alex — not a number I’ll put on it.
Schools
Schools near this home, closest first by straight-line distance. These are factual locations — AskEmma doesn’t rate or rank schools.
Oasis Alternative Secondary SchoolPublic · Secondary · Toronto DSB0.5 km
ALPHA Alternative Junior SchoolPublic · Elementary · Toronto DSB0.5 km
Ogden Junior Public SchoolPublic · Elementary · Toronto DSB0.6 km
Bishop Macdonell Catholic SchoolCatholic · Elementary & Secondary · Toronto CDSB0.7 km
Jean Lumb Public SchoolPublic · Elementary & Secondary · Toronto DSB0.8 km
Contact Alternative School SchoolPublic · Secondary · Toronto DSB0.9 km
Locations: Open Database of Educational Facilities (ODEF), Statistics Canada v2.1 (2022) · Open Government Licence – Canada. School locations as of 2022 — confirm current catchment and enrolment with the school board. For official provincial results, check EQAO.
Getting around
Public transit near this home, by straight-line distance. Factual locations from OpenStreetMap — not walking time, and not a rating.
Blue Jays WayNearest transit · Streetcar~50 m
University / King Southwest corner (on King)Nearest subway · Subway~550 m
Toronto Union StationNearest GO / rail · GO / regional rail~900 m
Source: TRREB sold data via Repliers · all property types
Neighbourhood demographics — Toronto
2,794,356Population (2021)
39.6Median age
$84,000Median household income
51.9%Home owners
48.1%Renters
2.4Avg household size
Source: Statistics Canada, 2021 Census
Description & details
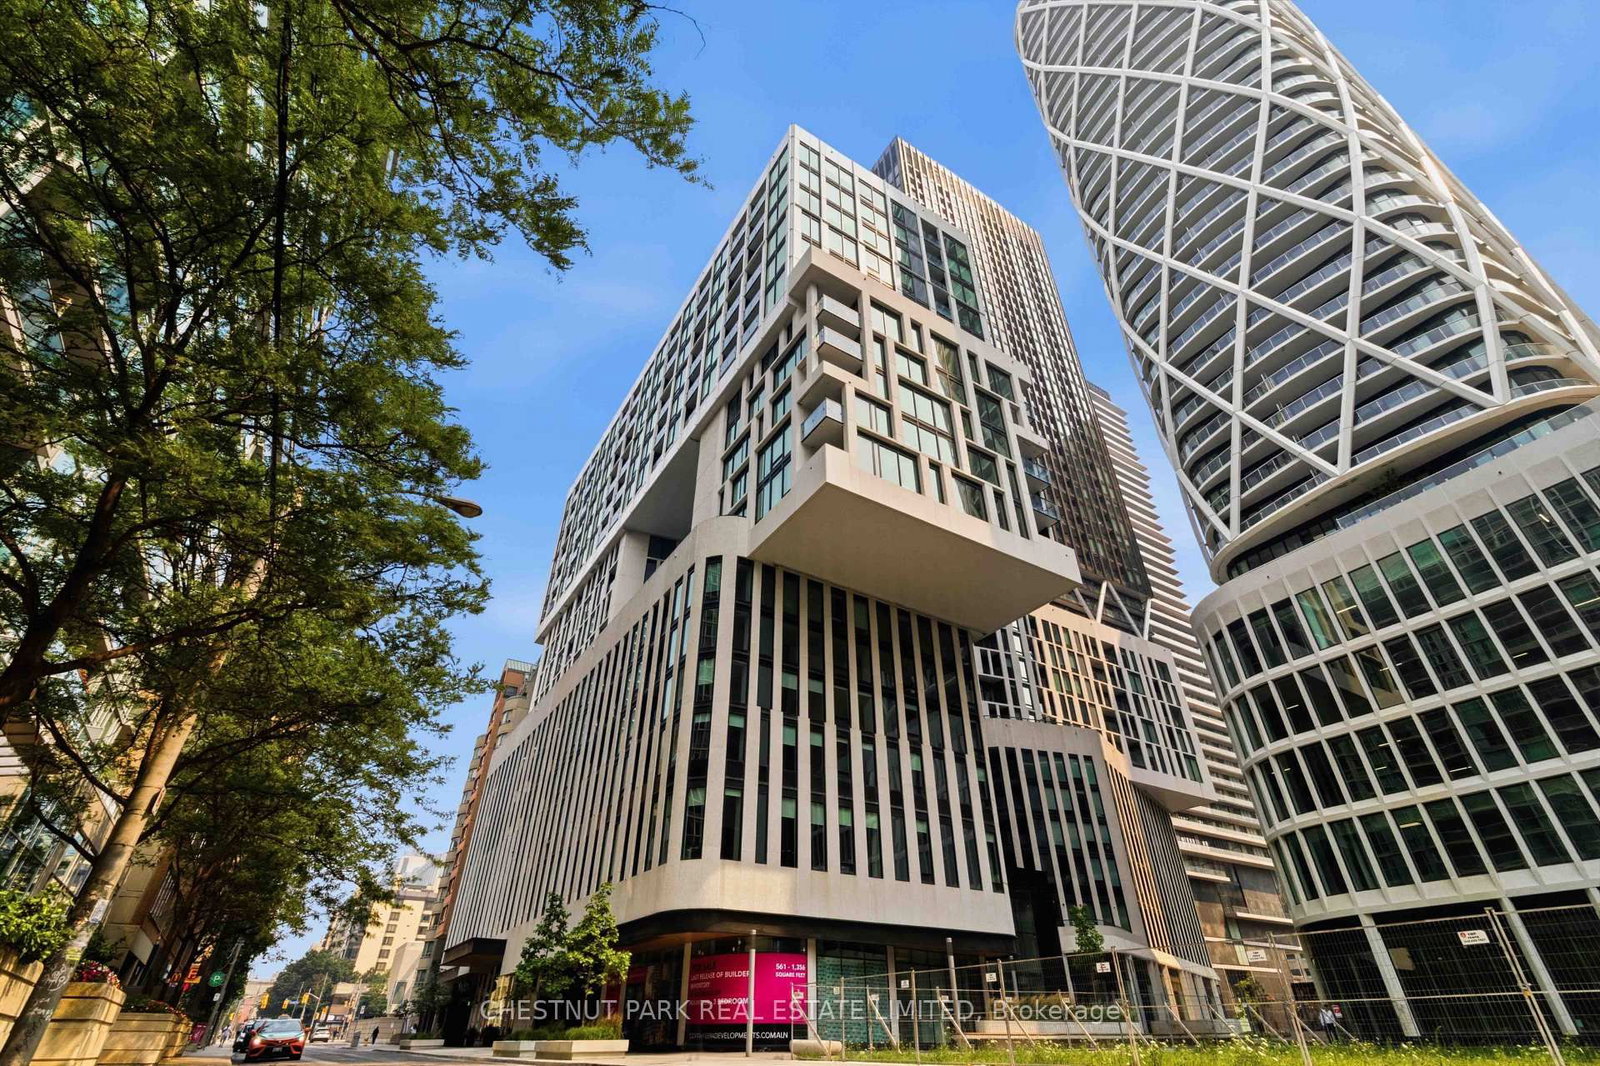
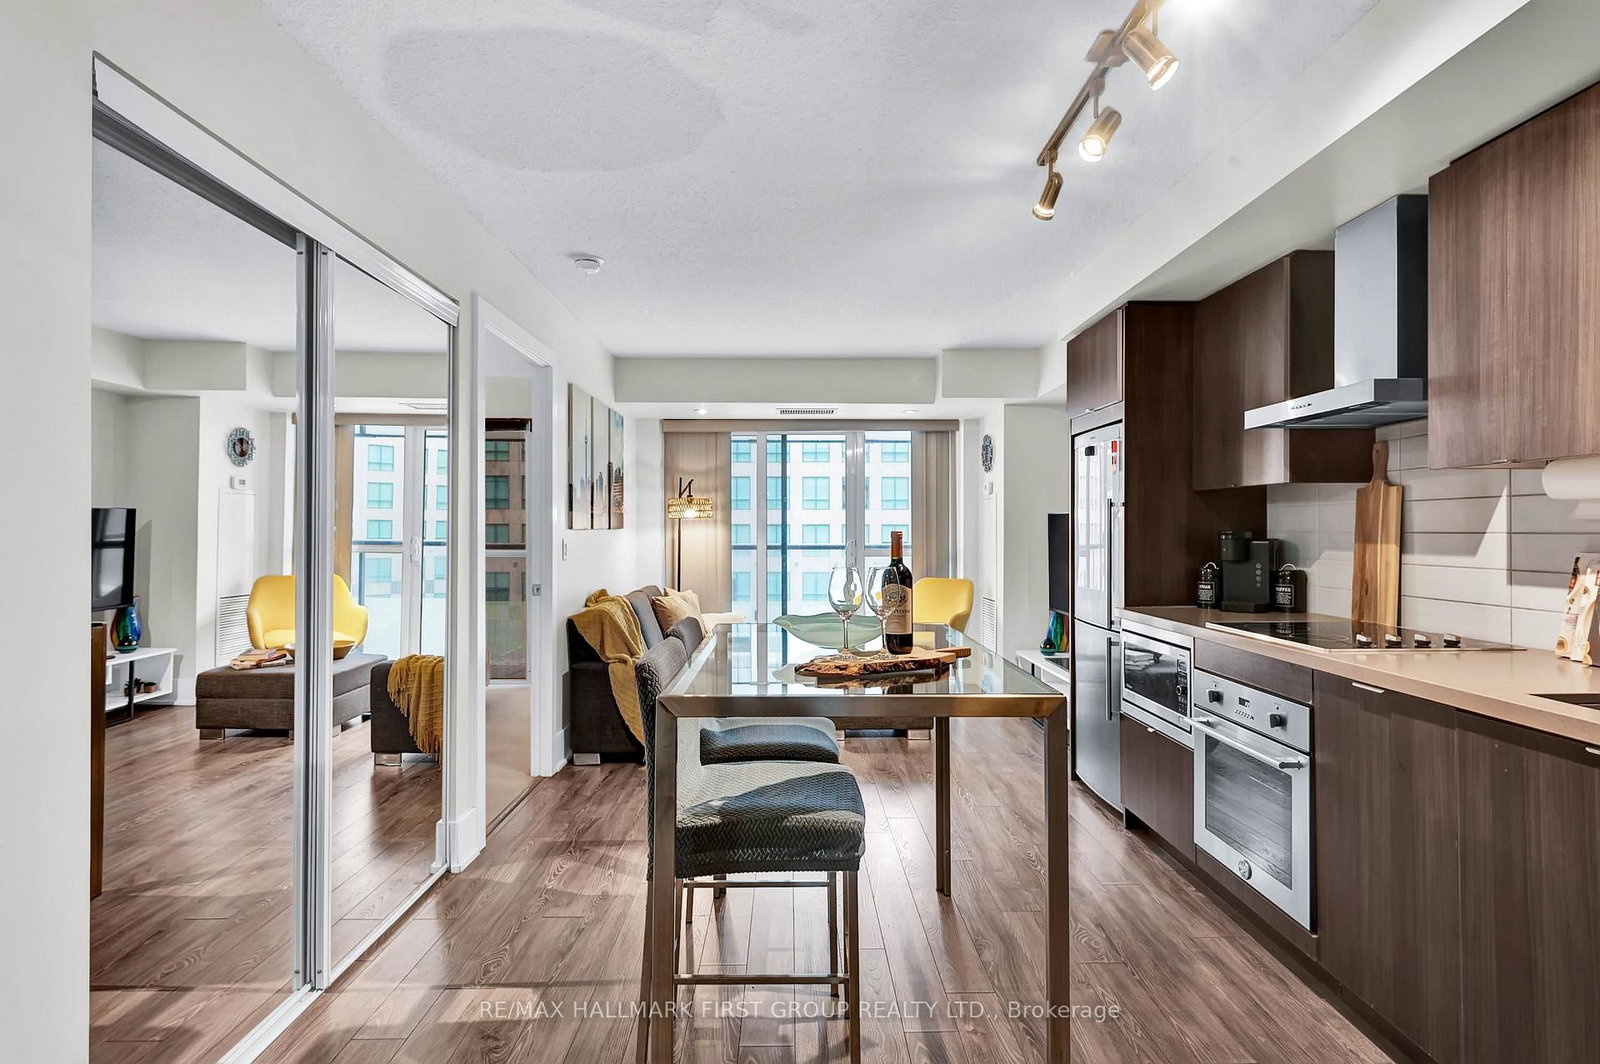
Welcome To This Bright And Efficient 1+1 Layout Unit Offers A Stylish Urban Retreat With 9Ft Ceiling And Floor-To-Ceiling Windows That Fill The Space With Natural Light. The Open-Concept Living Area Flows Seamlessly To A Private Balcony, Perfect For Unwinding Above The City with great skyline and lake views. The Modern L-Shaped Kitchen Features Sleek Finishes, Built-In Appliances, Backsplash, And Under-Cabinet Lighting. Spacious Bedroom Includes A Large Double Closet and floor to ceiling window. The Open Den Provides An Ideal Workspace. The Well-Appointed 4Pc Bathroom and Separate Owned Locker on P5 Level Completes This Comfortable And Contemporary Home. Walking distance to World-Class Dining, Entertainment, Transit, And The Financial And Entertainment Districts, This Home Places The Best Of Toronto Right At Your Doorstep.
The data only goes so far — condition, light and layout are worth seeing in person, with a home inspection, before you commit.
Listed by RE/MAX WEST REALTY INC.. Showings via AskEmma by Alex Goodman, Sales Representative, RE/MAX Your Community Realty, Brokerage.
 For sale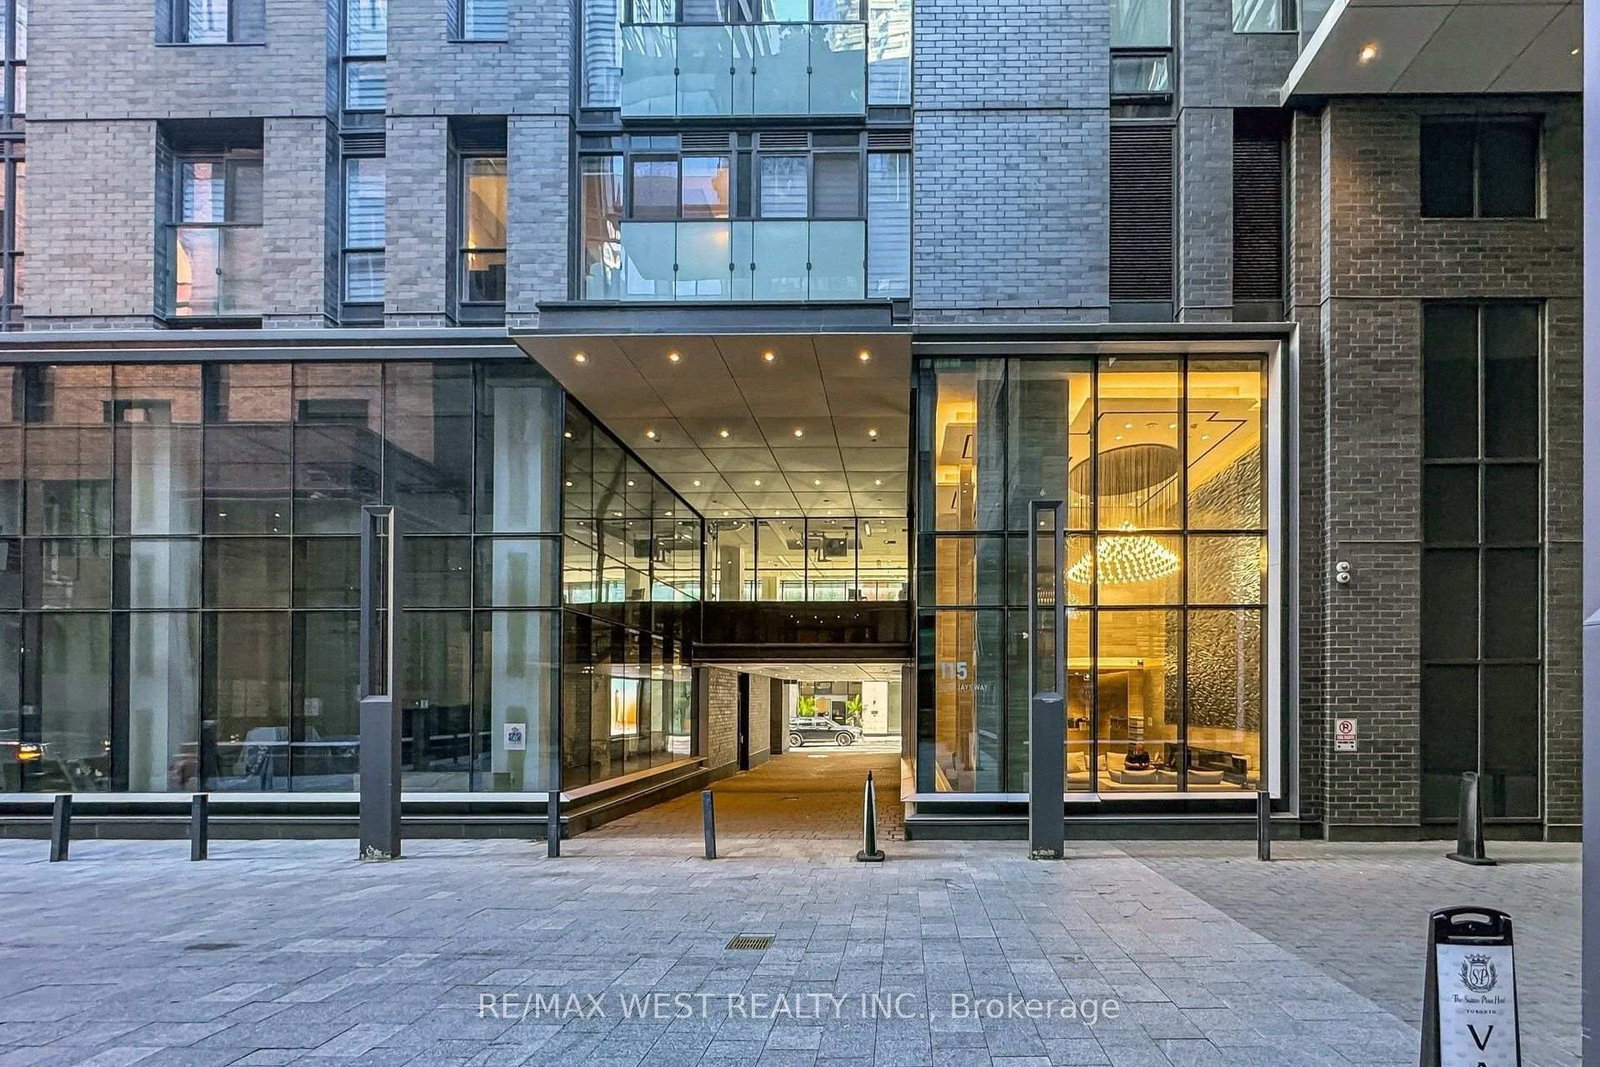


 Condo Apartment
 Condo Apartment
 Condo Apartment
 Condo Apartment
 Condo Apartment
 Condo Apartment