This one's priced above recent comparable sales, and new this week. Here's everything I've got — ask me anything about it.
Toronto · Toronto Region · Little Portugal
1171 Queen Street W, Unit 612
Condo Apartment
MLS® #C14101224
Listed for$579,0001 day on market
1+1 bed 1 bath 0 parking 600-699 sq ft~$891/sq ft
New this week
Listing states: renovated
10 schools within 1 km
Streetcar ~80 m
Free · about 10 seconds
Is $579,000 a fair price?
Our read: it’s priced above recent comparable sales — based on 81 sales nearby. Sign in free to see exactly how far above it is, plus the full range comparable homes sold in.
Est. all-in monthly~$3,504/momortgage + property tax + maintenance · 20% down · example rate (compounded semi-annually) — the math on the list price, not a quote or what you can afford. For real rates, Alex can connect you with a mortgage pro.
Nearby rental listings are facts. Whether it works as a rental is a chat with Alex — not a number I’ll put on it.
Schools
Schools near this home, closest first by straight-line distance. These are factual locations — AskEmma doesn’t rate or rank schools.
The Grove Community SchoolPublic · Elementary · Toronto DSB0.5 km
Alexander Muir/Gladstone Ave Junior and Senior Public SchoolPublic · Elementary & Secondary · Toronto DSB0.5 km
Msgr Fraser College (Southwest)Catholic · Secondary · Toronto CDSB0.6 km
University of Toronto SchoolsPrivate · Elementary & Secondary · ..0.6 km
St Ambrose Catholic SchoolCatholic · Elementary & Secondary · Toronto CDSB0.8 km
Holy Family Catholic SchoolCatholic · Elementary & Secondary · Toronto CDSB0.8 km
Locations: Open Database of Educational Facilities (ODEF), Statistics Canada v2.1 (2022) · Open Government Licence – Canada. School locations as of 2022 — confirm current catchment and enrolment with the school board. For official provincial results, check EQAO.
Getting around
Public transit near this home, by straight-line distance. Factual locations from OpenStreetMap — not walking time, and not a rating.
Gladstone AvenueNearest transit · Streetcar~80 m
Russett Avenue - ENearest subway · Subway~2.1 km
ExhibitionNearest GO / rail · GO / regional rail~900 m
Source: TRREB sold data via Repliers · all property types
Neighbourhood demographics — Toronto
2,794,356Population (2021)
39.6Median age
$84,000Median household income
51.9%Home owners
48.1%Renters
2.4Avg household size
Source: Statistics Canada, 2021 Census
Description & details
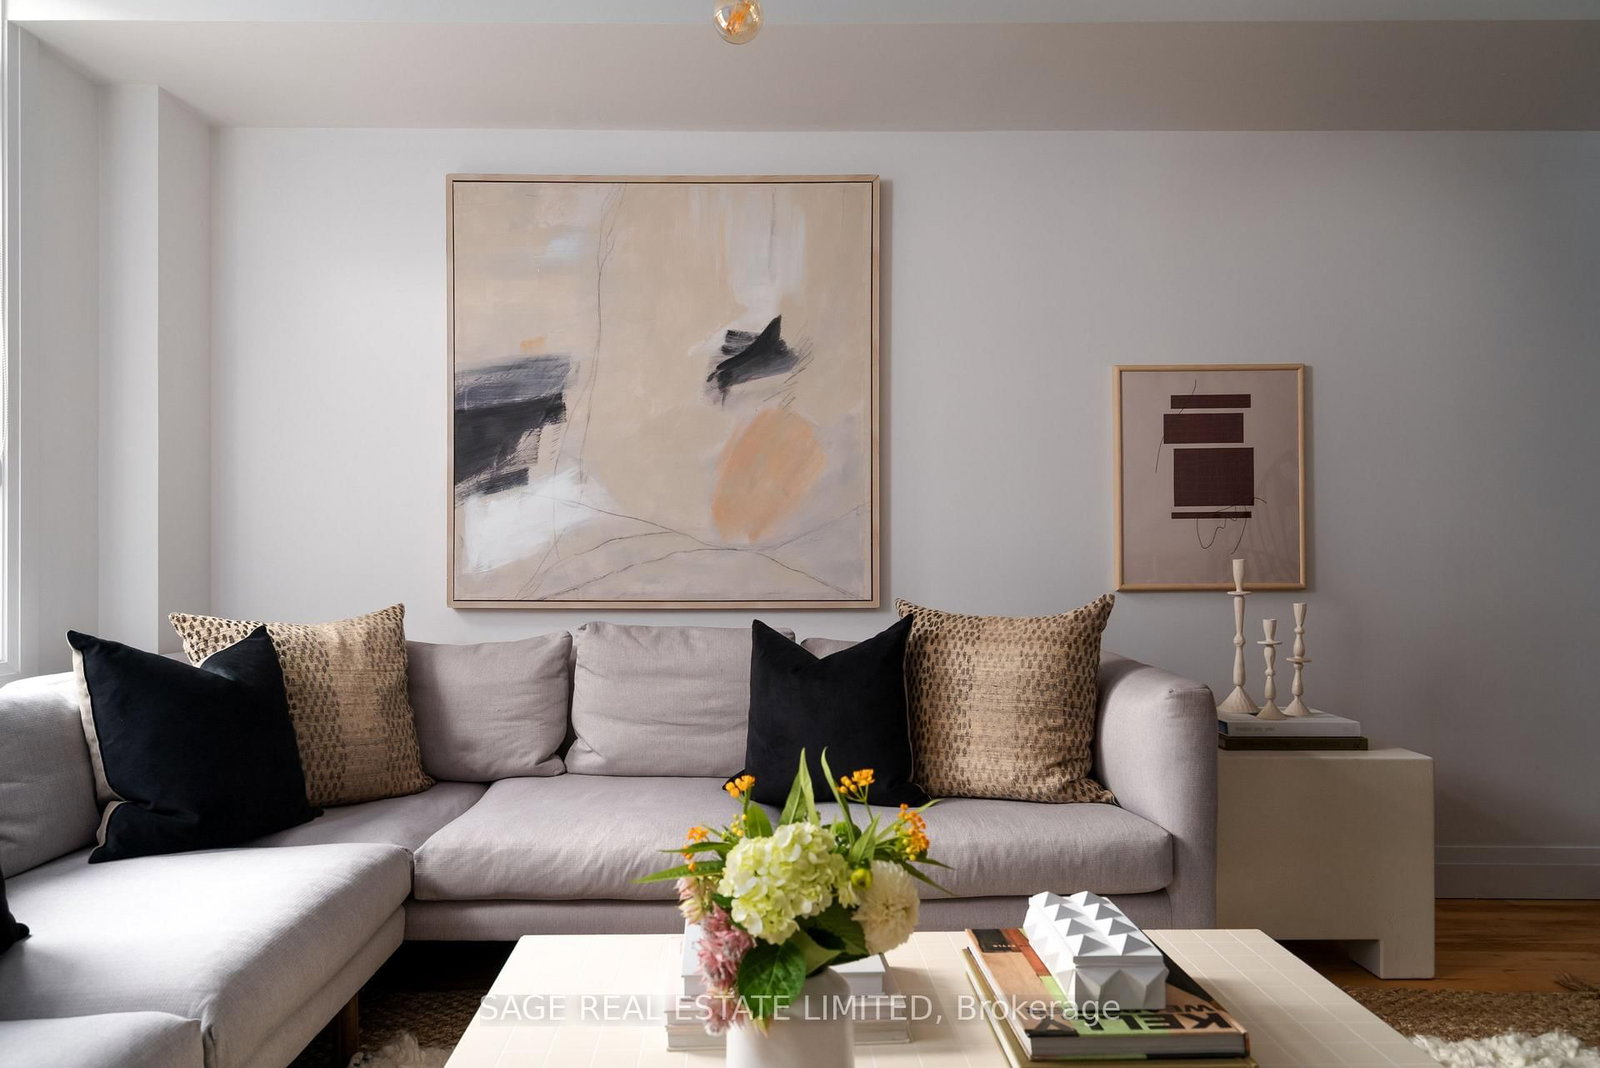
Welcome to the terrific Bohemian Embassy with newly renovated lobby, concierge desk, hallways & doors to the suites. Floor to ceiling windows flood this lovely suite with light. Walkout to the balcony with west exposure & gorgeous sunset views. The kitchen has refaced cupboards and an island with quartz countertop. The primary bed room has a walk-in closet and sliding, glass doors for privacy and light. Walk out the front door to everything that Queen West has to offer. Terrific restaurants, cafes, galleries, boutiques & specialty shops. Walk ten minutes to Trinity Bellwoods Park and pick up farm fresh produce from the farmers market, every Tuesday afternoon from May to October. Cycle and walk on the West Toronto Railpath. TTC at the front door.*Photographs are from a previous staging.*
The data only goes so far — condition, light and layout are worth seeing in person, with a home inspection, before you commit.
Listed by ROYAL LEPAGE SIGNATURE REALTY. Showings via AskEmma by Alex Goodman, Sales Representative, RE/MAX Your Community Realty, Brokerage.
 For sale