This one's priced above recent comparable sales, and new this week. Here's everything I've got — ask me anything about it.

Toronto · Toronto Region · South Riverdale

1173 Dundas Street E, Unit 217

Condo Apartment

MLS® #E13851282

Listed for$1,299,9001 day on market
1 bed 2 bath 1 parking 1200-1399 sq ft~$1,000/sq ft
  • New this week
  • Listing states: renovated
  • 13 schools within 1 km
  • Transit stop ~40 m
Free · about 10 seconds

Is $1,299,900 a fair price?

Our read: it’s priced above recent comparable sales — based on 34 sales nearby. Sign in free to see exactly how far above it is, plus the full range comparable homes sold in.

No obligation · unsubscribe anytime

Measured against 34 recent comparable sales nearby — sign in free to see the range they sold in (boards require a verified email · VOW rules).

Est. all-in monthly~$7,330/momortgage + property tax + maintenance · 20% down · example rate (compounded semi-annually) — the math on the list price, not a quote or what you can afford. For real rates, Alex can connect you with a mortgage pro.

On the map

Loading map…
This home below comps above in lineOpen full map →

13 schools within ~1 km · nearest transit stop ~0.04 km

Property information
What condo buyers ask first
Maintenance fee
$933 / month
Fee includes
Heat · Water · Parking
Square footage
1200-1399 sq ft
Parking
1 space · Underground
Locker
None
Exposure
East
Balcony
None
Property tax
$4,182 / yr
Building
3-storey building · Ensuite laundry

Property summary

Property type
Condo Apartment
Style
Loft
Approx. age
16-30 years
Parking
1 space · Underground
Heating
Radiant
Air conditioning
Wall Unit(s)
Basement
None
Kitchens
1
Exterior
Brick, Concrete
Property tax
$4,182 / yr
MLS®
E13851282

As stated by the MLS®, nothing inferred.

Nearby homes for sale
The numbers that matter
Maintenance fee
$933/mo
Property tax
$4,182/yr
Est. all-in
~$7,330/mo
Nearby rental listings are facts. Whether it works as a rental is a chat with Alex — not a number I’ll put on it.
Schools

Schools near this home, closest first by straight-line distance. These are factual locations — AskEmma doesn’t rate or rank schools.

  • Morse Street Junior Public SchoolPublic · Elementary · Toronto DSB0.5 km
  • Eastdale Collegiate InstitutePublic · Secondary · Toronto DSB0.6 km
  • Dundas Junior Public SchoolPublic · Elementary · Toronto DSB0.6 km
  • Pape Avenue Junior Public SchoolPublic · Elementary · Toronto DSB0.7 km
  • Queen Alexandra Middle SchoolPublic · Elementary & Secondary · Toronto DSB0.7 km
  • SEED Alternative SchoolPublic · Secondary · Toronto DSB0.7 km

Locations: Open Database of Educational Facilities (ODEF), Statistics Canada v2.1 (2022) · Open Government Licence – Canada. School locations as of 2022 — confirm current catchment and enrolment with the school board. For official provincial results, check EQAO.

Getting around

Public transit near this home, by straight-line distance. Factual locations from OpenStreetMap — not walking time, and not a rating.

  • Dundas Street EastNearest transit · Bus stop~40 m
  • Lipton AvenueNearest subway · Subway~1.7 km
  • Toronto Union StationNearest GO / rail · GO / regional rail~3.8 km

Locations: OpenStreetMap public-transit stops, © OpenStreetMap contributors · Open Database Licence (ODbL). Stop locations from OpenStreetMap — confirm current routes and service with the transit agency.

Community — Toronto
$727KMedian sold
32Median days on market
98.7%Sale-to-list
Median sold price · Toronto1-yr -15% · 3-yr —
Source: TRREB sold data via Repliers · all property types
Neighbourhood demographics — Toronto
2,794,356Population (2021)
39.6Median age
$84,000Median household income
51.9%Home owners
48.1%Renters
2.4Avg household size
Source: Statistics Canada, 2021 Census
Description & details

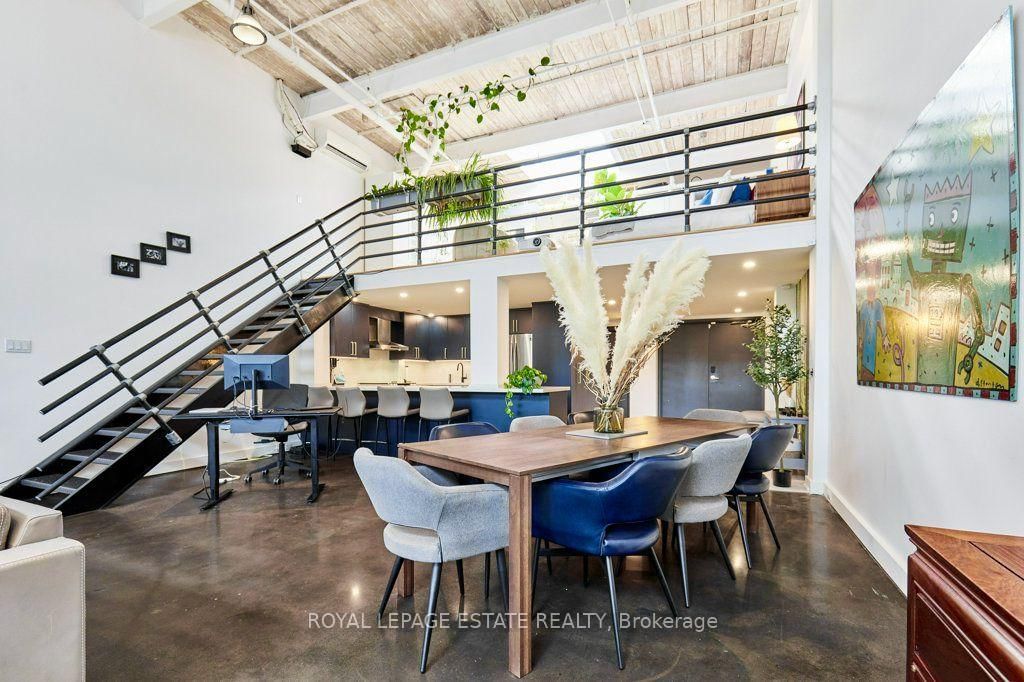
Welcome to urban loft living at its finest in the heart of Leslieville! Located in the iconici-Zone Lofts at 1173 Dundas St E, this rare live-work hard loft masterfully pairs authenticindustrial character with high-end modern design.Step into a dramatic open-concept sanctuary featuring soaring double-height ceilings, exposedbeams, sleek polished concrete floors, and massive multi-tiered factory-style windows thatdrench the entire space in natural ambient light.Designed for both seamless entertaining and effortless everyday living, the renovated chef'skitchen is a absolute showstopper. It features sleek deep-navy cabinetry, modern brushed brasshardware, continuous quartz countertops, a generous breakfast bar, stainless steel appliances,and built-in microwave and wine fridge. The main floor expands into an oversized dining areaand a grand light-filled living space.An incredible feature of the main floor is the custom full-height storage wall, providing anunbelievable amount of sleek, hidden storage space. Nearby, a beautifully renovated spa-stylebathroom boasts floor-to-ceiling marble-patterned tile and a glass-enclosed walk-in shower.Follow the industrial steel-and-iron staircase to the elevated mezzanine level-a versatilespace perfect for a primary bedroom retreat, secondary lounge, or creative studio overlookingthe main floor.Unbeatable location just steps from Leslieville's best restaurants, craft breweries, boutiqueshops, parks, and direct TTC transit downtown.

The data only goes so far — condition, light and layout are worth seeing in person, with a home inspection, before you commit.

Listed by ROYAL LEPAGE ESTATE REALTY. Showings via AskEmma by Alex Goodman, Sales Representative, RE/MAX Your Community Realty, Brokerage.