Est. all-in monthly~$7,141/momortgage + property tax + maintenance · 20% down · example rate (compounded semi-annually) — the math on the list price, not a quote or what you can afford. For real rates, Alex can connect you with a mortgage pro.
Nearby rental listings are facts. Whether it works as a rental is a chat with Alex — not a number I’ll put on it.
Schools
Schools near this home, closest first by straight-line distance. These are factual locations — AskEmma doesn’t rate or rank schools.
St Bruno/St. Raymond Catholic SchoolCatholic · Elementary & Secondary · Toronto CDSB0.1 km
Winona Drive Senior Public SchoolPublic · Secondary · Toronto DSB0.6 km
ÉÉC du Sacré-Coeur-TorontoCatholic · Elementary · French · CS catholique MonAvenir0.6 km
Essex Junior and Senior Public SchoolPublic · Elementary & Secondary · Toronto DSB0.6 km
Hawthorne II Bilingual Alternative Junior SchoolPublic · Elementary · Toronto DSB0.6 km
McMurrich Junior Public SchoolPublic · Elementary · Toronto DSB0.7 km
Locations: Open Database of Educational Facilities (ODEF), Statistics Canada v2.1 (2022) · Open Government Licence – Canada. School locations as of 2022 — confirm current catchment and enrolment with the school board. For official provincial results, check EQAO.
Getting around
Public transit near this home, by straight-line distance. Factual locations from OpenStreetMap — not walking time, and not a rating.
Salvador Allende CourtNearest transit · Bus stop~180 m
Ossington AvenueNearest subway · Subway~1.1 km
BloorNearest GO / rail · GO / regional rail~2.5 km
Source: TRREB sold data via Repliers · all property types
Neighbourhood demographics — Toronto
2,794,356Population (2021)
39.6Median age
$84,000Median household income
51.9%Home owners
48.1%Renters
2.4Avg household size
Source: Statistics Canada, 2021 Census
Description & details
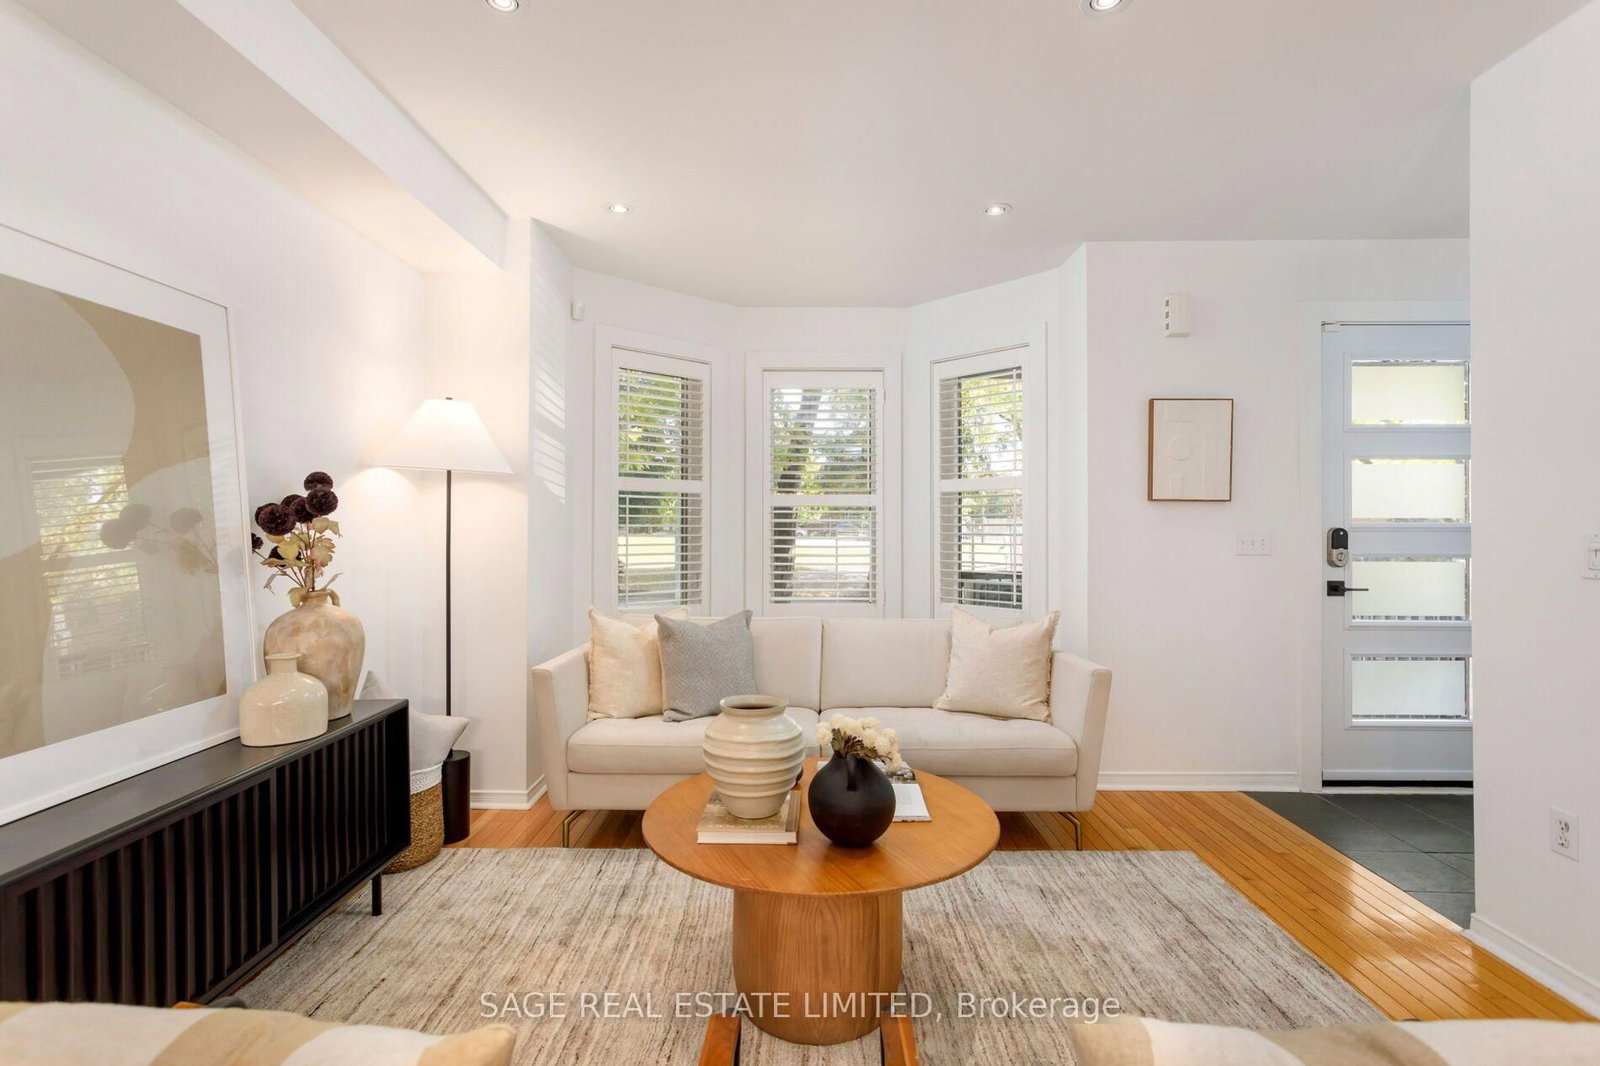
The perfect home in the perfect location- welcome to 1176 Shaw! This immaculate four bedroom home checks all of the boxes with no need to sacrifice space. Step inside to your expansive living and dining room making family movie nights and dinners an absolute breeze. Your chef's kitchen with stainless steel appliances allows for a separate breakfast nook (or perfect homework spot!), allowing a full view of your maintenance-free backyard with large deck and private garage. Upstairs you'll find three bedrooms, bathed in natural light from updated windows (throughout!), with the favourite being the third bedroom with cathedral ceilings. You'll have to pick straws for that one! A guest bathroom finishes off the second floor, but there's no need to share. The third floor features an expansive full floor primary retreat with its own ensuite bathroom and sitting area. Downstairs, a full height basement provides the perfect finishing touch. Rec room? Easy. Gym? No problem. Mom/Dad cave? Yes, please! With a beautifully updated bathroom, the basement is just an extension of the upstairs providing options upon options. Outside, you're steps to the best of the City's conveniences. Farm Boy and Loblaws are around the corner while Wychwood Barns is a four minute bike ride. The trendy restaurants and breweries of Geary Avenue and the open space of Christie Pits add to what make Shaw extra special. All windows replaced (2022), new front and back doors (2022), new deck (2022), new front porch railings (2022).
The data only goes so far — condition, light and layout are worth seeing in person, with a home inspection, before you commit.
Listed by SAGE REAL ESTATE LIMITED. Showings via AskEmma by Alex Goodman, Sales Representative, RE/MAX Your Community Realty, Brokerage.
 For sale


 Condo Apartment
 Semi-Detached
 Semi-Detached