Est. all-in monthly~$4,381/momortgage + property tax + maintenance · 20% down · example rate (compounded semi-annually) — the math on the list price, not a quote or what you can afford. For real rates, Alex can connect you with a mortgage pro.
1 school within ~1 km · nearest transit stop ~0.05 km
Property information
What condo buyers ask first
Maintenance fee
$893 / month
Fee includes
Heat · Water · Parking
Square footage
900-999 sq ft
Parking
1 space · Underground
Locker
Owned
Exposure
South West
Balcony
Open
Property tax
$3,054 / yr
Building
5-storey building · Ensuite laundry
Property summary
Property type
Condo Apartment
Style
Apartment
Approx. age
11-15 years
Parking
1 space · Underground
Heating
Forced Air
Air conditioning
Central Air
Basement
None
Kitchens
1
Exterior
Concrete
Property tax
$3,054 / yr
MLS®
W14032404
Room dimensions
Kitchenbreakfast bar, open concept, custom backsplash
Flat2.75 × 2.55 m
Denseparate room, window, vinyl floor
Flat3.34 × 2.7 m
Living Roomvinyl floor, w/o to balcony, open concept
Flat5.6 × 3.2 m
FoyerVinyl Floor
Flat3.86 × 1.34 m
Primary Bedroom4 pc ensuite, double closet, vinyl floor
Flat4.38 × 3.12 m
As stated by the MLS®, nothing inferred.
The numbers that matter
The numbers that matter
Maintenance fee
$893/mo
Property tax
$3,054/yr
Est. all-in
~$4,381/mo
Nearby rental listings are facts. Whether it works as a rental is a chat with Alex — not a number I’ll put on it.
Schools
Schools near this home, closest first by straight-line distance. These are factual locations — AskEmma doesn’t rate or rank schools.
Holy Angels Catholic SchoolCatholic · Elementary & Secondary · Toronto CDSB0.8 km
Castlebar Junior SchoolPublic · Elementary · Toronto DSB1.2 km
Mildenhall School, ThePrivate · Elementary & Secondary · ..1.3 km
Imperial College of TorontoPrivate · Secondary · ..1.4 km
Norseman Junior Middle SchoolPublic · Elementary & Secondary · Toronto DSB1.4 km
New Haven Learning CentrePrivate · Elementary & Secondary · ..1.5 km
Locations: Open Database of Educational Facilities (ODEF), Statistics Canada v2.1 (2022) · Open Government Licence – Canada. School locations as of 2022 — confirm current catchment and enrolment with the school board. For official provincial results, check EQAO.
Getting around
Public transit near this home, by straight-line distance. Factual locations from OpenStreetMap — not walking time, and not a rating.
Brawley AvenueNearest transit · Bus stop~50 m
KiplingNearest subway · Subway~2.1 km
MimicoNearest GO / rail · GO / regional rail~2.1 km
Source: TRREB sold data via Repliers · all property types
Neighbourhood demographics — Toronto
2,794,356Population (2021)
39.6Median age
$84,000Median household income
51.9%Home owners
48.1%Renters
2.4Avg household size
Source: Statistics Canada, 2021 Census
Description & details
Looking for a bright unit with lots of natural light in all rooms? Check. Looking for an efficient layout and updated kitchen? Check. Want 2 bedrooms and a dedicated den/workspace? Check! You have to see this place! Tens of thousands spent on upgrades to the kitchen and the floors. Kitchen renovation included custom backsplash, breakfast bar, new appliances, luxury grade millwork, AGT cabinets, luxury series sink, and more! All flooring replaced in 2023 with high-end luxury vinyl. New cabinetry installed in den in 2026 with awning style, push to open hardware making a functional work-from-home space. It is hard not to appreciate the upgraded showerheads in both washrooms. You will love the 9-foot ceilings with loads of natural light from your sunny, southwest exposure. Spacious bedrooms give plenty of room for your bed and other bedroom furniture. You will appreciate the split-bedroom layout too! Ideally situated close to freeways, transit, shopping like IKEA and Sherway Gardens, Costco, restaurants, and more! Comes with parking and locker and is the perfect place for you to call home.
The data only goes so far — condition, light and layout are worth seeing in person, with a home inspection, before you commit.
Listed by ROYAL LEPAGE TERREQUITY PRINCIPLED REALTY. Showings via AskEmma by Alex Goodman, Sales Representative, RE/MAX Your Community Realty, Brokerage.
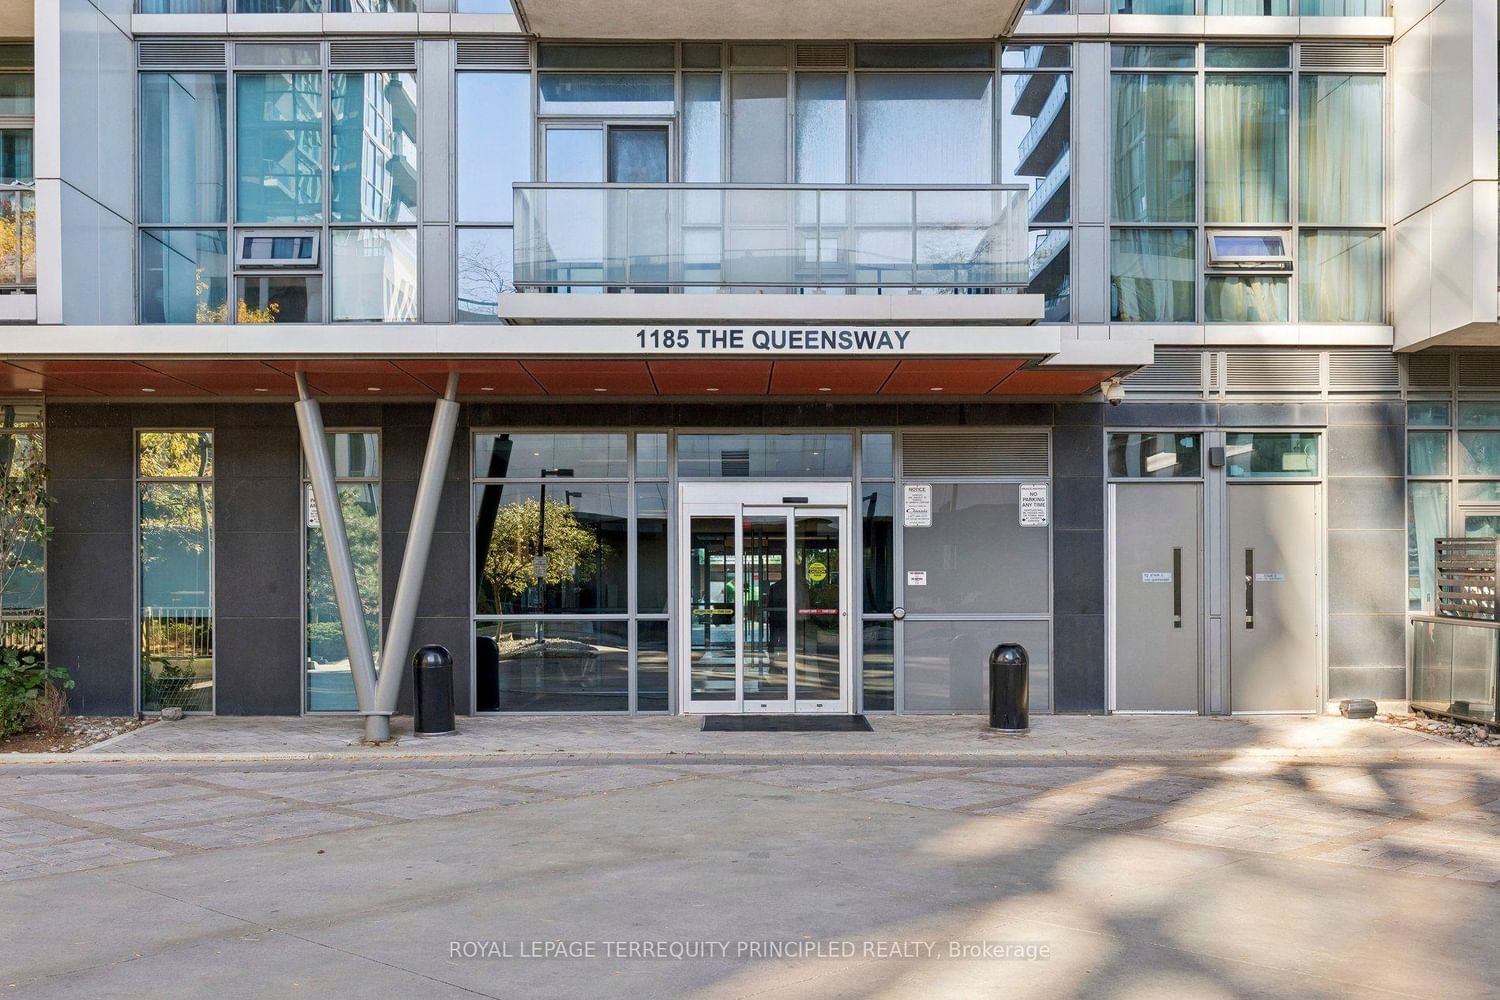 For sale


