This one's priced above recent comparable sales, and new this week. Here's everything I've got — ask me anything about it.
Toronto · Toronto Region · Cabbagetown-South St. James Town
12 St. James Court
Att/Row/Townhouse
MLS® #C13834808
Listed for$1,649,0001 day on market
2+1 bed 3 bath 1 parking 1100-1500 sq ft~$1,268/sq ft
New this week
Listing states: renovated
12 schools within 1 km
Transit stop ~450 m
Free · about 10 seconds
Is $1,649,000 a fair price?
Our read: it’s priced above recent comparable sales — based on 13 sales nearby. Sign in free to see exactly how far above it is, plus the full range comparable homes sold in.
Est. all-in monthly~$8,343/momortgage + property tax + maintenance · 20% down · example rate (compounded semi-annually) — the math on the list price, not a quote or what you can afford. For real rates, Alex can connect you with a mortgage pro.
Nearby rental listings are facts. Whether it works as a rental is a chat with Alex — not a number I’ll put on it.
Schools
Schools near this home, closest first by straight-line distance. These are factual locations — AskEmma doesn’t rate or rank schools.
St Martin Catholic School (St.Martin)Catholic · Secondary · Toronto CDSB0.3 km
Rosedale Heights School of the ArtsPublic · Secondary · Toronto DSB0.5 km
Sprucecourt Junior Public SchoolPublic · Elementary & Secondary · Toronto DSB0.6 km
Rose Avenue Junior Public SchoolPublic · Elementary · Toronto DSB0.7 km
Montcrest SchoolPrivate · Elementary & Secondary · ..0.7 km
Winchester Junior and Senior Public SchoolPublic · Elementary & Secondary · Toronto DSB0.7 km
Locations: Open Database of Educational Facilities (ODEF), Statistics Canada v2.1 (2022) · Open Government Licence – Canada. School locations as of 2022 — confirm current catchment and enrolment with the school board. For official provincial results, check EQAO.
Getting around
Public transit near this home, by straight-line distance. Factual locations from OpenStreetMap — not walking time, and not a rating.
St James AvenueNearest transit · Bus stop~450 m
Bloor StreetNearest subway · Subway~540 m
Toronto Union StationNearest GO / rail · GO / regional rail~3.1 km
Source: TRREB sold data via Repliers · all property types
Neighbourhood demographics — Toronto
2,794,356Population (2021)
39.6Median age
$84,000Median household income
51.9%Home owners
48.1%Renters
2.4Avg household size
Source: Statistics Canada, 2021 Census
Description & details
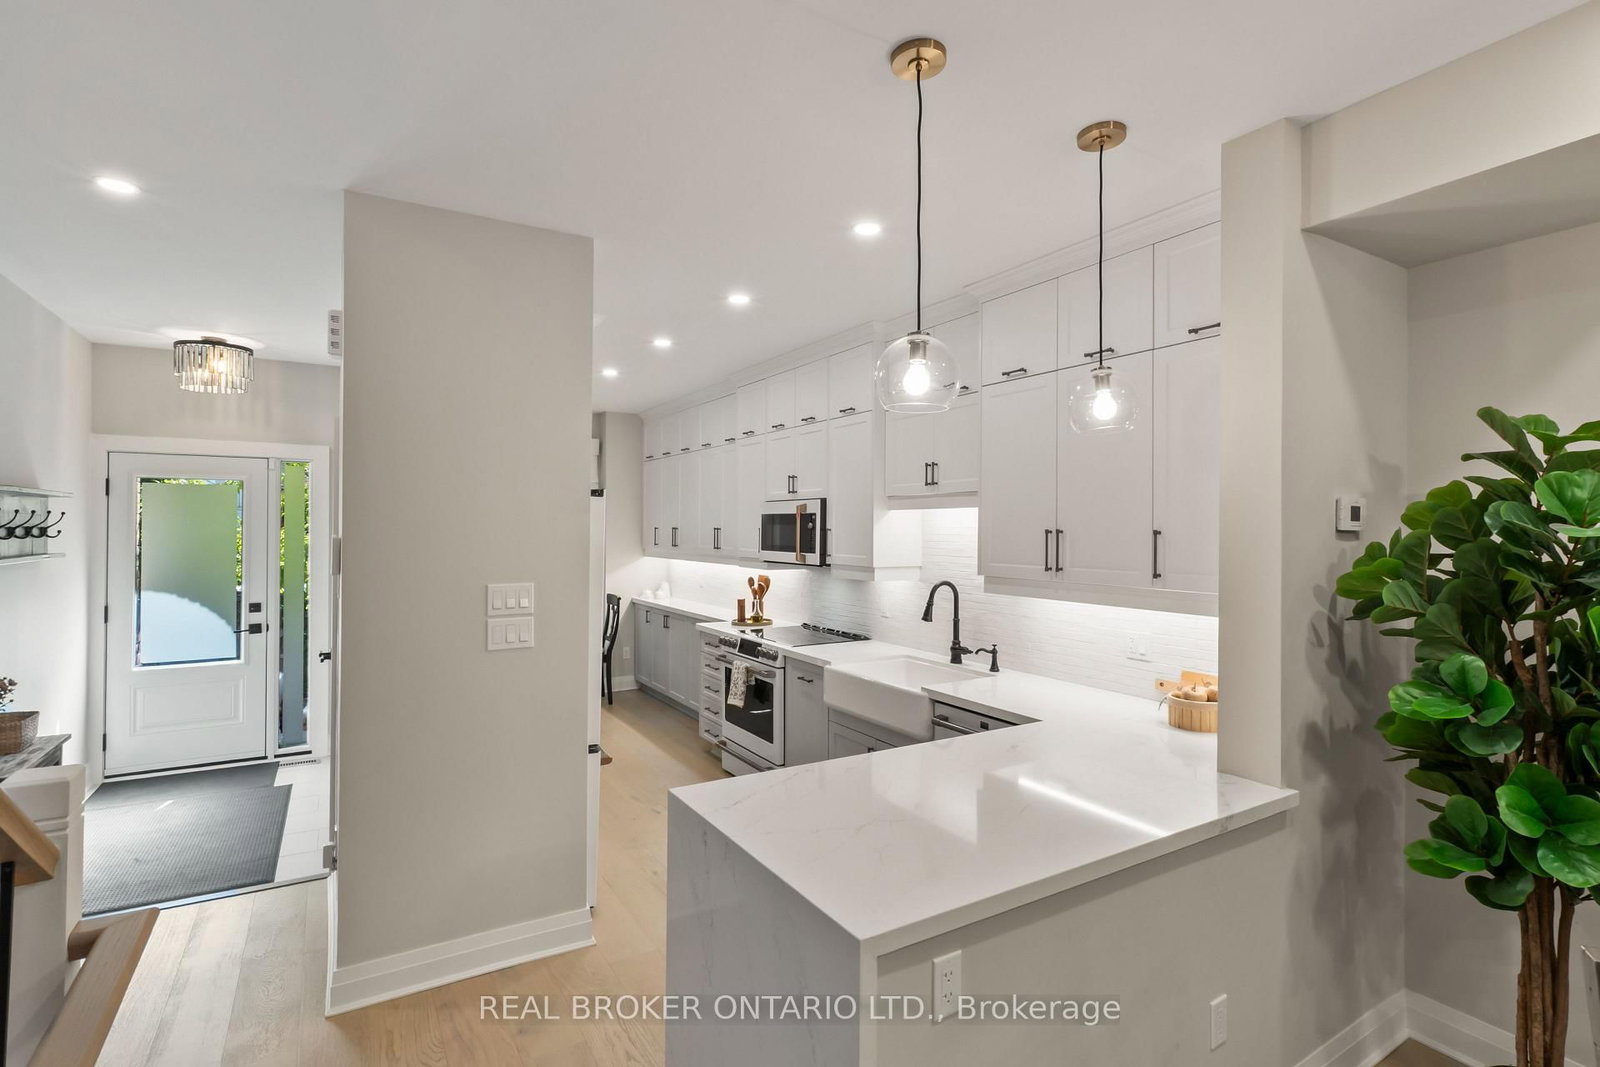
Some homes get a refresh. This one got a total transformation.At the end of historic Wellesley Street, on a quiet court most people don't know is there, 12 St James Court has been renovated from top to bottom. Every room was rethought, and every finish was chosen with purpose.The main floor is built for real life. The kitchen has quartz countertops and room to cook and gather. The living room is anchored by a wood-burning fireplace and walks out to the deck. Hardwood runs throughout, and the electrical has been fully upgraded, so the peace of mind goes deeper than the finishes.Upstairs, skylights pour natural light across the second floor. The primary suite has a 3-piece ensuite and a walk-in closet, and the second bedroom is generously sized.The finished lower level adds a third bedroom and walks straight out to a private backyard oasis. It's a rare kind of outdoor space for downtown living.Out front, you're in the heart of Cabbagetown. Riverdale Park, Riverdale Farm, great local shops and restaurants, and quick access to transit and the DVP are all minutes away.Nearly 2,200 square feet of move-in-ready space in one of Toronto's most loved neighbourhoods.
The data only goes so far — condition, light and layout are worth seeing in person, with a home inspection, before you commit.
Listed by REAL BROKER ONTARIO LTD.. Showings via AskEmma by Alex Goodman, Sales Representative, RE/MAX Your Community Realty, Brokerage.
 For sale