This one's priced below recent comparable sales, and new this week. Here's everything I've got — ask me anything about it.

Toronto · Toronto Region · Kennedy Park

126 Roebuck Drive

Detached

MLS® #E13785290

Listed for$949,0001 day on market
3 bed 2 bath 4 parking 1100-1500 sq ft~$730/sq ft
  • New this week
  • Listing states: renovated
  • 5 schools within 1 km
  • Transit stop ~290 m
Free · about 10 seconds

Is $949,000 a fair price?

Our read: it’s priced below recent comparable sales — based on 80 sales nearby. Sign in free to see exactly how far below it is, plus the full range comparable homes sold in.

No obligation · unsubscribe anytime

Measured against 80 recent comparable sales nearby — sign in free to see the range they sold in (boards require a verified email · VOW rules).

Est. all-in monthly~$4,751/momortgage + property tax + maintenance · 20% down · example rate (compounded semi-annually) — the math on the list price, not a quote or what you can afford. For real rates, Alex can connect you with a mortgage pro.

On the map

Loading map…
This home below comps above in lineOpen full map →

5 schools within ~1 km · nearest transit stop ~0.29 km

Property information
What house buyers ask first
Lot size
40.07 × 145.12 ft
Square footage
1100-1500 sq ft
Property tax
$4,027 / yr
Parking
4 spaces · Carport
Basement
Finished

Property summary

Property type
Detached
Style
Backsplit 3
Lot size
40.07 × 145.12 ft
Parking
4 spaces · Carport
Heating
Forced Air
Air conditioning
Central Air
Basement
Finished
Kitchens
1
Exterior
Brick
Property tax
$4,027 / yr
MLS®
E13785290

As stated by the MLS®, nothing inferred.

The numbers that matter
Property tax
$4,027/yr
Est. all-in
~$4,751/mo
Nearby rental listings are facts. Whether it works as a rental is a chat with Alex — not a number I’ll put on it.
Schools

Schools near this home, closest first by straight-line distance. These are factual locations — AskEmma doesn’t rate or rank schools.

  • Salaheddin Islamic SchoolPrivate · Elementary & Secondary · ..0.5 km
  • St Maria Goretti Catholic SchoolCatholic · Elementary & Secondary · Toronto CDSB0.5 km
  • Corvette Junior Public SchoolPublic · Elementary · Toronto DSB0.6 km
  • A+ Academy of AdvancementPrivate · Elementary & Secondary · ..0.7 km
  • Course Concepts AcademyPrivate · Secondary · ..1.0 km
  • General Brock Public SchoolPublic · Elementary & Secondary · Toronto DSB1.0 km

Locations: Open Database of Educational Facilities (ODEF), Statistics Canada v2.1 (2022) · Open Government Licence – Canada. School locations as of 2022 — confirm current catchment and enrolment with the school board. For official provincial results, check EQAO.

Getting around

Public transit near this home, by straight-line distance. Factual locations from OpenStreetMap — not walking time, and not a rating.

  • 113 Danforth to Main Station, Merrian RoadNearest transit · Bus stop~290 m
  • Passenger Pick Up and Drop OffNearest subway · Subway~690 m
  • KennedyNearest GO / rail · GO / regional rail~850 m

Locations: OpenStreetMap public-transit stops, © OpenStreetMap contributors · Open Database Licence (ODbL). Stop locations from OpenStreetMap — confirm current routes and service with the transit agency.

Community — Toronto
$778KMedian sold
31Median days on market
98.7%Sale-to-list
Median sold price · Toronto1-yr -9% · 3-yr
Source: TRREB sold data via Repliers · all property types
Neighbourhood demographics — Toronto
2,794,356Population (2021)
39.6Median age
$84,000Median household income
51.9%Home owners
48.1%Renters
2.4Avg household size
Source: Statistics Canada, 2021 Census
Description & details

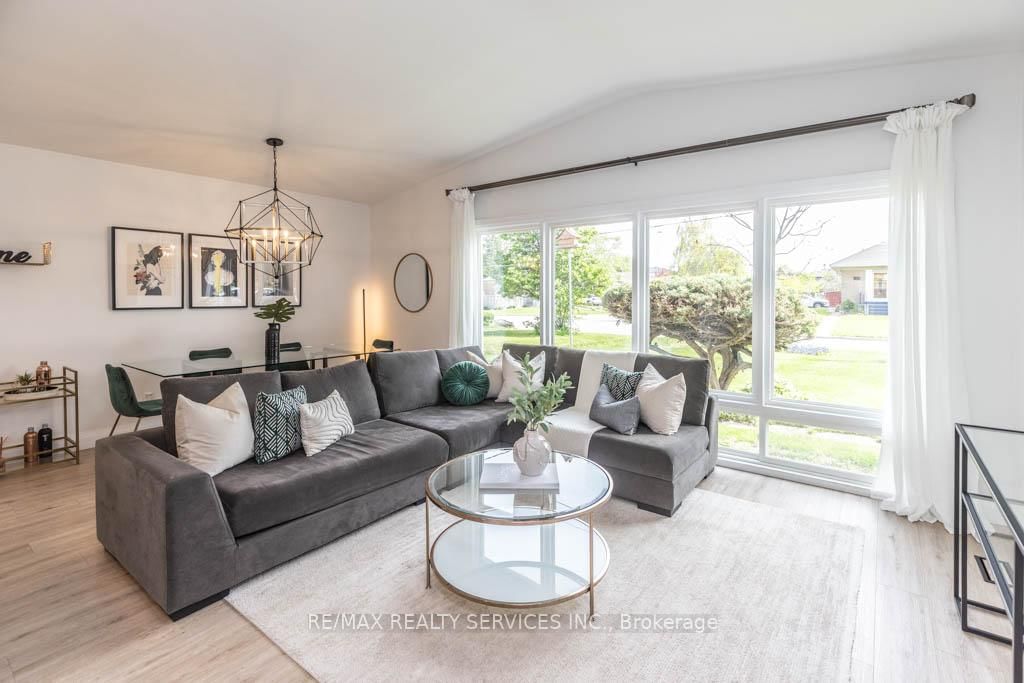
126 Roebuck Drive is a fully updated, detached backsplit on a premium 40 x 145 ft lot in one of Kennedy Park's most sought after pockets. Three bedrooms, two full bathrooms, and one of the deepest backyards in the neighbourhood set this home apart. The main level features a refreshed kitchen with modern fixtures and floor to ceiling windows that flood the space with natural light, plus a built in kick plate vac pan tied to a new central vacuum system. The fully renovated main bathroom includes heated floors and a towel warmer, and updated trim and moulding run throughout. The finished lower level offers a spacious rec room and a second full bathroom, ideal as a family room, gym, or guest suite. The split level layout provides abundant storage. The tankless water heater is owned, and security cameras are already installed. Outside, the fully fenced backyard features mature trees, a large shed, a new interlock patio, and a natural gas BBQ hookup. The exceptional lot depth creates real potential for a pool, garden suite, or nanny suite. Parking is covered too, with an EV ready carport plus a 4 car private driveway. Walk to Kennedy Station for TTC subway, GO Transit, and the Eglinton Crosstown LRT, with top rated schools, parks, and Eglinton Avenue shops and restaurants close by. This combination of lot size, recent upgrades, and transit access is hard to match. Do not miss it. PLEASE NOTE: Two images in the photo gallery (Backyard) have been digitally altered/virtually enhanced to illustratively demonstrate the future potential layout of a backyard pool or a garden suite. These features do not currently exist on the property. Any future additions or structures are subject to city zoning, bylaws, and independent buyer verification.

The data only goes so far — condition, light and layout are worth seeing in person, with a home inspection, before you commit.

Listed by RE/MAX REALTY SERVICES INC.. Showings via AskEmma by Alex Goodman, Sales Representative, RE/MAX Your Community Realty, Brokerage.