This one's priced below recent comparable sales, and price reduced $10k. Here's everything I've got — ask me anything about it.
Toronto · Toronto Region · Greenwood-Coxwell
1285 Queen Street E, Unit 211
Condo Apartment
MLS® #E13569810
Listed for$589,900$599,900↓Price reduced from $599,90053 days on market
2 bed 2 bath 0 parking 700-799 sq ft~$787/sq ft
Price reduced $10K
53 days on market
6 schools within 1 km
Streetcar ~40 m
Free · about 10 seconds
Is $589,900 a fair price?
Our read: it’s priced below recent comparable sales — based on 101 sales nearby. Sign in free to see exactly how far below it is, plus the full range comparable homes sold in.
Est. all-in monthly~$3,824/momortgage + property tax + maintenance · 20% down · example rate (compounded semi-annually) — the math on the list price, not a quote or what you can afford. For real rates, Alex can connect you with a mortgage pro.
Nearby rental listings are facts. Whether it works as a rental is a chat with Alex — not a number I’ll put on it.
Schools
Schools near this home, closest first by straight-line distance. These are factual locations — AskEmma doesn’t rate or rank schools.
St Joseph Catholic SchoolCatholic · Elementary & Secondary · Toronto CDSB0.4 km
Bruce Public SchoolPublic · Elementary & Secondary · Toronto DSB0.5 km
Leslieville Junior Public SchoolPublic · Elementary · Toronto DSB0.5 km
Duke of Connaught Junior and Senior Public SchoolPublic · Elementary & Secondary · Toronto DSB0.6 km
Riverdale Collegiate InstitutePublic · Secondary · Toronto DSB0.9 km
Kew Park Montessori Day SchoolPrivate · Elementary & Secondary · ..1.0 km
Locations: Open Database of Educational Facilities (ODEF), Statistics Canada v2.1 (2022) · Open Government Licence – Canada. School locations as of 2022 — confirm current catchment and enrolment with the school board. For official provincial results, check EQAO.
Getting around
Public transit near this home, by straight-line distance. Factual locations from OpenStreetMap — not walking time, and not a rating.
Alton AvenueNearest transit · Streetcar~40 m
Donlands AvenueNearest subway · Subway~2.1 km
DanforthNearest GO / rail · GO / regional rail~3.4 km
Source: TRREB sold data via Repliers · all property types
Neighbourhood demographics — Toronto
2,794,356Population (2021)
39.6Median age
$84,000Median household income
51.9%Home owners
48.1%Renters
2.4Avg household size
Source: Statistics Canada, 2021 Census
Description & details
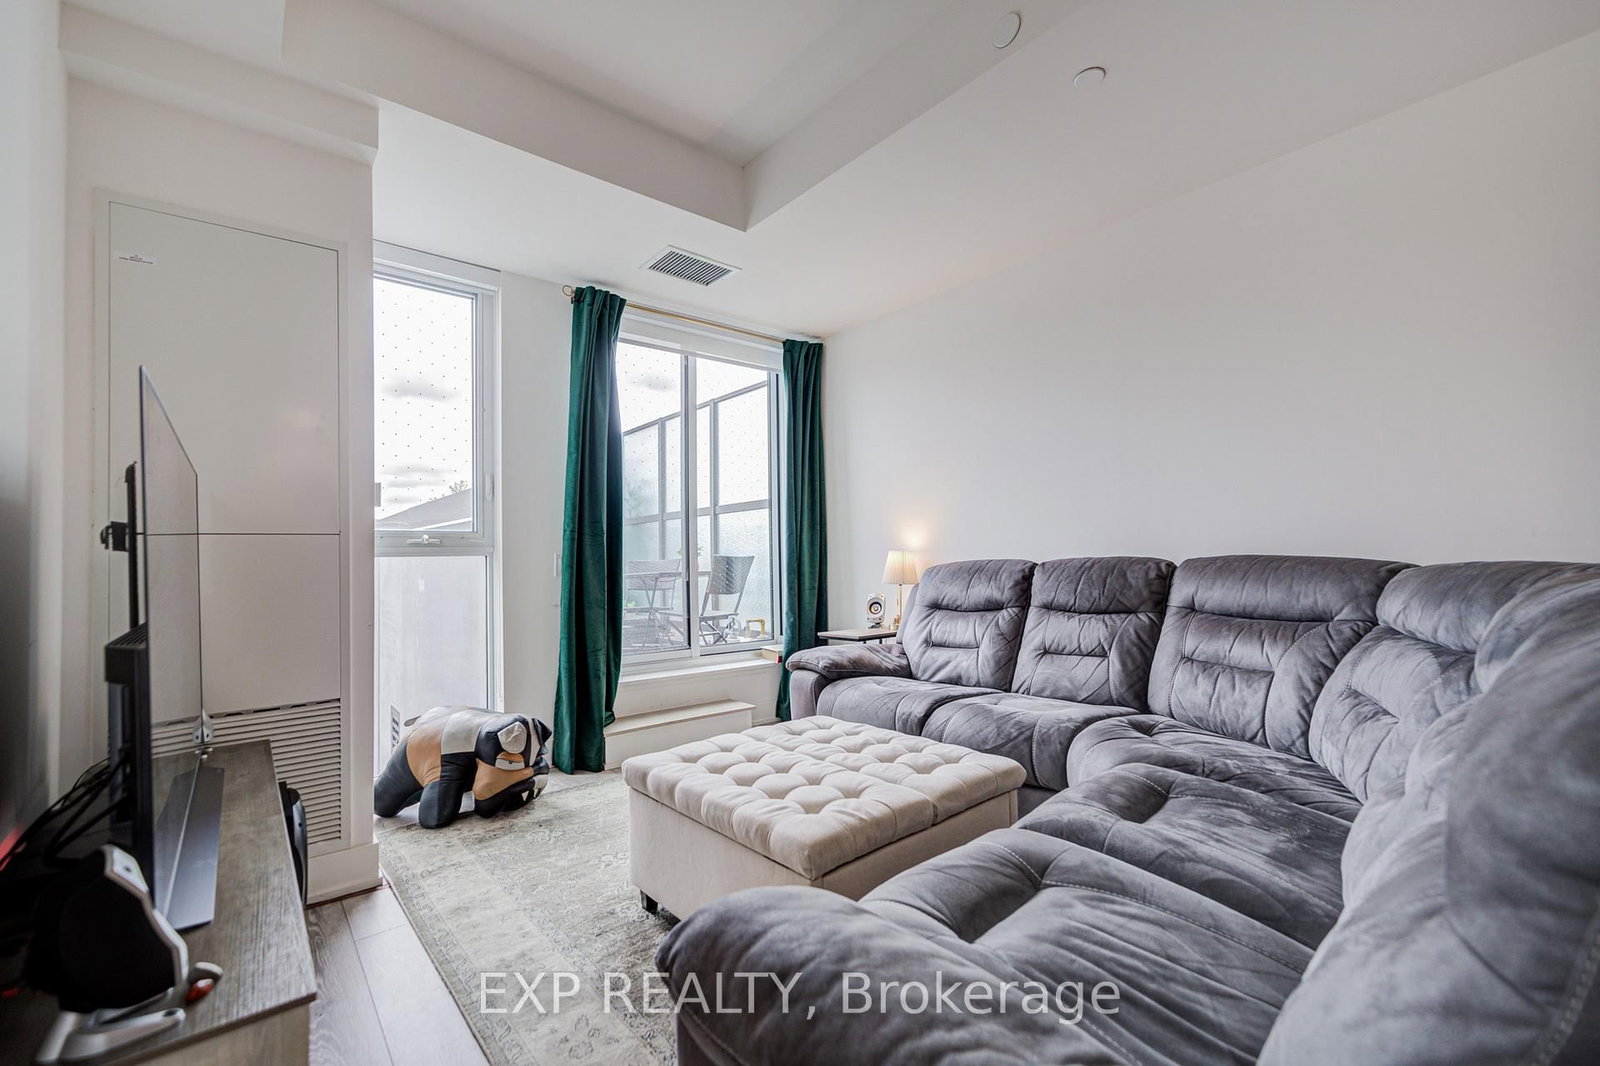
The Poet, Modern Luxury Boutique Condo In The Heart Of Leslieville. Brand New Spacious and Efficient 2 Bedroom Unit 750sf + Cozy Terrace 76 sqft, NO PARKING West Exposure With Lots Of Sunlight. Stylish Upgraded Finishes Including: 9Ft Smooth Ceiling , Contemporary Wide Plank Flooring, Built- In European High End Full- Size Kitchen Appliances, Soft Close Designer Kitchen Cabinetry, Built-In Wall Shelves, Floor To Ceiling Windows Thru Out And A Lot More. Walk Out Access To The Upgraded Terrace From Living Room including water and gas hook up, plus weather covered power supply, Additional upgrades: Roller blinds throughout, tile floor in the en-suite shower, power/data/wall reinforcing for TV in living room, . Building Amenities Including : Roof-Top Terrace Sky Garden With Gas BBQ & Patio Furniture, Pet Spa, Fully Equipped Gym And Party Room. Excellent Location In The Heart Of City Toronto! TTC Street Car Access At Your Doorstep, Back Onto Park. Perfect Boutique High End Condo. Enjoy This Beautiful Neighborhood. NO PARKING
The data only goes so far — condition, light and layout are worth seeing in person, with a home inspection, before you commit.
Listed by EXP REALTY. Showings via AskEmma by Alex Goodman, Sales Representative, RE/MAX Your Community Realty, Brokerage.
 For sale