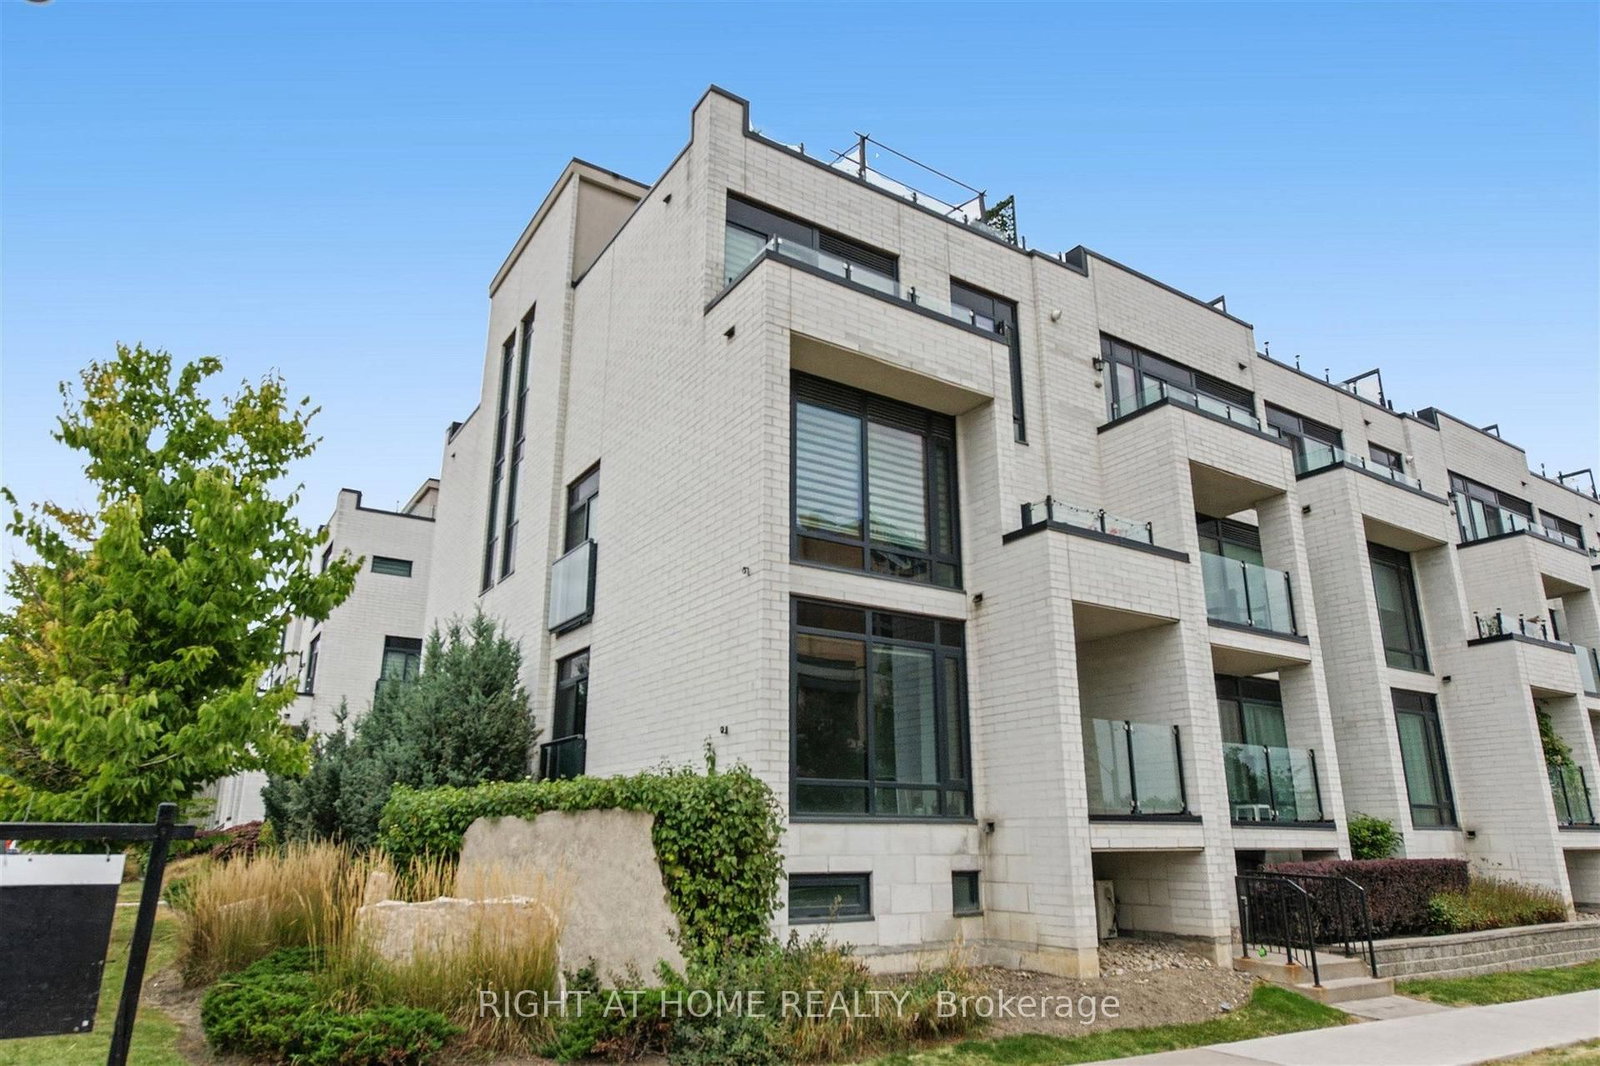
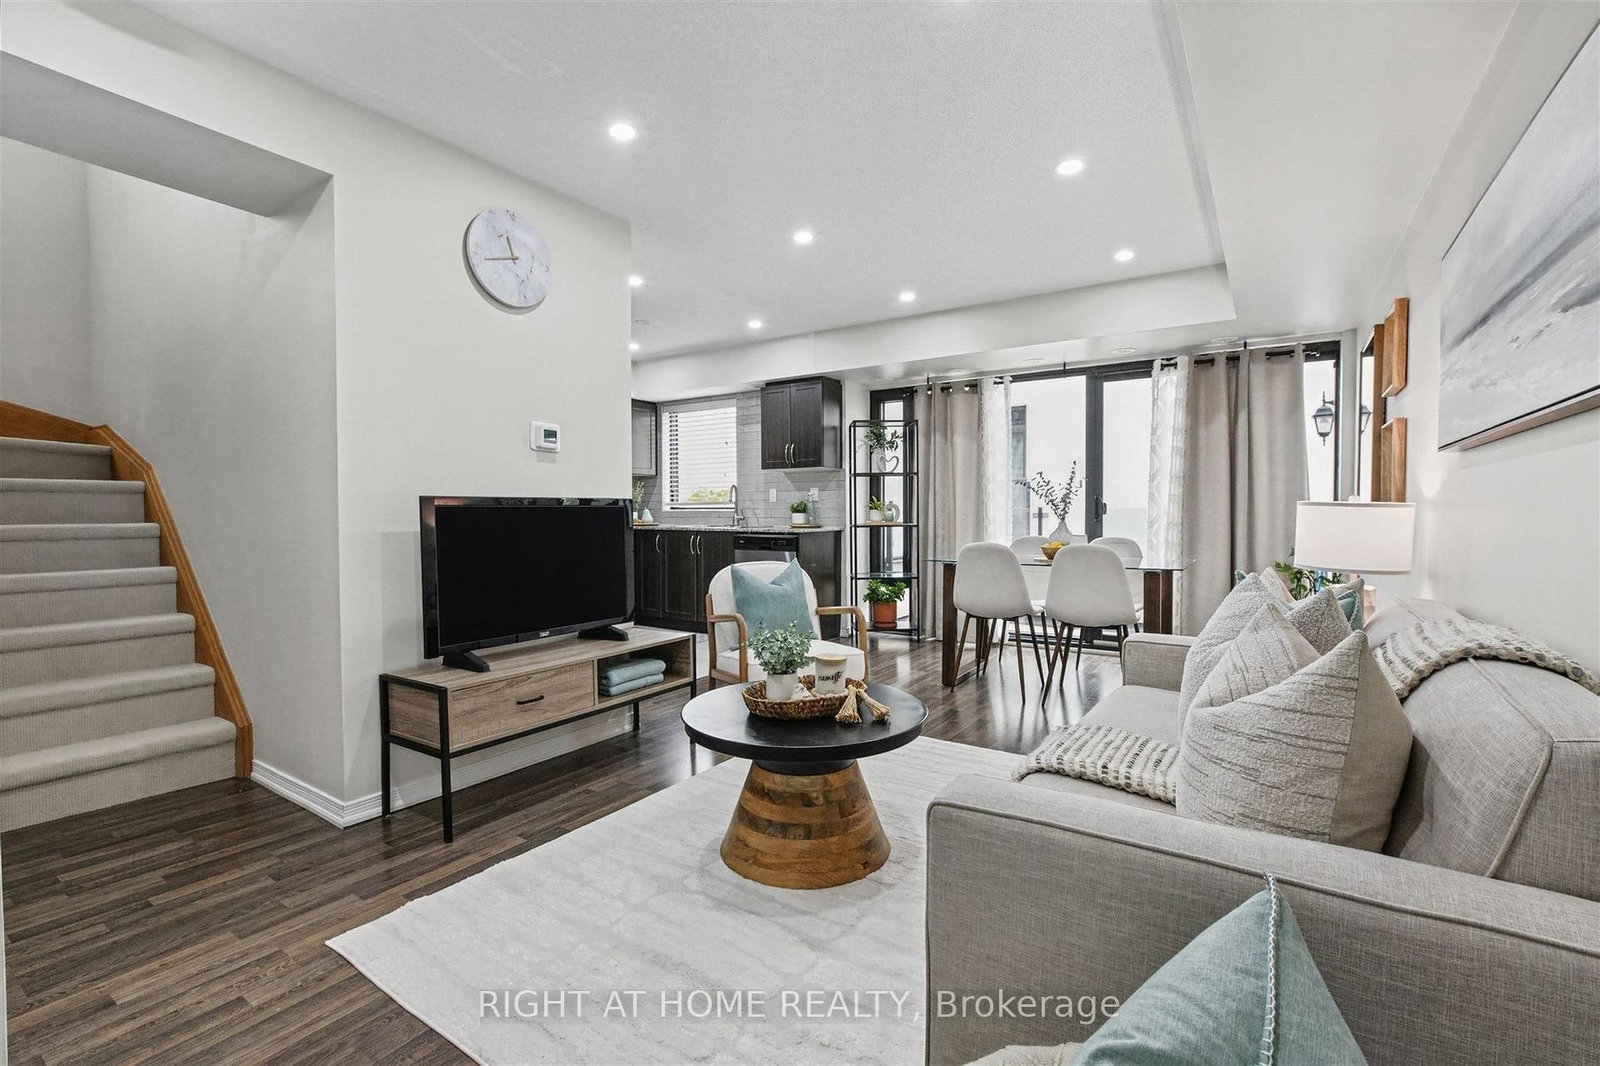
This one's priced above recent comparable sales, and new this week. Here's everything I've got — ask me anything about it.
Toronto · Toronto Region · Willowridge-Martingrove-Richview
130 Widdicombe Hill Boulevard, Unit 416
Condo Townhouse
MLS® #W13849034
Listed for$699,9001 day on market
2 bed 2 bath 1 parking 900-999 sq ft~$737/sq ft
New this week
6 schools within 1 km
Transit stop ~40 m
Free · about 10 seconds
Is $699,900 a fair price?
Our read: it’s priced above recent comparable sales — based on 5 sales nearby. Sign in free to see exactly how far above it is, plus the full range comparable homes sold in.
Est. all-in monthly~$3,958/momortgage + property tax + maintenance · 20% down · example rate (compounded semi-annually) — the math on the list price, not a quote or what you can afford. For real rates, Alex can connect you with a mortgage pro.
6 schools within ~1 km · nearest transit stop ~0.04 km
Property information
What townhouse buyers ask first
Ownership
Condo · $409/mo fee
Fee includes
Water · Parking
Square footage
900-999 sq ft
Parking
1 space · Underground
Property tax
$3,506 / yr
Property summary
Property type
Condo Townhouse
Style
Stacked Townhouse
Parking
1 space · Underground
Heating
Forced Air
Air conditioning
Central Air
Basement
None
Kitchens
1
Exterior
Brick
Property tax
$3,506 / yr
MLS®
W13849034
As stated by the MLS®, nothing inferred.
The numbers that matter
The numbers that matter
Maintenance fee
$409/mo
Property tax
$3,506/yr
Est. all-in
~$3,958/mo
Nearby rental listings are facts. Whether it works as a rental is a chat with Alex — not a number I’ll put on it.
Schools
Schools near this home, closest first by straight-line distance. These are factual locations — AskEmma doesn’t rate or rank schools.
Martingrove Collegiate InstitutePublic · Secondary · Toronto DSB0.3 km
Central Etobicoke High SchoolPublic · Secondary · Toronto DSB0.4 km
ÉÉC Notre-Dame-de-GrâceCatholic · Elementary · French · CS catholique MonAvenir0.4 km
Princess Margaret Junior SchoolPublic · Elementary · Toronto DSB0.5 km
St Marcellus Catholic SchoolCatholic · Elementary & Secondary · Toronto CDSB0.5 km
John G Althouse Middle SchoolPublic · Elementary & Secondary · Toronto DSB0.9 km
Locations: Open Database of Educational Facilities (ODEF), Statistics Canada v2.1 (2022) · Open Government Licence – Canada. School locations as of 2022 — confirm current catchment and enrolment with the school board. For official provincial results, check EQAO.
Getting around
Public transit near this home, by straight-line distance. Factual locations from OpenStreetMap — not walking time, and not a rating.
Lloyd Manor RoadNearest transit · Bus stop~40 m
IslingtonNearest subway · Subway~4.3 km
Etobicoke NorthNearest GO / rail · GO / regional rail~3.4 km
Source: TRREB sold data via Repliers · all property types
Neighbourhood demographics — Toronto
2,794,356Population (2021)
39.6Median age
$84,000Median household income
51.9%Home owners
48.1%Renters
2.4Avg household size
Source: Statistics Canada, 2021 Census
Description & details
Bright, spacious and rarely available End-Unit Upper-Level 2 bedroom Townhome. Conveniently located in central Etobicoke, this community oriented townhouse development combines privacy, peaceful surroundings, greenspace and contemporary finishes that provides a great low maintenance living experience. Meticulously maintained with true pride of ownership. Main floor offers an open concept design combining the kitchen living/dining space, stainless steel appliances, granite counter tops, updated subway tile backsplash, walkout to a balcony overlooking the courtyard. Second floor offers 2 spacious bedrooms with floor to ceiling windows overlooking the courtyard, 4 pc bathroom and laundry. Laminate flooring throughout; updated carpet on the staircases. 3rd floor offers an office space and a large private rooftop terrace; almost 300 square feet of outdoor space, complete with gas/water line. Includes a locker and an exclusive parking space. Steps to the upcoming Eglinton LRT, offering excellent transit access. Mins to 427/401/QEW/27/407, Pearson Airport, steps away from restaurants, LCBO, banks and Metro. Close to the brand-new Buttonwood Public School, parks, everyday amenities.
The data only goes so far — condition, light and layout are worth seeing in person, with a home inspection, before you commit.
Listed by RIGHT AT HOME REALTY. Showings via AskEmma by Alex Goodman, Sales Representative, RE/MAX Your Community Realty, Brokerage.
 For sale