This one's priced below recent comparable sales, and new this week. Here's everything I've got — ask me anything about it.

Toronto · Toronto Region · Briar Hill-Belgravia

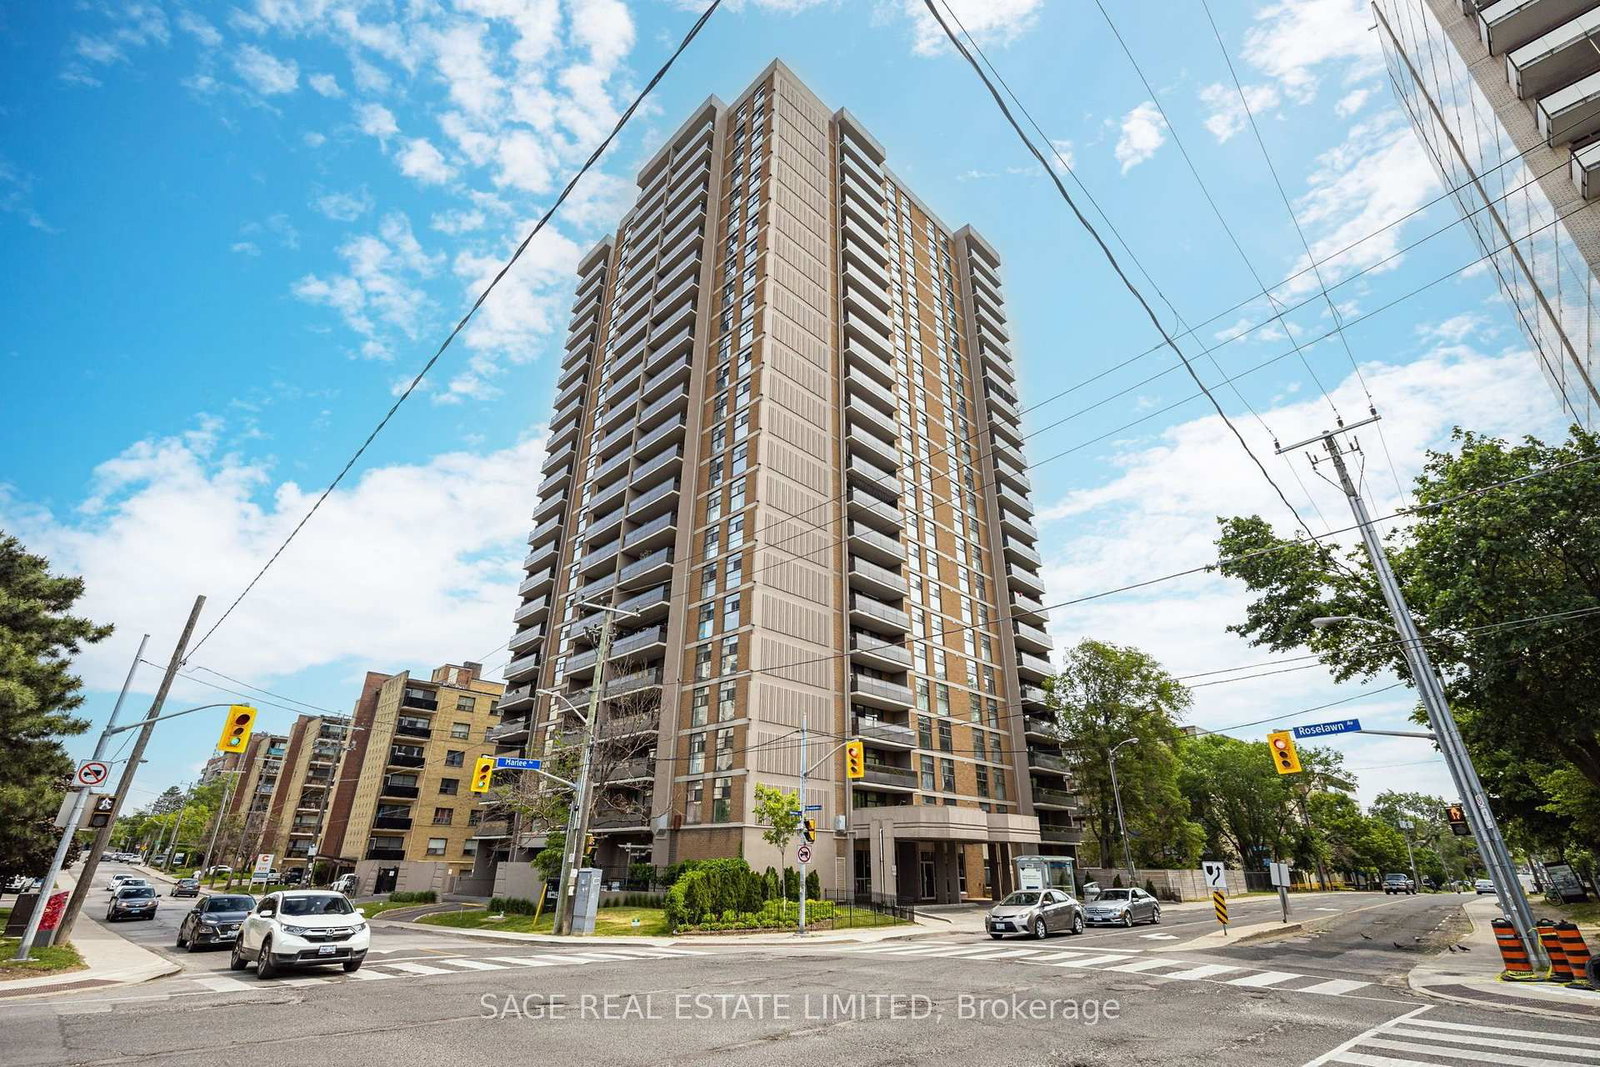
135 Marlee Avenue, Unit 1904

Condo Apartment

MLS® #W13817242

Listed for$589,0001 day on market
2+1 bed 2 bath 1 parking 900-999 sq ft~$620/sq ft
  • New this week
  • 5 schools within 1 km
  • Transit stop ~30 m
Free · about 10 seconds

Is $589,000 a fair price?

Our read: it’s priced below recent comparable sales — based on 92 sales nearby. Sign in free to see exactly how far below it is, plus the full range comparable homes sold in.

No obligation · unsubscribe anytime

Measured against 92 recent comparable sales nearby — sign in free to see the range they sold in (boards require a verified email · VOW rules).

Est. all-in monthly~$3,797/momortgage + property tax + maintenance · 20% down · example rate (compounded semi-annually) — the math on the list price, not a quote or what you can afford. For real rates, Alex can connect you with a mortgage pro.

On the map

Loading map…
This home below comps above in lineOpen full map →

5 schools within ~1 km · nearest transit stop ~0.03 km

Property information
What condo buyers ask first
Maintenance fee
$885 / month
Fee includes
Heat · Hydro · Water · Parking
Square footage
900-999 sq ft
Parking
1 space · Underground
Locker
Ensuite
Exposure
North
Balcony
Open
Property tax
$2,056 / yr
Building
18-storey building · Ensuite laundry

Property summary

Property type
Condo Apartment
Style
1 Storey/Apt
Approx. age
31-50 years
Parking
1 space · Underground
Heating
Forced Air
Air conditioning
Central Air
Basement
None
Kitchens
1
Exterior
Brick
Property tax
$2,056 / yr
MLS®
W13817242

As stated by the MLS®, nothing inferred.

Nearby homes for sale
The numbers that matter
Maintenance fee
$885/mo
Property tax
$2,056/yr
Est. all-in
~$3,797/mo
Nearby rental listings are facts. Whether it works as a rental is a chat with Alex — not a number I’ll put on it.
Schools

Schools near this home, closest first by straight-line distance. These are factual locations — AskEmma doesn’t rate or rank schools.

  • West Preparatory Junior Public SchoolPublic · Elementary · Toronto DSB0.6 km
  • Sts Cosmas and Damian Catholic SchoolCatholic · Elementary & Secondary · Toronto CDSB0.6 km
  • St Thomas Aquinas Catholic SchoolCatholic · Elementary & Secondary · Toronto CDSB0.8 km
  • Torah HighPrivate · Secondary · ..0.8 km
  • J R Wilcox Community SchoolPublic · Elementary & Secondary · Toronto DSB0.9 km
  • Cedarvale Community SchoolPublic · Elementary & Secondary · Toronto DSB1.1 km

Locations: Open Database of Educational Facilities (ODEF), Statistics Canada v2.1 (2022) · Open Government Licence – Canada. School locations as of 2022 — confirm current catchment and enrolment with the school board. For official provincial results, check EQAO.

Getting around

Public transit near this home, by straight-line distance. Factual locations from OpenStreetMap — not walking time, and not a rating.

  • Marlee Ave at Roselawn AveNearest transit · Bus stop~30 m
  • SubwayNearest subway · Subway~460 m
  • Mount DennisNearest GO / rail · GO / regional rail~4.1 km

Locations: OpenStreetMap public-transit stops, © OpenStreetMap contributors · Open Database Licence (ODbL). Stop locations from OpenStreetMap — confirm current routes and service with the transit agency.

Community — Toronto
$815KMedian sold
31Median days on market
98.7%Sale-to-list
Median sold price · Toronto1-yr -4% · 3-yr
Source: TRREB sold data via Repliers · all property types
Neighbourhood demographics — Toronto
2,794,356Population (2021)
39.6Median age
$84,000Median household income
51.9%Home owners
48.1%Renters
2.4Avg household size
Source: Statistics Canada, 2021 Census
Description & details

There is a reason units in this building don't sit on the market for long and have held their value better than the average Toronto condo. The details that make this home so comfortable and functional are also what make it a smart long term investment. There is an old saying that "they don't make them like they used to," and that couldn't be more true here. The size and layout are refreshing. The large kitchen has full size appliances, tons of counter space and cabinetry, and plenty of room to gather around the center island. It feels like its own defined space while still flowing into the living and dining room. And isn't it refreshing to find a condo that can comfortably fit a real dining table? This is a condo you can actually entertain in. Down the hall are two well sized bedrooms, two bathrooms - including a primary ensuite - and a den with a door. The laundry room doubles as ensuite storage, and there is even a separate linen closet! Another rare find in newer condos. Large north facing windows bring in plenty of natural light and open views, while the spacious balcony gives you room to sit back and take it all in. The suite also includes underground parking, reasonable price per square foot maintenance fees that cover all utilities, plus the opportunity to secure an external storage locker after a short wait on the building's waitlist. And all of this for under $590,000? That's great value. Now let's explore the location. 135 Marlee is less than a kilometre from both Eglinton West and Glencairn line 1 subway stations, even closer to the Eglinton LRT, and minutes from Allen Road for easy commutes outside the city. Love nature, walking or biking? Perfect. The building backs right on to the popular green space Kay Gardner Beltline. You are also in the sought after West Prep P.S. catchment, and benefit from a daycare and Sobeys just one block north. I could keep going, but I think you get it. Time to book a showing and fall in love!

The data only goes so far — condition, light and layout are worth seeing in person, with a home inspection, before you commit.

Listed by SAGE REAL ESTATE LIMITED. Showings via AskEmma by Alex Goodman, Sales Representative, RE/MAX Your Community Realty, Brokerage.