This one's priced above recent comparable sales, and new this week. Here's everything I've got — ask me anything about it.

Toronto · Toronto Region · Princess-Rosethorn

1372 Islington Avenue

Detached

MLS® #W13830658

Listed for$1,599,9002 days on market
3 bed 2 bath 6 parking 1100-1500 sq ft~$1,231/sq ft
  • New this week
  • 5 schools within 1 km
  • Transit stop ~110 m
Free · about 10 seconds

Is $1,599,900 a fair price?

Our read: it’s priced above recent comparable sales — based on 71 sales nearby. Sign in free to see exactly how far above it is, plus the full range comparable homes sold in.

No obligation · unsubscribe anytime

Measured against 71 recent comparable sales nearby — sign in free to see the range they sold in (boards require a verified email · VOW rules).

Est. all-in monthly~$8,066/momortgage + property tax + maintenance · 20% down · example rate (compounded semi-annually) — the math on the list price, not a quote or what you can afford. For real rates, Alex can connect you with a mortgage pro.

On the map

Loading map…
This home below comps above in lineOpen full map →

5 schools within ~1 km · nearest transit stop ~0.11 km

Property information
What house buyers ask first
Lot size
50 × 395 ft
Square footage
1100-1500 sq ft
Age
~51-99 years old
Property tax
$7,458 / yr
Parking
6 spaces · Detached
Basement
Finished with Walk-Out

Property summary

Property type
Detached
Style
2-Storey
Approx. age
51-99 years
Lot size
50 × 395 ft
Parking
6 spaces · Detached
Heating
Forced Air
Air conditioning
Central Air
Basement
Finished with Walk-Out
Kitchens
1
Exterior
Brick, Wood
Property tax
$7,458 / yr
MLS®
W13830658

Room dimensions

Recreationlaminate, sump pump, window
Basement3.68 × 6.51 m
Kitchenwindow, breakfast bar, combined w/dining
Main3.38 × 6.65 m
Bedroom 2window, closet, hardwood floor
Second3.87 × 3.26 m
Bedroomwindow, closet, hardwood floor
Second3.47 × 3.26 m
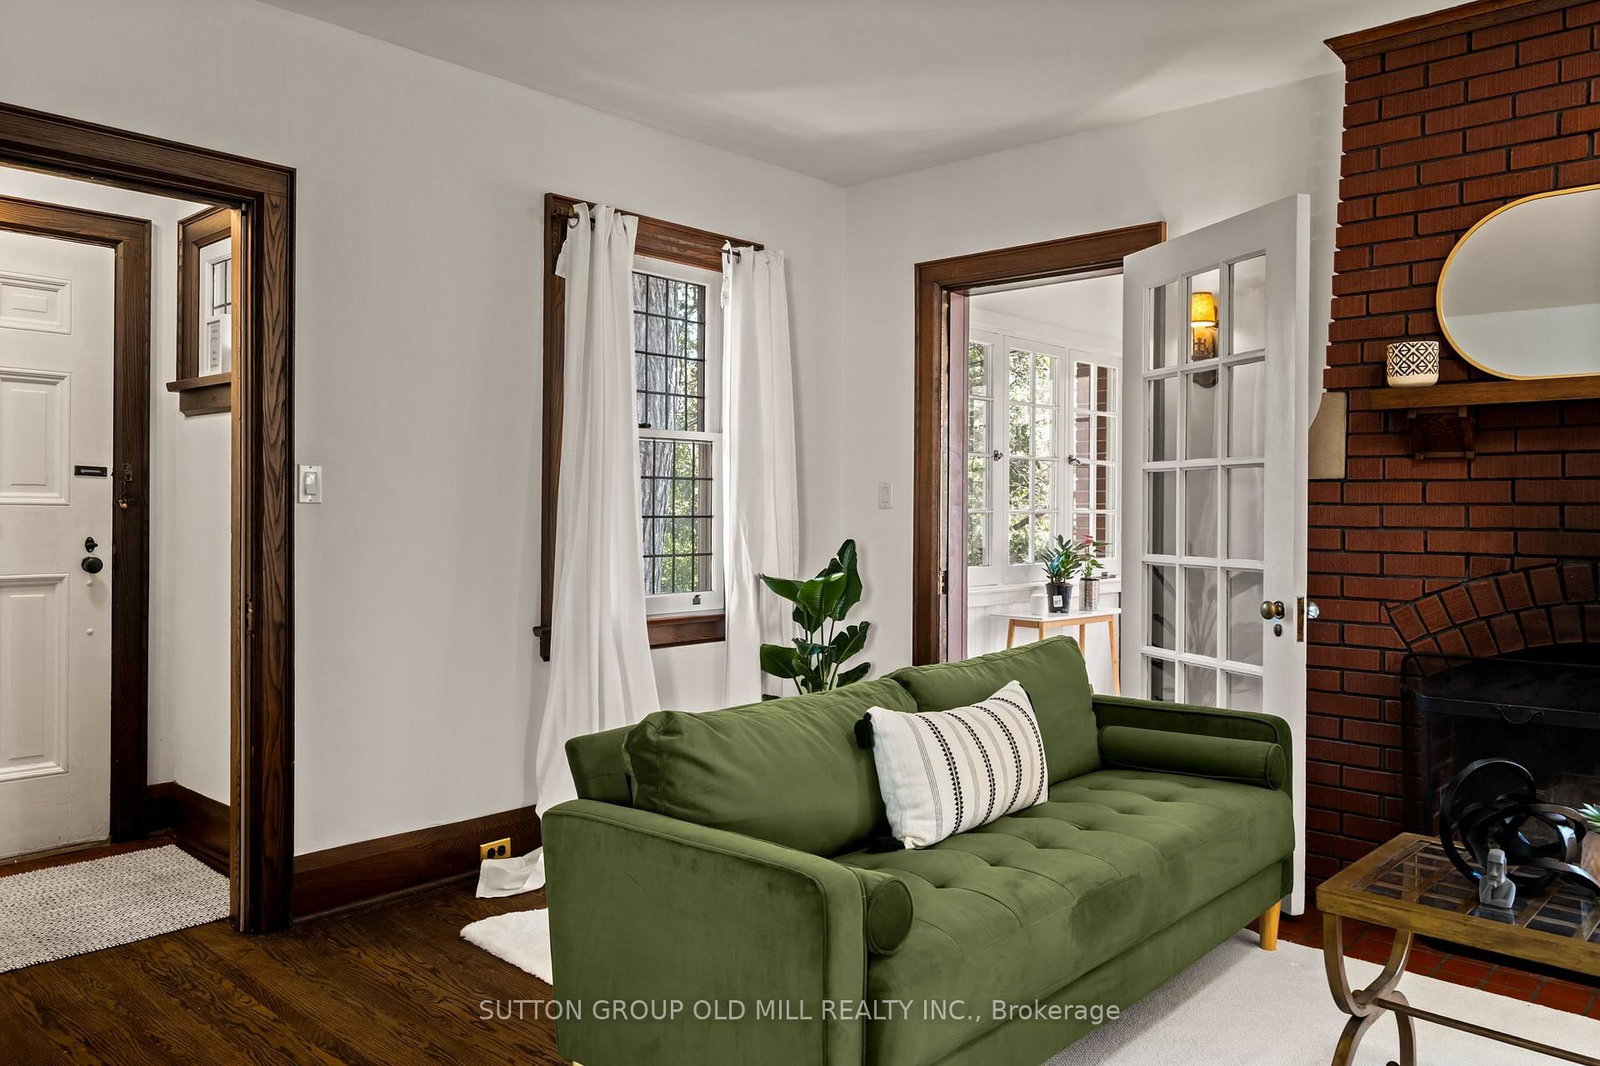
Living Roomlarge window, brick fireplace, hardwood floor
Main3.67 × 6.65 m
Bathroomwindow, linen closet
Second2.44 × 2.51 m
Bedroom 3window, closet, hardwood floor
Second2.77 × 3.59 m
Bathroomsoaking tub, laminate, window
Basement2.25 × 2.52 m
Sunroompicture window, panelled
Main2.1 × 3.61 m

As stated by the MLS®, nothing inferred.

The numbers that matter
Property tax
$7,458/yr
Est. all-in
~$8,066/mo
Nearby rental listings are facts. Whether it works as a rental is a chat with Alex — not a number I’ll put on it.
Schools

Schools near this home, closest first by straight-line distance. These are factual locations — AskEmma doesn’t rate or rank schools.

  • Lorvale AcademyPrivate · Secondary · ..0.2 km
  • Etobicoke Collegiate InstitutePublic · Secondary · Toronto DSB0.6 km
  • Kingsway College SchoolPrivate · Elementary & Secondary · ..0.6 km
  • Islington Junior Middle SchoolPublic · Elementary & Secondary · Toronto DSB0.7 km
  • Our Lady of Sorrows Catholic SchoolCatholic · Elementary & Secondary · Toronto CDSB0.9 km
  • Academy of Math and EnglishPrivate · Secondary · ..1.1 km

Locations: Open Database of Educational Facilities (ODEF), Statistics Canada v2.1 (2022) · Open Government Licence – Canada. School locations as of 2022 — confirm current catchment and enrolment with the school board. For official provincial results, check EQAO.

Getting around

Public transit near this home, by straight-line distance. Factual locations from OpenStreetMap — not walking time, and not a rating.

  • Fairway RoadNearest transit · Bus stop~110 m
  • Parking Lot EntranceNearest subway · Subway~990 m
  • MimicoNearest GO / rail · GO / regional rail~4.8 km

Locations: OpenStreetMap public-transit stops, © OpenStreetMap contributors · Open Database Licence (ODbL). Stop locations from OpenStreetMap — confirm current routes and service with the transit agency.

Community — Toronto
$825KMedian sold
31Median days on market
98.7%Sale-to-list
Median sold price · Toronto1-yr -3% · 3-yr —
Source: TRREB sold data via Repliers · all property types
Neighbourhood demographics — Toronto
2,794,356Population (2021)
39.6Median age
$84,000Median household income
51.9%Home owners
48.1%Renters
2.4Avg household size
Source: Statistics Canada, 2021 Census
Description & details

Set on an expansive 50' x 395' lot with a coveted west view over the fairway of Islington Golf Club's third hole, this three-bedroom, century-old home blends timeless historic charm with truly unmatched potential. Framed by mature trees and sweeping green views, it offers a rare combination of privacy and prestige in one of Etobicoke's most sought-after pockets. Whether you're envisioning a lovingly restored heritage residence, a custom new build, or a multi-unit family compound, this generous parcel gives you the space and setting to bring your vision to life. Fall for the home's quaint, classic character and move right in, or plan your dream build for tomorrow. A double car garage serves the home today, and with a lot nearly 400 feet deep, there's ample room to design in a three-car garage or additional convenient parking to suit your plans. Families will love being surrounded by highly rated schools, including Etobicoke Collegiate Institute, Kingsway College School, Our Lady of Sorrows, and St. Gregory. Everyday conveniences are just a short walk away, from Thorncrest Village Plaza and the Montgomery Inn Farmers' Market to Thomas Riley Park, Memorial Pool, and Islington subway for an easy commute. An ideal opportunity for those seeking to add value in the prime Princess-Rosethorn neighbourhood, where location, land, and lifestyle meet in one address. Bring your imagination, and discover everything this exceptional property can become.

The data only goes so far — condition, light and layout are worth seeing in person, with a home inspection, before you commit.

Listed by SUTTON GROUP OLD MILL REALTY INC.. Showings via AskEmma by Alex Goodman, Sales Representative, RE/MAX Your Community Realty, Brokerage.