This one's priced above recent comparable sales, and new this week. Here's everything I've got — ask me anything about it.

Toronto · Toronto Region · Waterfront Communities C1

16 Harbour Street, Unit 5104

Condo Apartment

MLS® #C13820404

Listed for$1,350,0001 day on market
2+1 bed 2 bath 1 parking 1200-1399 sq ft~$1,039/sq ft
  • New this week
  • 4 schools within 1 km
  • Transit stop ~70 m
Free · about 10 seconds

Is $1,350,000 a fair price?

Our read: it’s priced above recent comparable sales — based on 46 sales nearby. Sign in free to see exactly how far above it is, plus the full range comparable homes sold in.

No obligation · unsubscribe anytime

Measured against 46 recent comparable sales nearby — sign in free to see the range they sold in (boards require a verified email · VOW rules).

Est. all-in monthly~$8,058/momortgage + property tax + maintenance · 20% down · example rate (compounded semi-annually) — the math on the list price, not a quote or what you can afford. For real rates, Alex can connect you with a mortgage pro.

On the map

Loading map…
This home below comps above in lineOpen full map →

4 schools within ~1 km · nearest transit stop ~0.07 km

Property information
What condo buyers ask first
Maintenance fee
$1,319 / month
Fee includes
Heat · Water · Parking
Square footage
1200-1399 sq ft
Parking
1 space · Underground
Locker
Owned
Exposure
South East
Balcony
Open
Property tax
$5,486 / yr
Building
51-storey building · Ensuite laundry

Property summary

Property type
Condo Apartment
Style
Apartment
Parking
1 space · Underground
Heating
Forced Air
Air conditioning
Central Air
Basement
None
Kitchens
1
Exterior
Concrete
Property tax
$5,486 / yr
MLS®
C13820404

Room dimensions

Living Roomhardwood floor, combined w/dining, window floor to ceiling
Flat5.79 × 3.58 m
Officehardwood floor, sliding doors, crown moulding
Flat2.57 × 2.44 m
Primary Bedroomhardwood floor, window floor to ceiling, 6 pc ensuite
Flat7.01 × 3.23 m
Foyerhardwood floor, double closet
Main1.98 × 1.83 m
Dining Roomhardwood floor, combined w/living, double doors
Flat5.79 × 3.58 m
Bedroom 2hardwood floor, window floor to ceiling, large closet
Flat4.42 × 2.74 m
Kitchencombined w/living, granite counters, stainless steel appl
Flat5.79 × 2.21 m

As stated by the MLS®, nothing inferred.

Nearby homes for sale
The numbers that matter
Maintenance fee
$1,319/mo
Property tax
$5,486/yr
Est. all-in
~$8,058/mo
Nearby rental listings are facts. Whether it works as a rental is a chat with Alex — not a number I’ll put on it.
Schools

Schools near this home, closest first by straight-line distance. These are factual locations — AskEmma doesn’t rate or rank schools.

  • Downtown Alternative SchoolPublic · Elementary · Toronto DSB0.7 km
  • St Michael Catholic SchoolCatholic · Elementary & Secondary · Toronto CDSB0.8 km
  • Newton International CollegePrivate · Secondary · ..0.8 km
  • Keystone International SchoolsPrivate · Secondary · ..0.8 km
  • Market Lane Junior and Senior Public SchoolPublic · Elementary & Secondary · Toronto DSB1.2 km
  • St Michael's Choir (Sr) SchoolCatholic · Secondary · Toronto CDSB1.4 km

Locations: Open Database of Educational Facilities (ODEF), Statistics Canada v2.1 (2022) · Open Government Licence – Canada. School locations as of 2022 — confirm current catchment and enrolment with the school board. For official provincial results, check EQAO.

Getting around

Public transit near this home, by straight-line distance. Factual locations from OpenStreetMap — not walking time, and not a rating.

  • Lake Shore Boulevard WestNearest transit · Bus stop~70 m
  • Queens Quay - Ferry DocksNearest subway · Subway~170 m
  • Toronto Union StationNearest GO / rail · GO / regional rail~320 m

Locations: OpenStreetMap public-transit stops, © OpenStreetMap contributors · Open Database Licence (ODbL). Stop locations from OpenStreetMap — confirm current routes and service with the transit agency.

Community — Toronto
$815KMedian sold
31Median days on market
98.7%Sale-to-list
Median sold price · Toronto1-yr -4% · 3-yr
Source: TRREB sold data via Repliers · all property types
Neighbourhood demographics — Toronto
2,794,356Population (2021)
39.6Median age
$84,000Median household income
51.9%Home owners
48.1%Renters
2.4Avg household size
Source: Statistics Canada, 2021 Census
Description & details

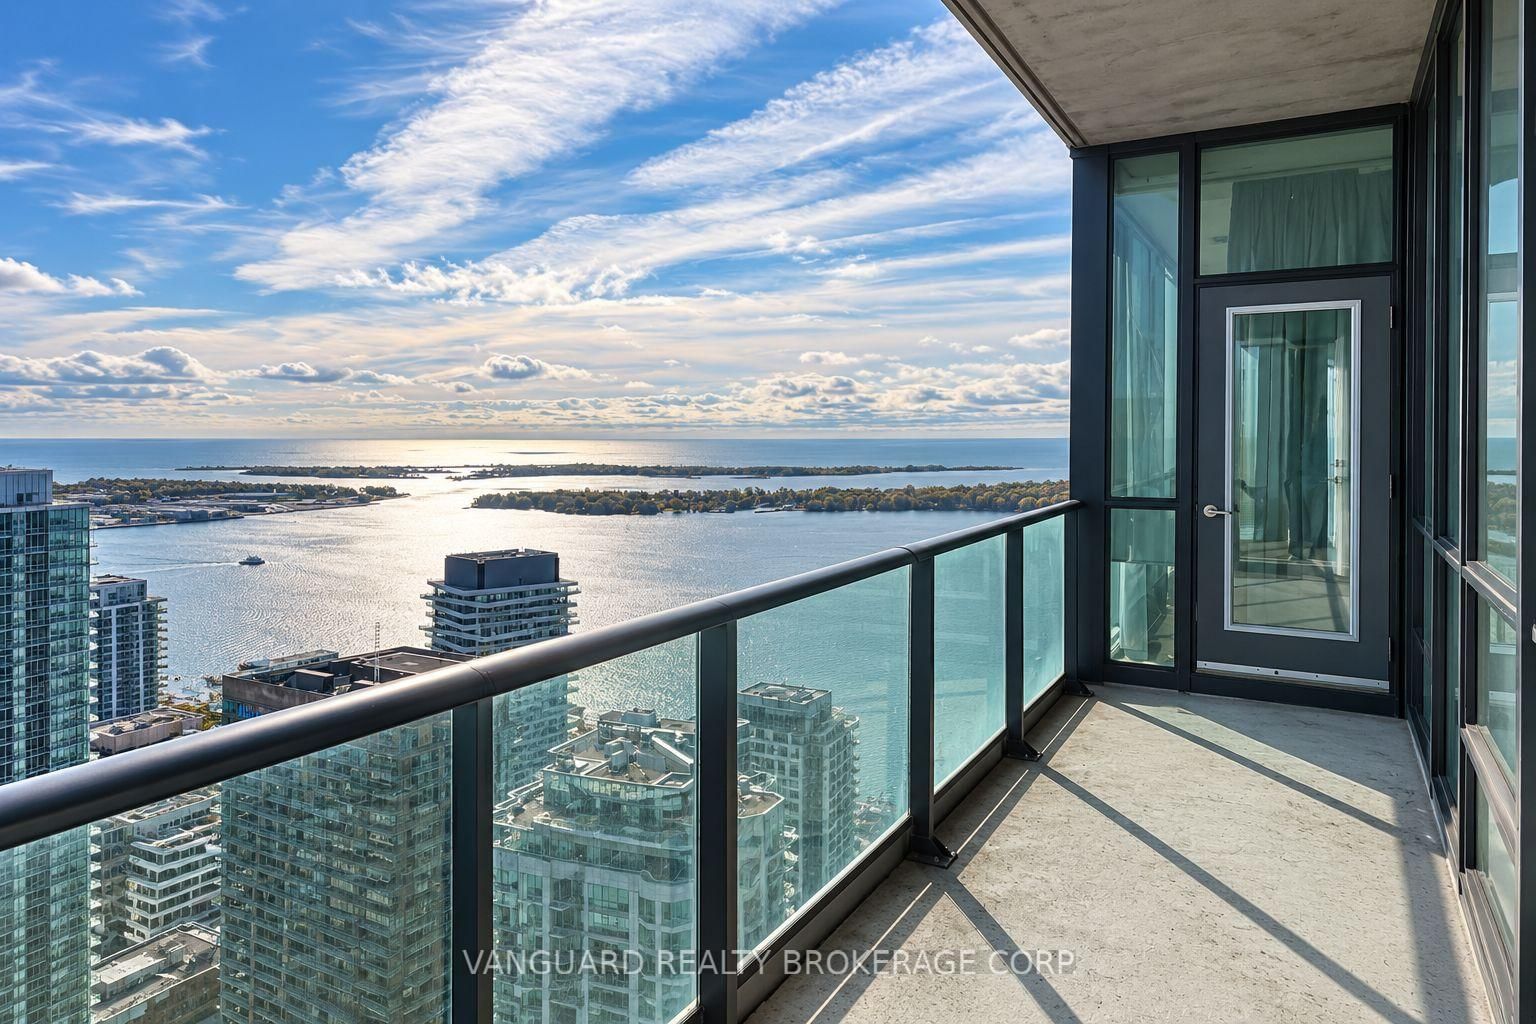
Welcome to luxurious, high-floor waterfront living at Success Tower! Positioned high on the 51st floor, this freshly repainted, sophisticated 2-bedroom + den residence spans an expansive 1,225 sq. ft. framed by breathtaking south-east views of Lake Ontario and flooded with natural sunlight. Designed for both refined living and seamless entertaining, the interior boasts soaring 10 ft. high ceilings accented with elegant crown mouldings and warm hardwood flooring throughout. The modern, upgraded kitchen is a chef's dream featuring brand-new premium appliances-highlighted by a Bosch gas cooktop, sleek under-cabinet hood, and a double wall oven with Wi-Fi connectivity. Climate comfort is fully customized via two Nest smart thermostats for dual-zone control. Includes an oversized corner storage locker and a prime parking space on level P2, conveniently located right near the elevators and eligible for an EV charging upgrade. Set in a exceptionally well-managed building with 24/7 concierge, residents enjoy top-tier resort-style amenities: swimming pool, wet & dry saunas, jacuzzi, two fully equipped gyms, cinema room, party room, lounge, and guest suites for visitors. Steps to Union Station, TTC transit, financial district, and the lakefront path.

The data only goes so far — condition, light and layout are worth seeing in person, with a home inspection, before you commit.

Listed by VANGUARD REALTY BROKERAGE CORP.. Showings via AskEmma by Alex Goodman, Sales Representative, RE/MAX Your Community Realty, Brokerage.