Est. all-in monthly~$4,234/momortgage + property tax + maintenance · 20% down · example rate (compounded semi-annually) — the math on the list price, not a quote or what you can afford. For real rates, Alex can connect you with a mortgage pro.
Nearby rental listings are facts. Whether it works as a rental is a chat with Alex — not a number I’ll put on it.
Schools
Schools near this home, closest first by straight-line distance. These are factual locations — AskEmma doesn’t rate or rank schools.
Yorkdale Secondary SchoolPublic · Secondary · Toronto DSB0.4 km
Sterling Hall School, ThePrivate · Elementary & Secondary · ..0.5 km
Lawrence Heights Middle SchoolPublic · Elementary & Secondary · Toronto DSB0.6 km
Flemington Public SchoolPublic · Elementary · Toronto DSB1.1 km
Baycrest Public SchoolPublic · Elementary & Secondary · Toronto DSB1.1 km
St Charles Catholic SchoolCatholic · Elementary & Secondary · Toronto CDSB1.2 km
Locations: Open Database of Educational Facilities (ODEF), Statistics Canada v2.1 (2022) · Open Government Licence – Canada. School locations as of 2022 — confirm current catchment and enrolment with the school board. For official provincial results, check EQAO.
Getting around
Public transit near this home, by straight-line distance. Factual locations from OpenStreetMap — not walking time, and not a rating.
Dufferin St at Bentworth AveNearest transit · Bus stop~150 m
YorkdaleNearest subway · Subway~840 m
Downsview ParkNearest GO / rail · GO / regional rail~3.8 km
Source: TRREB sold data via Repliers · all property types
Neighbourhood demographics — Toronto
2,794,356Population (2021)
39.6Median age
$84,000Median household income
51.9%Home owners
48.1%Renters
2.4Avg household size
Source: Statistics Canada, 2021 Census
Description & details
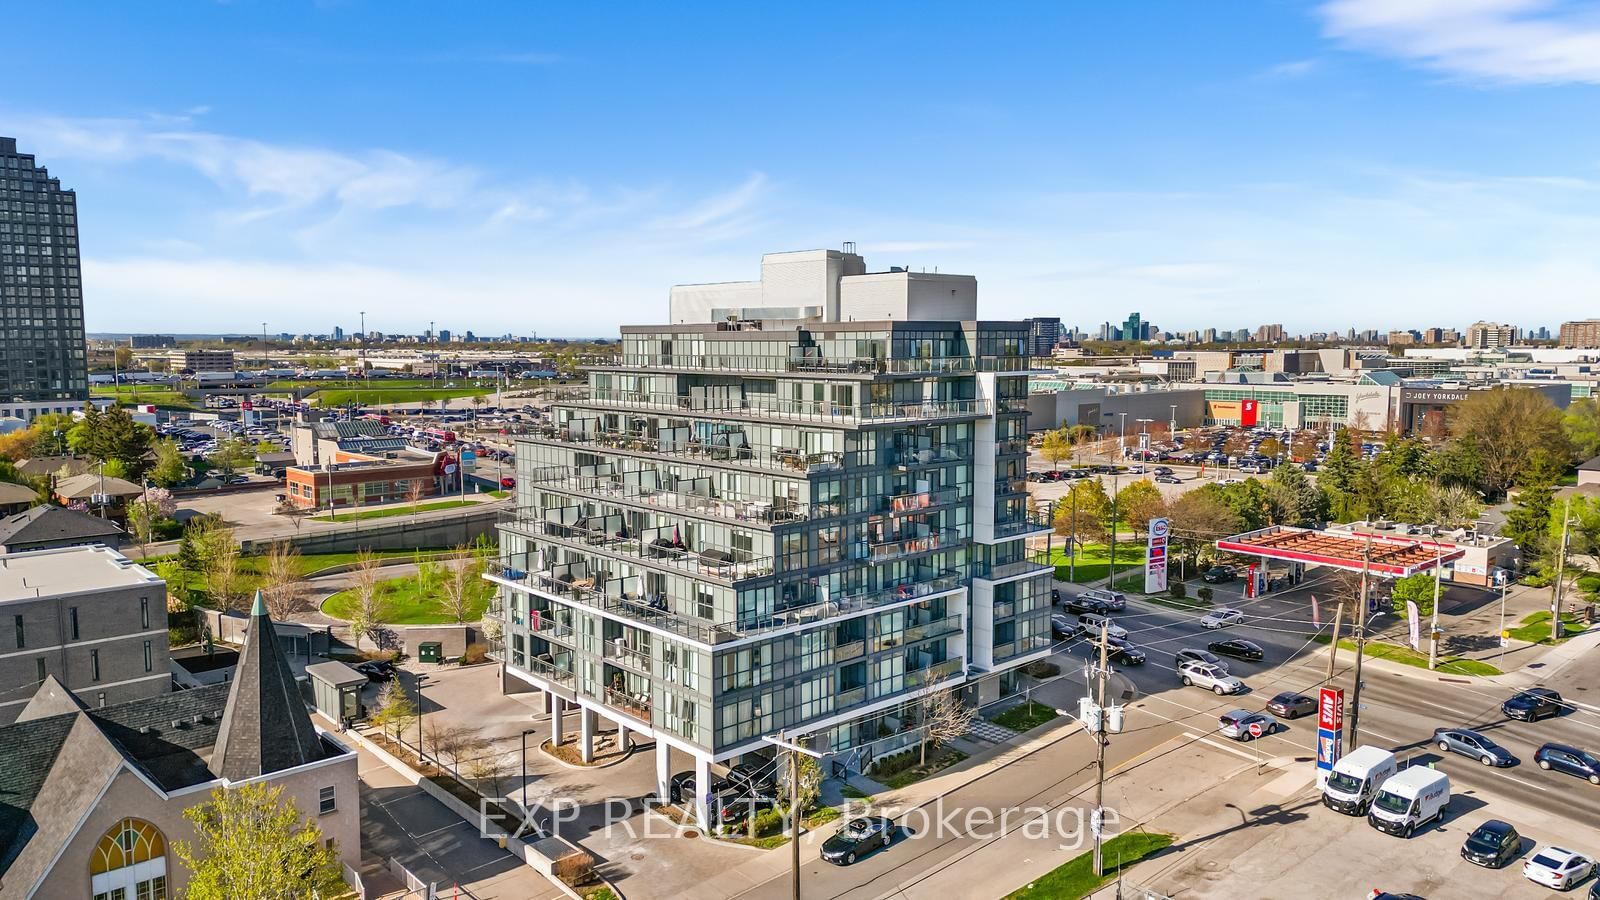
Fully Renovated, Spacious 2 Bed, 2 Bath Condo with Massive 400sqft Private Terrace Across from Yorkdale Mall. Bright and functional 800 sq ft split-bedroom layout in a boutique mid-rise building, featuring floor-to-ceiling windows and a rare 400 sq ft private terrace with unobstructed views and full-day sun exposure.Open-concept living and dining area with a modern kitchen, spacious primary bedroom with ensuite, and a large laundry room with additional storage space. The split layout provides ideal separation and privacy between bedrooms.Includes underground parking and oversized locker. Prime location directly across from Yorkdale Mall, with easy access to Hwy 401, subway and GO Transit, Pearson Airport, Costco, Home Depot, and a variety of shops and restaurants. A unique opportunity to enjoy condo living with generous outdoor space and unbeatable convenience.
The data only goes so far — condition, light and layout are worth seeing in person, with a home inspection, before you commit.
Listed by EXP REALTY. Showings via AskEmma by Alex Goodman, Sales Representative, RE/MAX Your Community Realty, Brokerage.
 For sale


