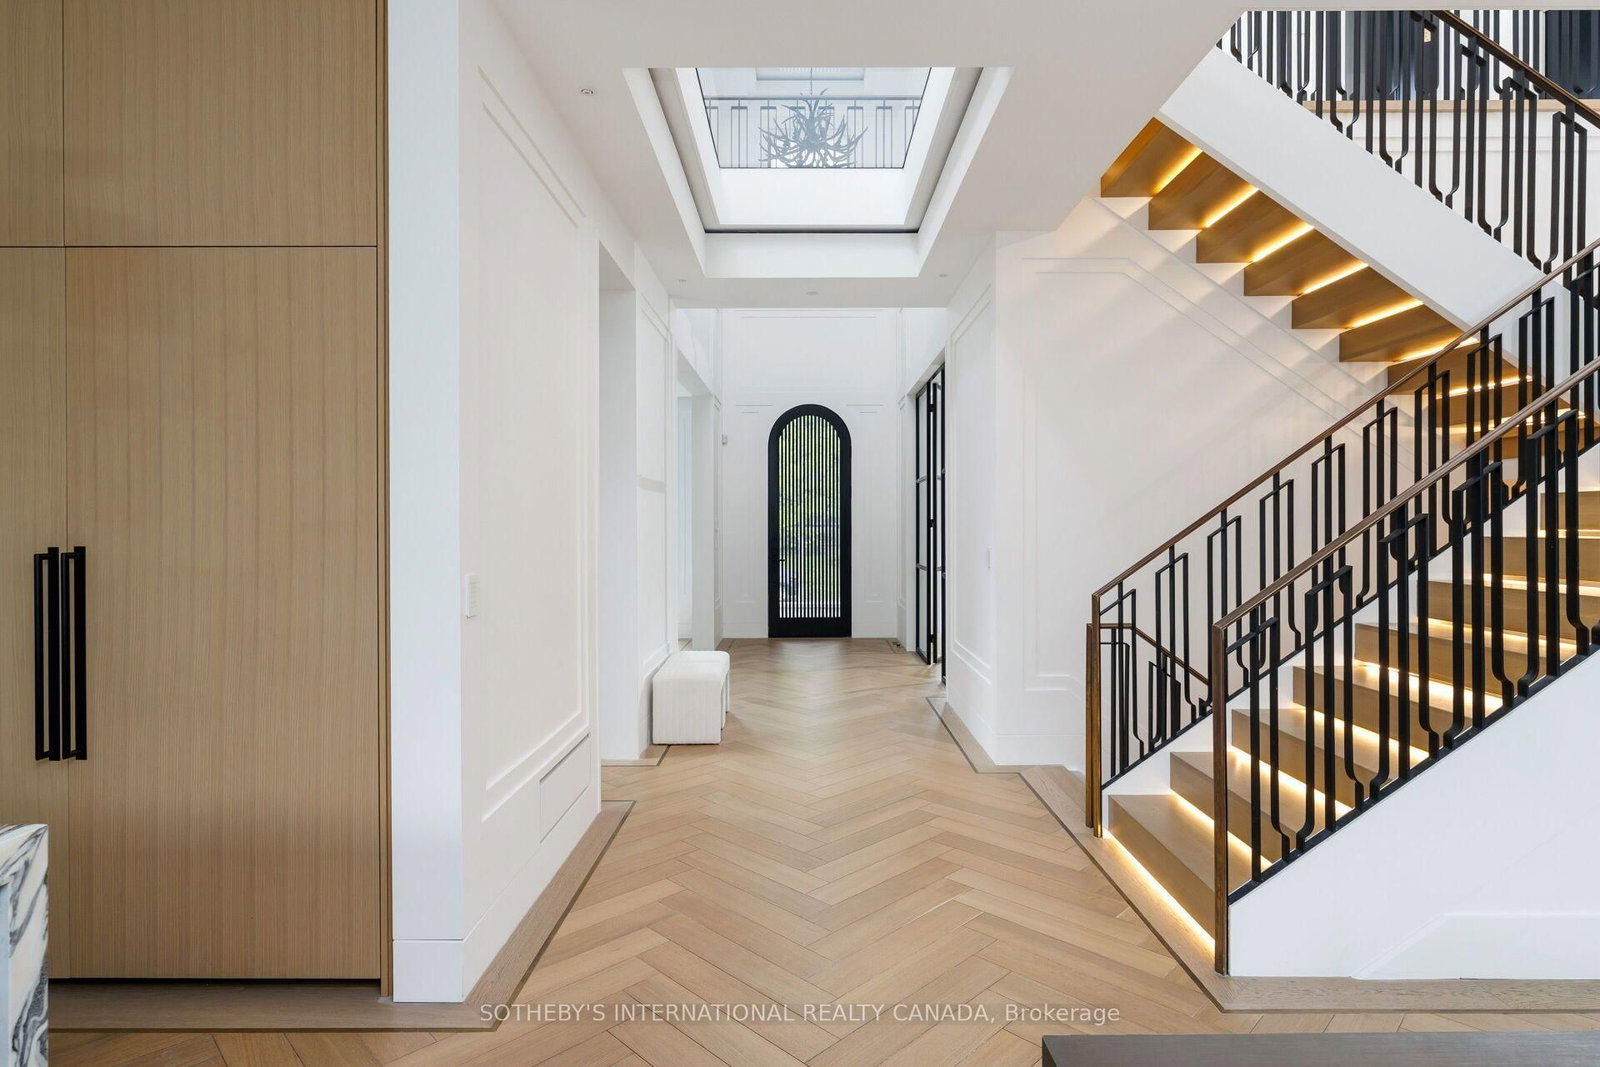
This one's priced above recent comparable sales, and new this week. Here's everything I've got — ask me anything about it.

Toronto · Toronto Region · Princess-Rosethorn

18 Blair Athol Crescent

Detached

MLS® #W13784180

Listed for$4,990,0001 day on market
4+1 bed 6 bath 6 parking 3500-5000 sq ft~$1,174/sq ft
  • New this week
  • 4 schools within 1 km
  • Transit stop ~250 m
Free · about 10 seconds

Is $4,990,000 a fair price?

Our read: it’s priced above recent comparable sales — based on 9 sales nearby. Sign in free to see exactly how far above it is, plus the full range comparable homes sold in.

No obligation · unsubscribe anytime

Measured against 9 recent comparable sales nearby — sign in free to see the range they sold in (boards require a verified email · VOW rules).

Est. all-in monthly~$25,301/momortgage + property tax + maintenance · 20% down · example rate (compounded semi-annually) — the math on the list price, not a quote or what you can afford. For real rates, Alex can connect you with a mortgage pro.

On the map

Loading map…
This home below comps above in lineOpen full map →

4 schools within ~1 km · nearest transit stop ~0.25 km

Property information
What house buyers ask first
Lot size
66 × 120.58 ft
Square footage
3500-5000 sq ft
Property tax
$25,000 / yr
Parking
6 spaces · Built-In
Basement
Finished with Walk-Out, Separate Entrance, Walk-Out

Property summary

Property type
Detached
Style
2-Storey
Lot size
66 × 120.58 ft
Parking
6 spaces · Built-In
Heating
Forced Air
Air conditioning
Central Air
Basement
Finished with Walk-Out, Separate Entrance, Walk-Out
Kitchens
1
Exterior
Other
Property tax
$25,000 / yr
MLS®
W13784180

As stated by the MLS®, nothing inferred.

Nearby homes for sale
The numbers that matter
Property tax
$25,000/yr
Est. all-in
~$25,301/mo
Nearby rental listings are facts. Whether it works as a rental is a chat with Alex — not a number I’ll put on it.
Schools

Schools near this home, closest first by straight-line distance. These are factual locations — AskEmma doesn’t rate or rank schools.

  • St George's Junior SchoolPublic · Elementary · Toronto DSB0.5 km
  • John G Althouse Middle SchoolPublic · Elementary & Secondary · Toronto DSB0.9 km
  • St Gregory Catholic SchoolCatholic · Elementary & Secondary · Toronto CDSB0.9 km
  • Rosethorn Junior SchoolPublic · Elementary · Toronto DSB0.9 km
  • Mindwerx4kids Learning CentrePrivate · Elementary & Secondary · ..1.2 km
  • Richview Collegiate InstitutePublic · Secondary · Toronto DSB1.2 km

Locations: Open Database of Educational Facilities (ODEF), Statistics Canada v2.1 (2022) · Open Government Licence – Canada. School locations as of 2022 — confirm current catchment and enrolment with the school board. For official provincial results, check EQAO.

Getting around

Public transit near this home, by straight-line distance. Factual locations from OpenStreetMap — not walking time, and not a rating.

  • Kipling Ave at Prince George DrNearest transit · Bus stop~250 m
  • IslingtonNearest subway · Subway~2.9 km
  • WestonNearest GO / rail · GO / regional rail~4.3 km

Locations: OpenStreetMap public-transit stops, © OpenStreetMap contributors · Open Database Licence (ODbL). Stop locations from OpenStreetMap — confirm current routes and service with the transit agency.

Community — Toronto
$775KMedian sold
31Median days on market
98.7%Sale-to-list
Median sold price · Toronto1-yr -9% · 3-yr
Source: TRREB sold data via Repliers · all property types
Neighbourhood demographics — Toronto
2,794,356Population (2021)
39.6Median age
$84,000Median household income
51.9%Home owners
48.1%Renters
2.4Avg household size
Source: Statistics Canada, 2021 Census
Description & details

Sophisticated bespoke residence in the heart of Princess Anne Manor, one of Etobicoke's most sought-after communities. This coveted location offers easy access to top-ranked schools, parks, and golf courses, blending everyday convenience with a refined, established neighbourhood feel. From the moment you arrive, the Indiana limestone exterior sets a distinguished tone. Inside, wide-plank oak floors, expansive windows, and an upper-level glass floor flood the main living spaces with natural light. Radiant floor heating set in concrete works in harmony with dual furnaces and air conditioners to ensure consistent, efficient comfort year-round. A heated driveway and walkway add peace of mind in colder months, while the heated back terrace extends your entertaining season. The gourmet kitchen is designed for both daily living and hosting, featuring premium appliances, marble countertops, and a built-in fridge and freezer. Thoughtful details carry throughout: each bedroom showcases coffered ceilings and its own private washroom, creating true suites for family and guests. The primary retreat redefines comfort and privacy. Floor-to-ceiling windows with motorized coverings frame serene views, while a motorized pop-up TV, generous walk-in closet, and his-and-hers ensuite complete a spa-like sanctuary. A fully integrated smart-home interface allows seamless customization in every room, controlling audio, video, security, lighting, and window coverings at the touch of a button. The lower-level home theater, with a 160" screen and furniture included, provides a true cinema experience without leaving home. Thoughtfully constructed by renowned Leprevo Design Build and designed by David Small Designs, this tastefully curated masterpiece is the definition of elevated living. It offers a rare combination of architectural distinction, modern technology, and timeless design in a premier Etobicoke location. *Referring partner Andrew Le Prevost. Backyard photo is a rendering with a pool

The data only goes so far — condition, light and layout are worth seeing in person, with a home inspection, before you commit.

Listed by SOTHEBY'S INTERNATIONAL REALTY CANADA. Showings via AskEmma by Alex Goodman, Sales Representative, RE/MAX Your Community Realty, Brokerage.