Est. all-in monthly~$2,625/momortgage + property tax + maintenance · 20% down · example rate (compounded semi-annually) — the math on the list price, not a quote or what you can afford. For real rates, Alex can connect you with a mortgage pro.
5 schools within ~1 km · nearest transit stop ~0.13 km
Property information
What condo buyers ask first
Maintenance fee
$535 / month
Fee includes
Heat · Water · Parking
Square footage
500-599 sq ft
Parking
1 space · Underground
Locker
None
Exposure
North
Balcony
Open
Property tax
$1,908 / yr
Building
2-storey building · Ensuite laundry
Property summary
Property type
Condo Apartment
Style
Apartment
Parking
1 space · Underground
Heating
Forced Air
Air conditioning
Central Air
Basement
None
Kitchens
1
Exterior
Concrete
Property tax
$1,908 / yr
MLS®
C13859820
As stated by the MLS®, nothing inferred.
The numbers that matter
The numbers that matter
Maintenance fee
$535/mo
Property tax
$1,908/yr
Est. all-in
~$2,625/mo
Nearby rental listings are facts. Whether it works as a rental is a chat with Alex — not a number I’ll put on it.
Schools
Schools near this home, closest first by straight-line distance. These are factual locations — AskEmma doesn’t rate or rank schools.
Signet Christian Private SchoolPrivate · Elementary & Secondary · ..0.6 km
St Gabriel Catholic Catholic SchoolCatholic · Elementary & Secondary · Toronto CDSB0.6 km
Adel Academic High SchoolPrivate · Secondary · ..0.6 km
Elkhorn Public SchoolPublic · Elementary · Toronto DSB0.7 km
Hollywood Public SchoolPublic · Elementary · Toronto DSB0.8 km
Bayview Middle SchoolPublic · Elementary & Secondary · Toronto DSB1.1 km
Locations: Open Database of Educational Facilities (ODEF), Statistics Canada v2.1 (2022) · Open Government Licence – Canada. School locations as of 2022 — confirm current catchment and enrolment with the school board. For official provincial results, check EQAO.
Getting around
Public transit near this home, by straight-line distance. Factual locations from OpenStreetMap — not walking time, and not a rating.
Barberry PlaceNearest transit · Bus stop~130 m
Sheppard AvNearest subway · Subway~150 m
OrioleNearest GO / rail · GO / regional rail~1.6 km
Source: TRREB sold data via Repliers · all property types
Neighbourhood demographics — Toronto
2,794,356Population (2021)
39.6Median age
$84,000Median household income
51.9%Home owners
48.1%Renters
2.4Avg household size
Source: Statistics Canada, 2021 Census
Description & details
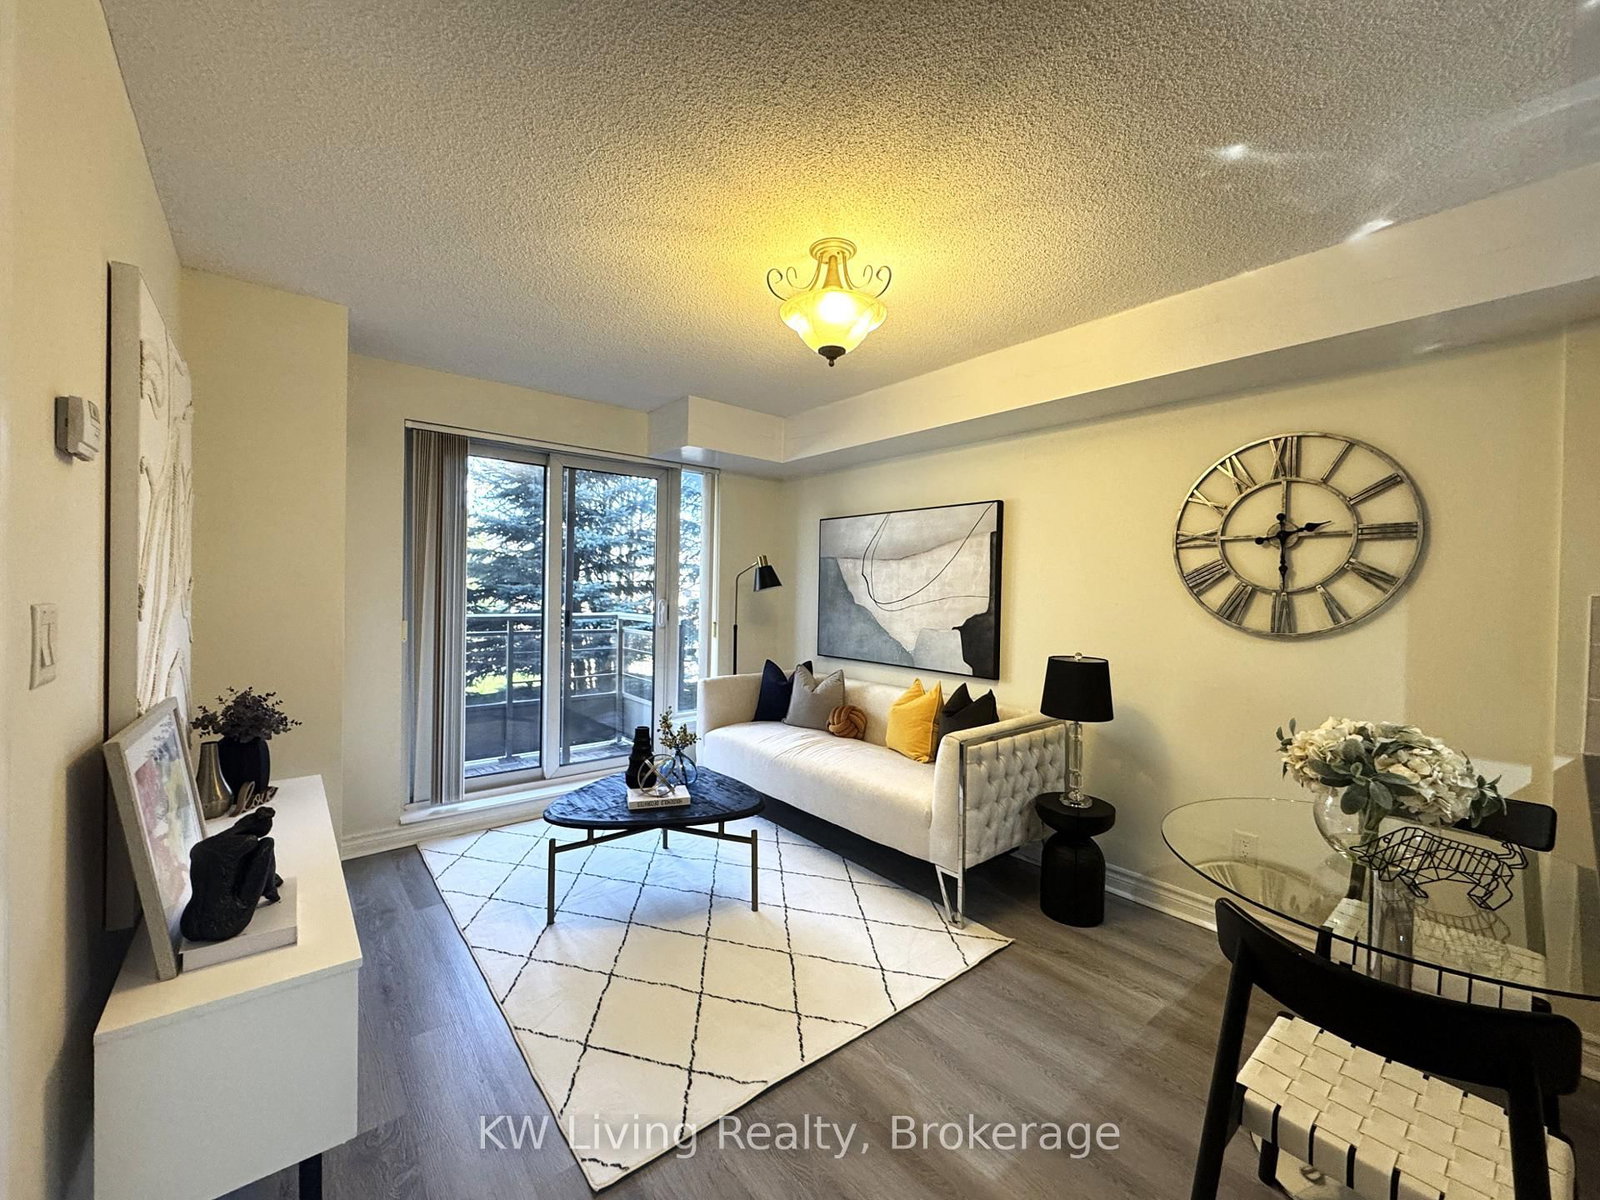
Welcome to a peaceful and well-managed building-Where Style Meets Convenient Urban Lifestyle. This One gorgeous Bedroom Suite with a large closet includes a Rare Underground Parking Space And a Quiet Balcony with Full Privacy. Designed With A Functional Open-Concept Layout, this Unit Features Brand New Flooring, Modern Pot Lights, Custom Accent Walls. The Sleek Kitchen Is Equipped With Granite Countertop And A Breakfast Bar, Ideal For Both Casual Dining And Entertaining. Situated In A Prime Location Just 3-minute Walk From Bayview Subway Station, Loblaws Supermarket, Shopping, And Everyday Essentials. This Unit Is Perfect For First-Time Buyers, Young Professionals, Or Investors Looking For A Turnkey Opportunity, Especially in the Sought-after Bayview Village Community. A Stylish And Move-In Ready Home In The Heart Of The City - Don't Miss Your Chance!
The data only goes so far — condition, light and layout are worth seeing in person, with a home inspection, before you commit.
Listed by KW Living Realty. Showings via AskEmma by Alex Goodman, Sales Representative, RE/MAX Your Community Realty, Brokerage.
 For sale