This one's priced above recent comparable sales, and new this week. Here's everything I've got — ask me anything about it.

Toronto · Toronto Region · Agincourt North

19 Post Horn Grove

Detached

MLS® #E13845484

Listed for$1,130,0001 day on market
4 bed 3 bath 3 parking 1500-2000 sq ft~$646/sq ft
  • New this week
  • Listing states: renovated
  • 13 schools within 1 km
  • Transit stop ~200 m
Free · about 10 seconds

Is $1,130,000 a fair price?

Our read: it’s priced above recent comparable sales — based on 86 sales nearby. Sign in free to see exactly how far above it is, plus the full range comparable homes sold in.

No obligation · unsubscribe anytime

Measured against 86 recent comparable sales nearby — sign in free to see the range they sold in (boards require a verified email · VOW rules).

Est. all-in monthly~$5,671/momortgage + property tax + maintenance · 20% down · example rate (compounded semi-annually) — the math on the list price, not a quote or what you can afford. For real rates, Alex can connect you with a mortgage pro.

On the map

Loading map…
This home below comps above in lineOpen full map →

13 schools within ~1 km · nearest transit stop ~0.2 km

Property information
What house buyers ask first
Lot size
26.12 × 116.65 ft
Square footage
1500-2000 sq ft
Property tax
$4,965 / yr
Parking
3 spaces · Attached
Basement
Finished with Walk-Out, Separate Entrance

Property summary

Property type
Detached
Style
2-Storey
Lot size
26.12 × 116.65 ft
Parking
3 spaces · Attached
Heating
Forced Air
Air conditioning
Central Air
Basement
Finished with Walk-Out, Separate Entrance
Kitchens
1
Exterior
Brick, Vinyl Siding
Property tax
$4,965 / yr
MLS®
E13845484

Room dimensions

Kitchenbreakfast area, ceramic floor, w/o to yard
Main5.76 × 2.73 m
Officehardwood floor, open concept
Basement6.06 × 2.68 m
Primary Bedroomhardwood floor, 3 pc ensuite, walk-in closet(s)
Second4.52 × 3.48 m
Bedroom 3hardwood floor, closet, window
Second3.79 × 2.18 m
Recreationhardwood floor, sliding doors, window
Basement5.46 × 5.25 m
Laundryconcrete floor, laundry sink, window
Basement7.43 × 5.65 m
Family Roomhardwood floor, fireplace, window
Main3.87 × 3.6 m
Dining Roomhardwood floor, bay window, overlooks living
Main3.13 × 2.17 m
Bedroom 2hardwood floor, closet, window
Second4.74 × 3.2 m
Living Roomhardwood floor, bay window, combined w/dining
Main5.75 × 5.34 m
Bedroom 4hardwood floor, double closet, window
Second4.52 × 2.52 m

As stated by the MLS®, nothing inferred.

The numbers that matter
Property tax
$4,965/yr
Est. all-in
~$5,671/mo
Nearby rental listings are facts. Whether it works as a rental is a chat with Alex — not a number I’ll put on it.
Schools

Schools near this home, closest first by straight-line distance. These are factual locations — AskEmma doesn’t rate or rank schools.

  • Iroquois Junior Public SchoolPublic · Elementary · Toronto DSB0.2 km
  • St Ignatius of Loyola Catholic SchoolCatholic · Elementary & Secondary · Toronto CDSB0.3 km
  • ÉÉC Saint-Jean-de-LalandeCatholic · Elementary & Secondary · French · CS catholique MonAvenir0.3 km
  • Anson S Taylor Junior Public SchoolPublic · Elementary · Toronto DSB0.5 km
  • Francis Libermann Catholic High SchoolCatholic · Secondary · Toronto CDSB0.6 km
  • Albert Campbell Collegiate InstitutePublic · Secondary · Toronto DSB0.6 km

Locations: Open Database of Educational Facilities (ODEF), Statistics Canada v2.1 (2022) · Open Government Licence – Canada. School locations as of 2022 — confirm current catchment and enrolment with the school board. For official provincial results, check EQAO.

Getting around

Public transit near this home, by straight-line distance. Factual locations from OpenStreetMap — not walking time, and not a rating.

  • McCowan Road at Sandhurst CircleNearest transit · Bus stop~200 m
  • Sheppard Avenue - North EntranceNearest subway · Subway~7.0 km
  • AgincourtNearest GO / rail · GO / regional rail~2.4 km

Locations: OpenStreetMap public-transit stops, © OpenStreetMap contributors · Open Database Licence (ODbL). Stop locations from OpenStreetMap — confirm current routes and service with the transit agency.

Community — Toronto
$825KMedian sold
32Median days on market
98.7%Sale-to-list
Median sold price · Toronto1-yr -3% · 3-yr —
Source: TRREB sold data via Repliers · all property types
Neighbourhood demographics — Toronto
2,794,356Population (2021)
39.6Median age
$84,000Median household income
51.9%Home owners
48.1%Renters
2.4Avg household size
Source: Statistics Canada, 2021 Census
Description & details

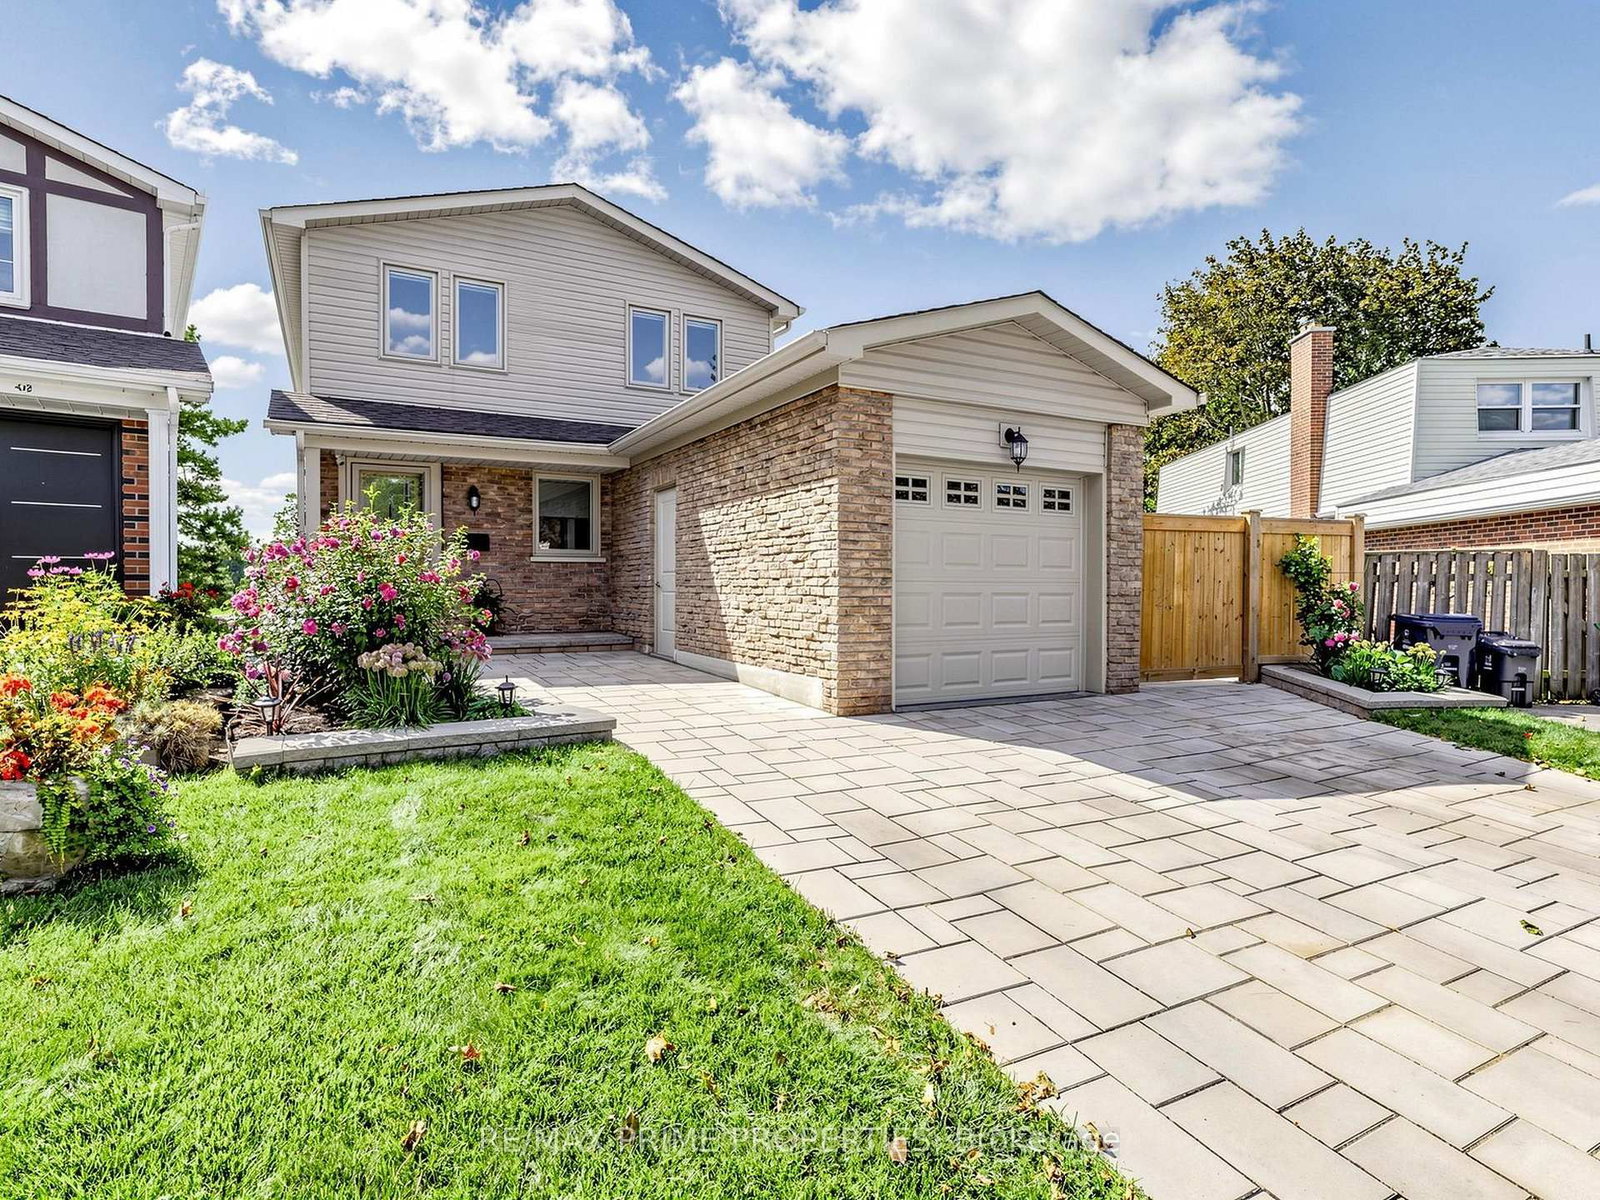
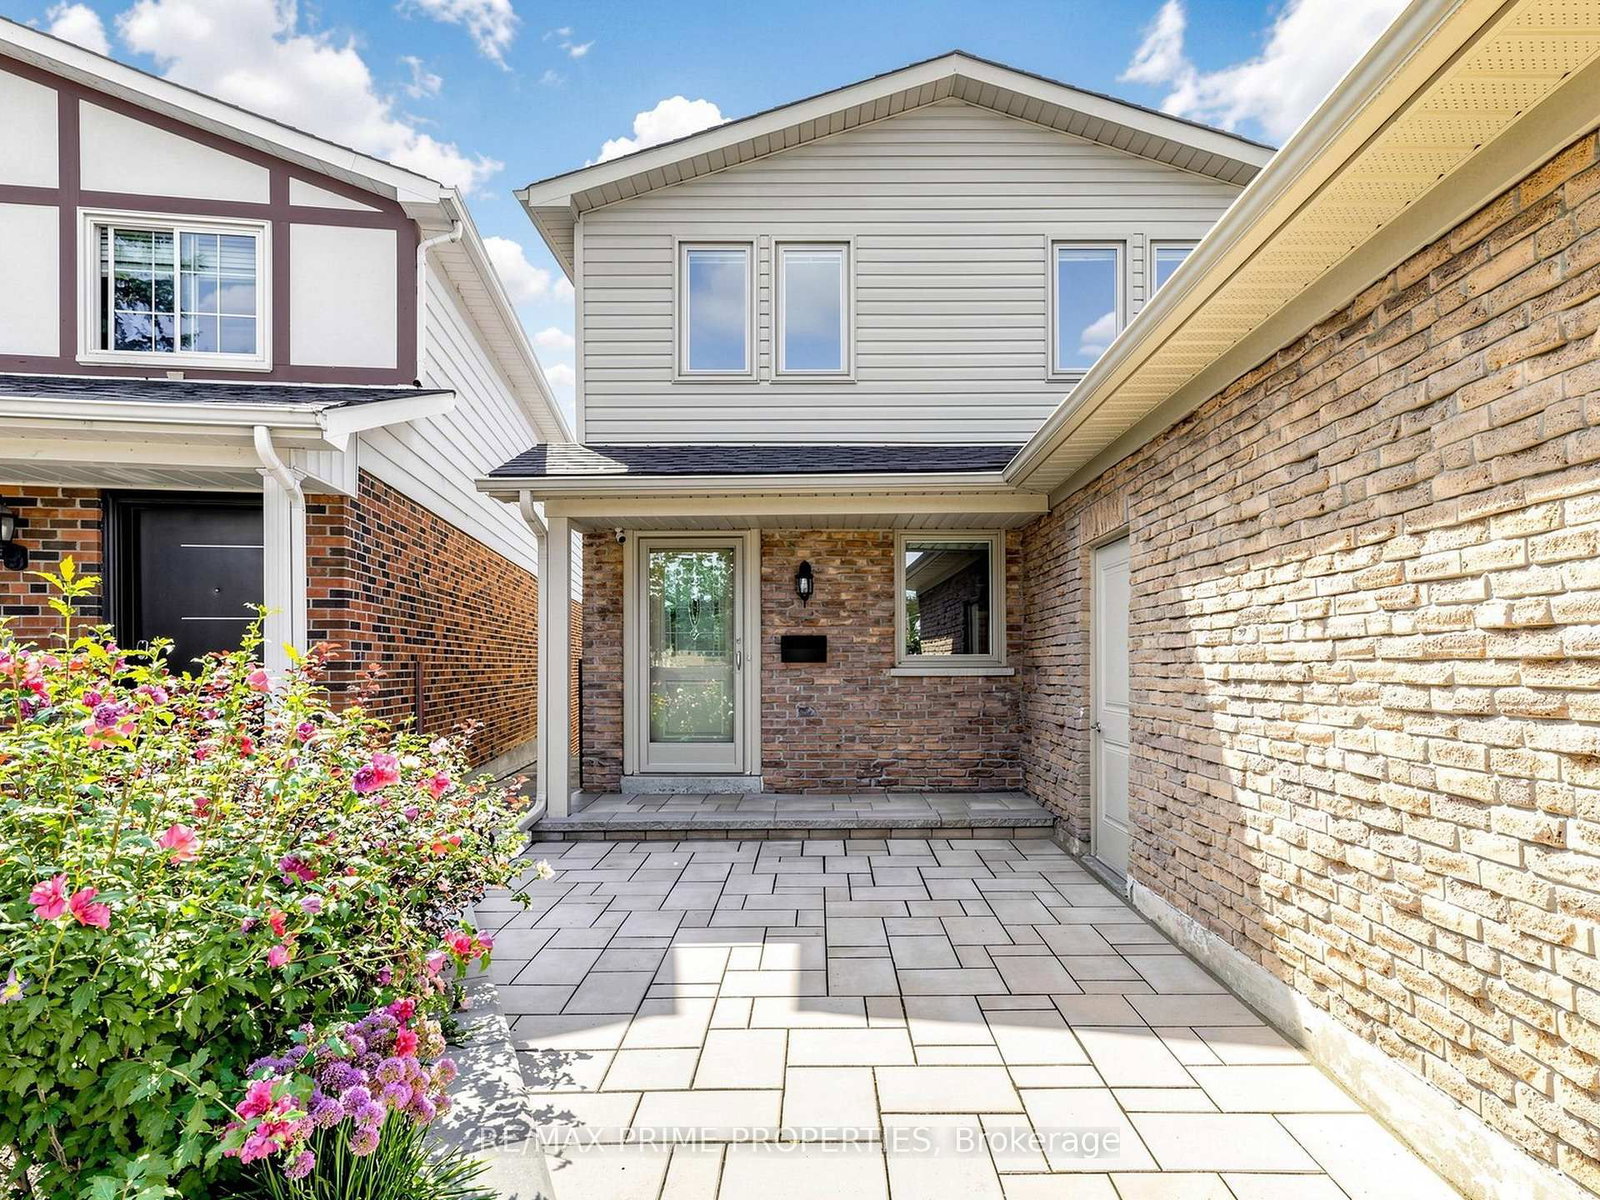
The front makes a great first impression. The backyard steals the show.Tucked away on a quiet cul-de-sac, 19 Post Horn Grove is the kind of home that surprises you at every turn. Beautifully renovated and meticulously maintained, this 1,838 sq. ft. home sits on an exceptional pie-shaped lot that widens to an impressive 72' at the rear. From the immaculate interlock driveway and walkway to the beautifully finished interior, every detail feels thoughtfully considered. Smooth ceilings and hardwood flooring flow throughout all three levels. The updated kitchen features custom cabinetry, granite counters and travertine tile flooring, with direct access to a spacious interlock patio - perfect for outdoor dining and entertaining. The elegant family room centres around a contemporary stone-faced electric fireplace, while the living and dining rooms are filled with natural light from large south-facing windows overlooking the park. With 4 bedrooms and 3 bathrooms, there's plenty of space for family and guests. The bright finished walk-out basement feels anything but like a basement, offering full-size windows, hardwood floors and direct access to the spectacular backyard. Even the laundry room has been upgraded with brand-new LG front-load washer and dryer on pedestals. And then there's the backyard. Wide, private and wonderfully unexpected, it offers room to play, garden and entertain. Open the back gate and the 4-hectare park feels like an extension of your own yard, with mature trees, a creekside walking path, baseball diamonds, tennis centre and playground.Conveniently located near shopping, schools, public transportation and major highways. Roof replaced 2022. Interlock 2024. Beautifully renovated, beautifully maintained and sitting on a lot you simply don't find every day - 19 Post Horn Grove brings the polish out front, the freedom out back, and a whole lot of good living in between. A rare opportunity to enjoy beautiful interiors and a truly special setting.

The data only goes so far — condition, light and layout are worth seeing in person, with a home inspection, before you commit.

Listed by RE/MAX PRIME PROPERTIES. Showings via AskEmma by Alex Goodman, Sales Representative, RE/MAX Your Community Realty, Brokerage.